
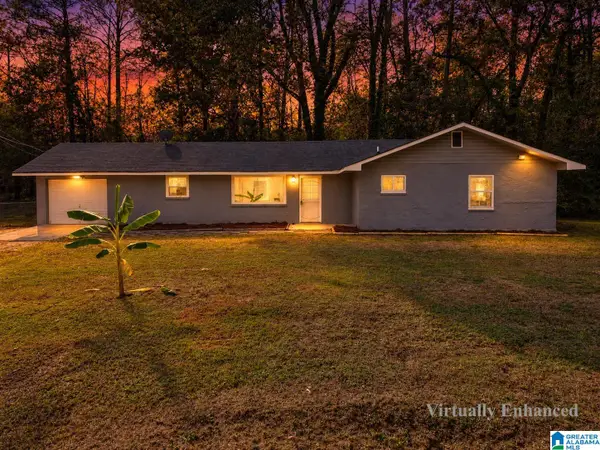
201 WESTWOOD DRIVE, Birmingham, AL 35215
Local realty services provided by:ERA Waldrop Real Estate
Listed by: todd helzer
Office: keller williams homewood
MLS#:21468981
Source:AL_BAMLS
Price summary
- Price:$125,000
- Price per sq. ft.:$85.91
About this home
Welcome home to this well-kept 3 bedroom, 1.5 bath brick home, tucked away in a quiet neighborhood and still close to shopping, dining, and quick highway access. Inside, you'll find fresh paint and brand new carpet throughout, so it's ready to move into. The three bedrooms offer plenty of room, and the full bath and half bath make mornings easy. Out back, the covered porch is a great spot for morning coffee, evening cookouts, or just relaxing out of the weather. With low-maintenance brick on the outside and a convenient location, this home is a great fit for first-time buyers, anyone looking to downsize, or investors. Schedule your showing today!
Contact an agent
Home facts
- Year built:1960
- Listing ID #:21468981
- Added:1 day(s) ago
- Updated:October 31, 2026 at 10:33 AM
Rooms and interior
- Bedrooms:3
- Total bathrooms:2
- Full bathrooms:1
- Half bathrooms:1
- Flooring:Carpet, Vinyl
- Bathrooms Description:Tub/Shower Combo
- Kitchen Description:Laminate Counter
- Living area:1,455 sq. ft.
Heating and cooling
- Cooling:Central
- Heating:Central
Structure and exterior
- Year built:1960
- Building area:1,455 sq. ft.
- Lot area:0.29 Acres
- Construction Materials:4 Sides Brick
- Exterior Features:Covered Patio, Porch
- Foundation Description:Crawl Space
- Levels:1 Story
Schools
- High school:HUFFMAN
- Middle school:SMITH
- Elementary school:MARTHA GASKINS
Utilities
- Water:Public Water
- Sewer:Septic
Finances and disclosures
- Price:$125,000
- Price per sq. ft.:$85.91
Features and amenities
- Laundry features:Dryer-Electric, Laundry in Middle Level, Washer Hookup
- Amenities:Smooth Ceilings
Parking
- Parking description:Carport 1 Car, Off Street Parking
- Carport spaces:1
New listings near 201 WESTWOOD DRIVE
- New
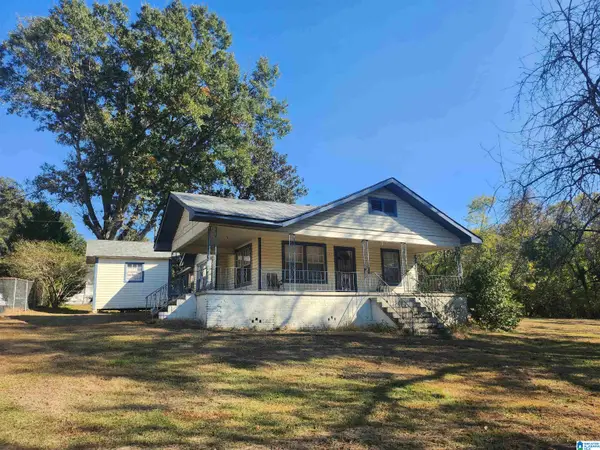 $90,000Active3 beds 1 baths1,286 sq. ft.
621 PRATT HIGHWAY, Birmingham, AL 35214
MLS# 21469069Listed by: KELLER WILLIAMS - New
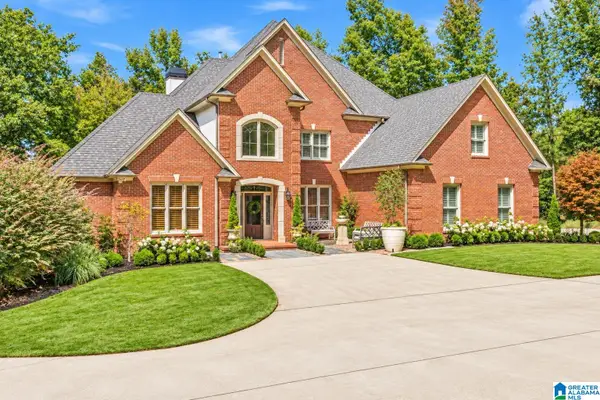 $1,250,000Active6 beds 6 baths6,093 sq. ft.
5028 CASTLE ROCK DRIVE, Birmingham, AL 35242
MLS# 21469075Listed by: REALTYSOUTH-INVERNESS OFFICE - New
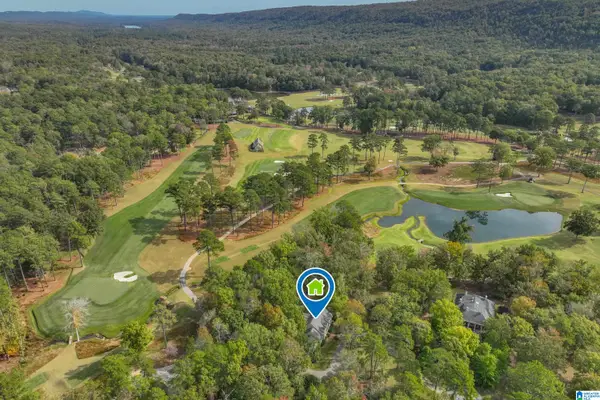 $1,399,000Active4 beds 5 baths3,379 sq. ft.
1 WINGED FOOT RUN, Birmingham, AL 35242
MLS# 21469048Listed by: KELLER WILLIAMS REALTY VESTAVIA - New
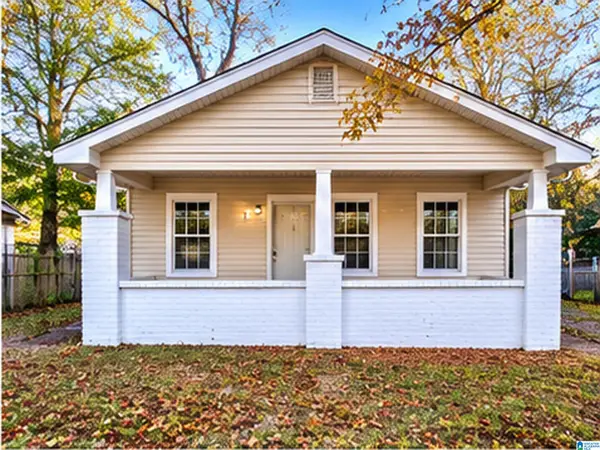 $109,900Active4 beds 1 baths1,088 sq. ft.
3445 ELLIS AVENUE SW, Birmingham, AL 35221
MLS# 21469049Listed by: REALTYNET - New
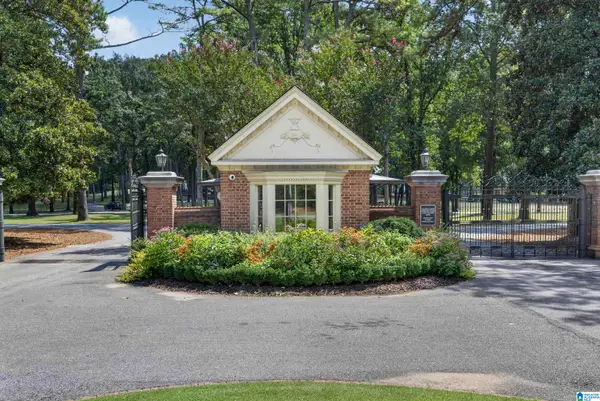 $245,000Active1.4 Acres
3 BALTUSROL COURT, Birmingham, AL 35242
MLS# 21469063Listed by: KELLER WILLIAMS REALTY VESTAVIA - New
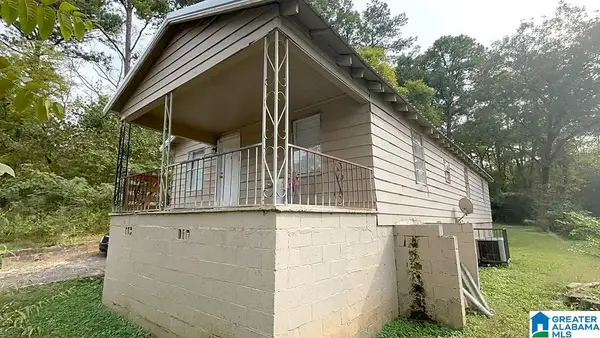 $129,000Active4 beds 2 baths1,352 sq. ft.
1633 90TH STREET N, Birmingham, AL 35206
MLS# 21469039Listed by: REALTYNET - New
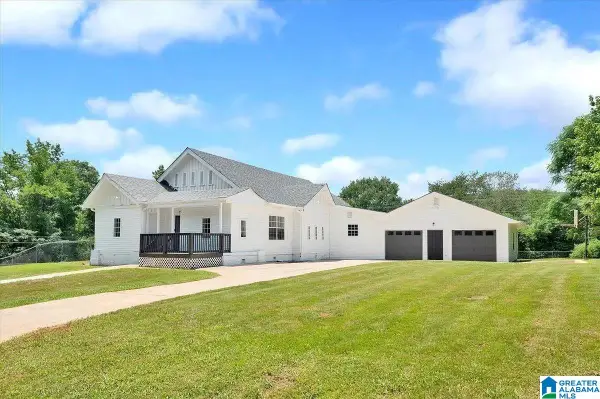 $200,000Active4 beds 3 baths2,364 sq. ft.
7105 CANADA AVENUE, Birmingham, AL 35224
MLS# 21469041Listed by: BARNES & ASSOCIATES - New
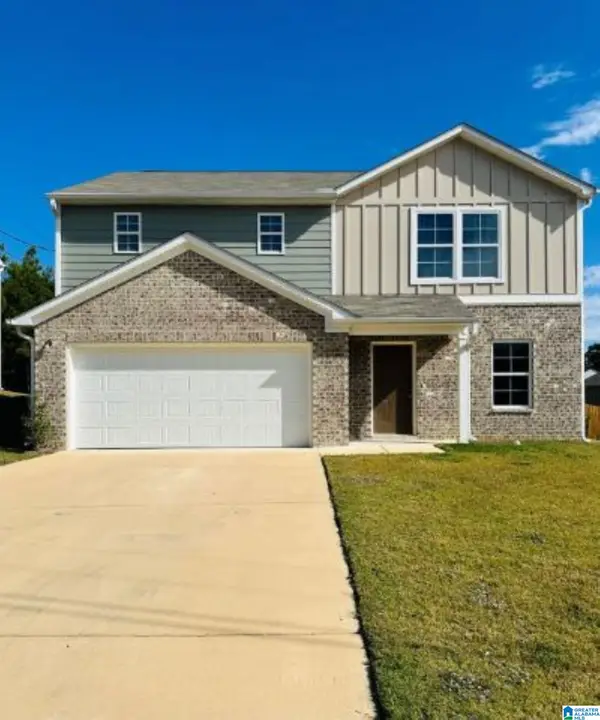 $290,000Active4 beds 3 baths1,774 sq. ft.
1503 HOLLINS DRIVE, Birmingham, AL 35214
MLS# 21469035Listed by: BARNES & ASSOCIATES - New
 $159,000Active3 beds 1 baths1,272 sq. ft.
152 GRANDVIEW DRIVE, Birmingham, AL 35214
MLS# 21468980Listed by: ANDERSON REALTY COMPANY LLC


Protect your home and budget from life's surprises with an Assurant Home Warranty, backed by a partner that supports you through every step of homeownership. Explore Plans.
© 2023 - 2026 ERA Franchise Systems LLC. All rights reserved. ERA Franchise Systems LLC fully supports the principles of the Fair Housing Act and the Equal Opportunity Act. ERA, ERA Real Estate powered, and their respective logos are registered service marks of ERA Franchise Systems LLC. Each office is independently owned and operated.