
2019 BLUESTONE CIRCLE, Birmingham, AL 35242
Local realty services provided by:ERA King Real Estate Company, Inc.
Listed by: cissy schmidt
Office: realtysouth-otm-acton rd
MLS#:21465769
Source:AL_BAMLS
Price summary
- Price:$687,900
- Price per sq. ft.:$194.05
About this home
Searching for a home to begin your next chapter in?? For the past 20 years, this STUNNING home with Tudor-inspired details, has been much more than a house to these owners--it has been the place where a family grew up, gathered, celebrated, & made memories--a true home. Nestled within the private, gated community of Highland Lakes, this 5 bedroom, 4.5 bath home, w/unfinished basement, has a thoughtfully laid out floor plan--2 bedrooms, 2.5 baths on the main level, 3 bedrooms, 2 baths upstairs w/ keeping room off the kitchen. Other features include: NEW HVAC upstairs, Hardwood flooring main level, cul de sac lot, updated kitchen updated lighting, like new carpet upstairs, study/sitting room in primary bedroom, LOTS of windows for natural light, NEW trex deck, screened porch off kitchen, LARGE backyard w/ some NEW sod, LARGE unfinished basement, 3 car garage (2 car garage on main level & 1 car garage on basement level). Convenient to the shopping & restaurants in Mt Laurel too.
Contact an agent
Home facts
- Year built:2006
- Listing ID #:21465769
- Added:1 day(s) ago
- Updated:September 25, 2026 at 11:18 AM
Rooms and interior
- Bedrooms:5
- Total bathrooms:5
- Full bathrooms:4
- Half bathrooms:1
- Flooring:Carpet, Hardwood, Hardwood Laminate, Tile Floor
- Dining Description:Dining Room
- Bathrooms Description:Double Shower, Jetted Tub, Linen Closet, Separate Shower, Shared Bath, Tub/Shower Combo
- Kitchen Description:Convection Oven, Cooktop-Gas, Dishwasher Built-In, Disposal, Eating Area, Island, Microwave Built-In, Oven-Electric, Pantry, Refrigerator, Self-Cleaning, Some Stainless Appliances, Stone Counter
- Bedroom Description:Sitting Area in Master, Walk-In Closets
- Basement Description:All Unfinished, Full Basement, Poured Concrete Walls
- Living area:3,545 sq. ft.
Heating and cooling
- Cooling:Dual Systems, Electric
- Heating:Dual Systems, Gas Heat
Structure and exterior
- Year built:2006
- Building area:3,545 sq. ft.
- Lot area:0.52 Acres
- Lot Features:Cul-de-sac, Interior Lot, Some Trees, Subdivision
- Construction Materials:4 Sides Brick
- Exterior Features:Open Deck, Screened Deck
- Foundation Description:Basement
- Levels:1.5 Stories
Schools
- High school:OAK MOUNTAIN
- Middle school:OAK MOUNTAIN
- Elementary school:MT LAUREL
Utilities
- Water:Public Water
- Sewer:Sewer Connected
Finances and disclosures
- Price:$687,900
- Price per sq. ft.:$194.05
Features and amenities
- Appliances:Cooktop - Gas, Dishwasher Built-In, Disposal, Microwave Built-In, Oven - Electric, Refrigerator, Some Stainless Appliances
- Laundry features:Dryer-Electric, Laundry in Middle Level, Washer Hookup
- Amenities:Cathedral/Vaulted, Crown Molding, Fishing, Gate Attendant, Gate Entrance/Comm, Park, Private Lake, Pull-Down Attic, Recess Lighting, Sidewalks, Smooth Ceilings, Street Lights, Trey Ceilings
Parking
- Parking description:Attached, Basement Parking, Driveway Parking, Parking (MLVL)
- Garage spaces:3
New listings near 2019 BLUESTONE CIRCLE
- New
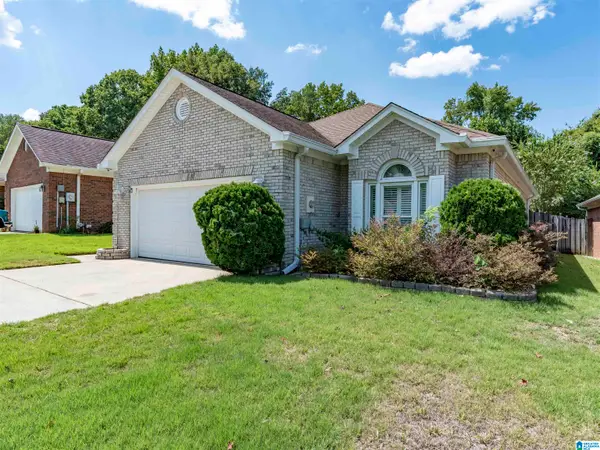 $376,500Active3 beds 2 baths1,624 sq. ft.
1111 BERWICK ROAD, Birmingham, AL 35242
MLS# 21465971Listed by: REALTYSOUTH-INVERNESS OFFICE - New
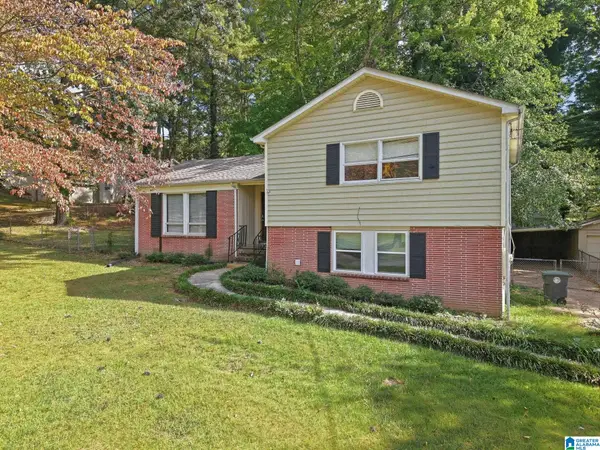 $89,900Active3 beds 2 baths2,364 sq. ft.
909 WINCHESTER DRIVE, Birmingham, AL 35235
MLS# 21465973Listed by: MAINSTAY BROKERAGE LLC - New
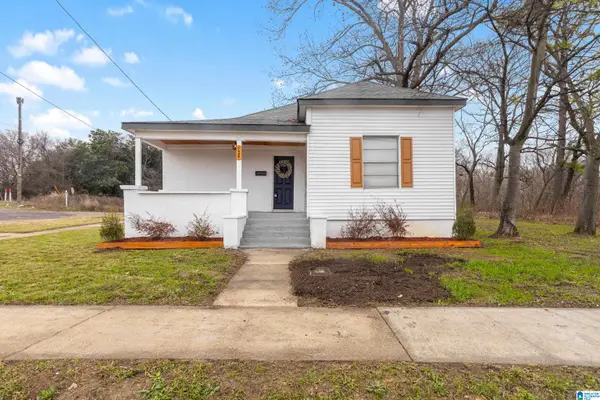 $150,000Active3 beds 2 baths1,126 sq. ft.
724 39TH STREET, Birmingham, AL 35222
MLS# 21465978Listed by: KELLER WILLIAMS METRO NORTH - New
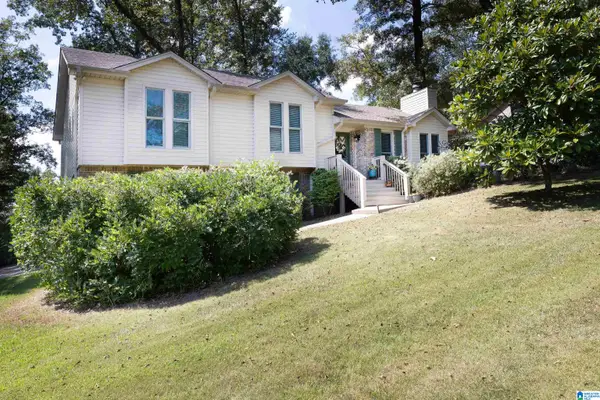 $369,900Active3 beds 2 baths1,474 sq. ft.
4953 NOTTINGHAM LANE, Birmingham, AL 35223
MLS# 21465966Listed by: REALTYSOUTH-MB-CRESTLINE - New
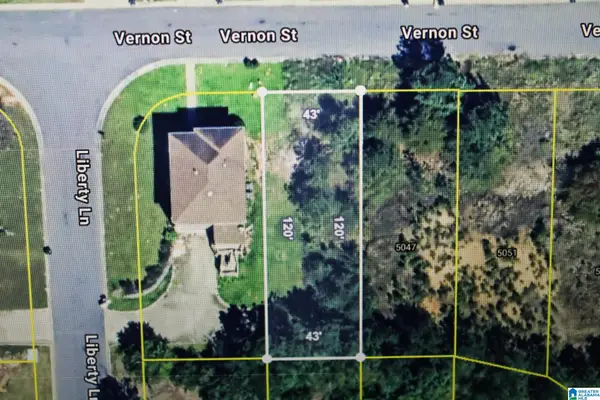 $7,000Active0.11 Acres
5043 VERNON STREET, Birmingham, AL 35235
MLS# 21465956Listed by: RE/MAX REALTY BROKERS - New
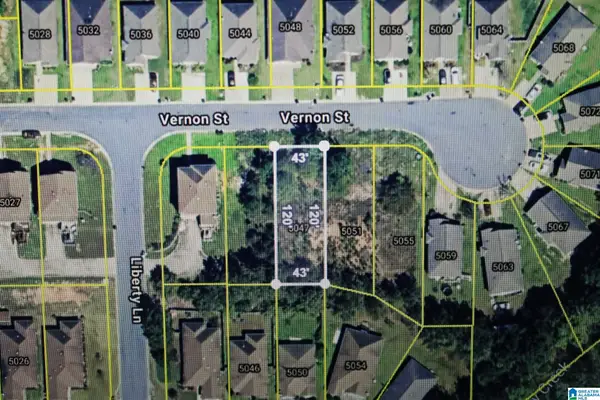 $7,000Active0.11 Acres
5047 VERNON STREET, Birmingham, AL 35235
MLS# 21465957Listed by: RE/MAX REALTY BROKERS - New
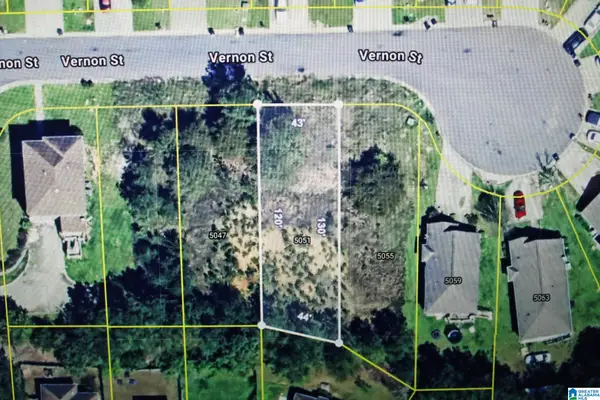 $7,000Active0.11 Acres
5051 VERNON STREET, Birmingham, AL 35235
MLS# 21465958Listed by: RE/MAX REALTY BROKERS - New
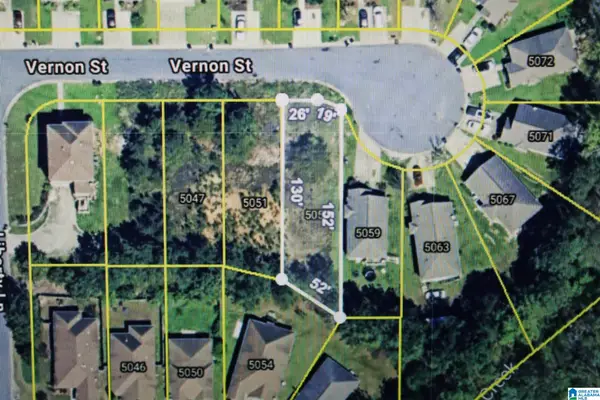 $7,000Active11 Acres
5055 VERNON STREET, Birmingham, AL 35235
MLS# 21465959Listed by: RE/MAX REALTY BROKERS - New
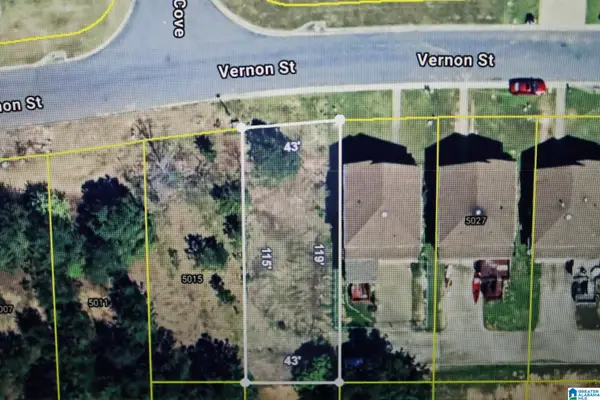 $7,000Active0.11 Acres
5019 VERNON STREET, Birmingham, AL 35235
MLS# 21465944Listed by: RE/MAX REALTY BROKERS - New
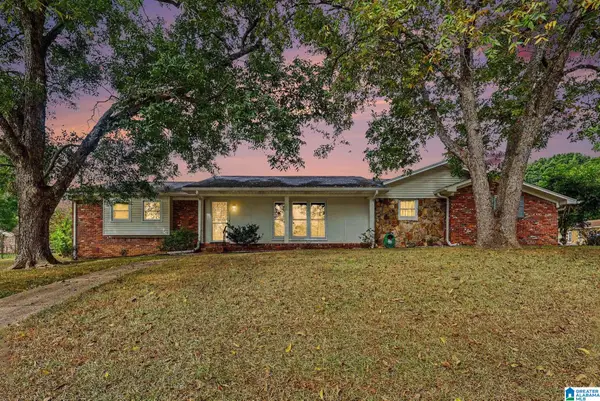 $239,900Active3 beds 2 baths1,581 sq. ft.
2524 LANCELOT DRIVE, Birmingham, AL 35214
MLS# 21465920Listed by: REALTYSOUTH-HOMEWOOD


Protect your home and budget from life's surprises with an Assurant Home Warranty, backed by a partner that supports you through every step of homeownership. Explore Plans.
© 2023 - 2026 ERA Franchise Systems LLC. All rights reserved. ERA Franchise Systems LLC fully supports the principles of the Fair Housing Act and the Equal Opportunity Act. ERA, ERA Real Estate powered, and their respective logos are registered service marks of ERA Franchise Systems LLC. Each office is independently owned and operated.