
2020 ACTON PARK WAY, Birmingham, AL 35243
Local realty services provided by:ERA King Real Estate Company, Inc.
Listed by: bill priddy
Office: arc realty vestavia
MLS#:21459222
Source:AL_BAMLS
Price summary
- Price:$290,000
- Price per sq. ft.:$252.17
- Monthly HOA dues:$227
About this home
WOW the location!This charming one level townhome is in “move-in ready" condition. Conveniently located just minutes from the Summit, the Colonnade, restaurants, grocery stores, coffee shops and everything else you might need on Highway 280 and surrounding areas. This all brick townhome is within a one minute walk to the community’s swimming pool and clubhouse. Owner and guest parking just outside the front door. The open concept floor plan offers a spacious living area, dining area and kitchen.There is a brick walled front porch and a totally private patio and fenced back yard.The spacious primary suite includes a relaxing primary bathroom and a large walk-in closet. This is a RARE opportunity so schedule your showing today!
Contact an agent
Home facts
- Year built:2004
- Listing ID #:21459222
- Added:2 day(s) ago
- Updated:July 18, 2026 at 02:28 PM
Rooms and interior
- Bedrooms:2
- Total bathrooms:2
- Full bathrooms:2
- Flooring:Carpet, Hardwood Laminate, Tile Floor
- Dining Description:Dining Room
- Bathrooms Description:Garden Tub, Linen Closet, Separate Shower, Tub/Shower Combo
- Kitchen Description:Dishwasher Built-In, Disposal, Eating Area, Laminate Counter, Pantry, Refrigerator, Stove-Electric
- Bedroom Description:Walk-In Closets
- Living area:1,150 sq. ft.
Heating and cooling
- Cooling:Central
- Heating:Central
Structure and exterior
- Year built:2004
- Building area:1,150 sq. ft.
- Lot area:0.05 Acres
- Construction Materials:2 Sides Brick
- Exterior Features:Fenced Yard, Open Patio, Porch
- Foundation Description:Slab
- Levels:1 Story
Schools
- High school:SHADES VALLEY
- Middle school:IRONDALE
- Elementary school:GRANTSWOOD
Utilities
- Water:Public Water
- Sewer:Sewer Connected
Finances and disclosures
- Price:$290,000
- Price per sq. ft.:$252.17
Features and amenities
- Appliances:Dishwasher Built-In, Disposal, Refrigerator, Stove - Electric
- Laundry features:Dryer-Electric, Laundry in Middle Level, Washer Hookup
- Amenities:Clubhouse, Crown Molding, Pull-Down Attic, Recess Lighting, Security System, Sidewalks, Smooth Ceilings, Street Lights
- Pool features:Community, In-Ground, Perimeter Fencing, Pool
Parking
- Parking description:Assigned, Attached, Parking (MLVL)
New listings near 2020 ACTON PARK WAY
- New
 $99,999Active3 beds 1 baths1,312 sq. ft.
912 WOODWARD ROAD, Birmingham, AL 35228
MLS# 21459498Listed by: MAINSTAY BROKERAGE LLC - New
 $245,000Active4 beds 2 baths1,338 sq. ft.
227 27TH COURT CIRCLE NW, Birmingham, AL 35215
MLS# 21459499Listed by: KELLER WILLIAMS REALTY VESTAVIA - New
 $89,999Active3 beds 1 baths1,176 sq. ft.
1532 WARRIOR ROAD, Birmingham, AL 35218
MLS# 21459493Listed by: MAINSTAY BROKERAGE LLC - New
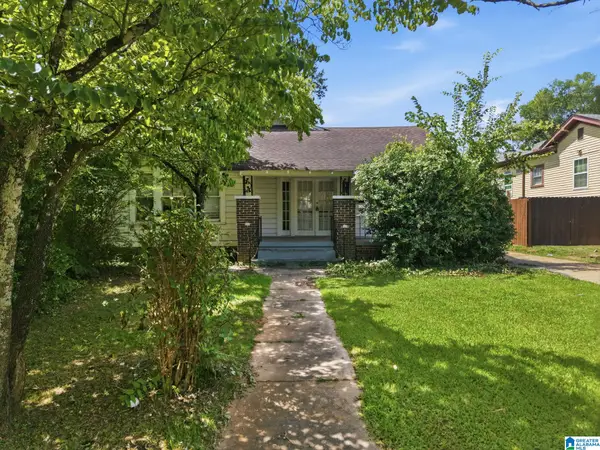 $129,999Active4 beds 1 baths1,627 sq. ft.
1435 46TH STREET ENSLEY, Birmingham, AL 35208
MLS# 21459496Listed by: MAINSTAY BROKERAGE LLC - New
 $134,900Active3 beds 2 baths1,122 sq. ft.
1135 WARE BOULEVARD, Birmingham, AL 35235
MLS# 21459445Listed by: TRELORA REALTY, INC - New
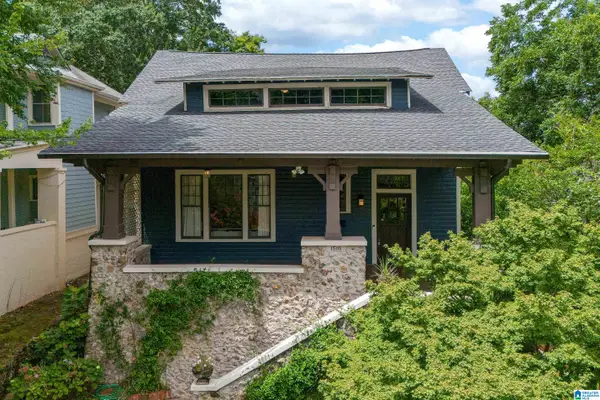 $575,000Active5 beds 3 baths4,117 sq. ft.
1516 16TH STREET S, Birmingham, AL 35205
MLS# 21459453Listed by: KELLER WILLIAMS REALTY HOOVER - New
 $110,000Active3 beds 1 baths1,062 sq. ft.
8344 10TH AVENUE S, Birmingham, AL 35206
MLS# 21459426Listed by: KELLER WILLIAMS METRO SOUTH - New
 $32,000Active0.44 Acres
1717 EASTRIDGE DRIVE, Birmingham, AL 35235
MLS# 21459392Listed by: ARC REALTY VESTAVIA - New
 $349,900Active1 beds 1 baths937 sq. ft.
1329 S 4TH AVENUE, Birmingham, AL 35233
MLS# 21459400Listed by: AKS REALTY GROUP LLC - New
 $324,900Active3 beds 2 baths1,541 sq. ft.
141 57TH STREET S, Birmingham, AL 35212
MLS# 21459401Listed by: HOMEPOINT BROKERAGE LLC


Protect your home and budget from life's surprises with an Assurant Home Warranty, backed by a partner that supports you through every step of homeownership. Explore Plans.
© 2023 - 2026 ERA Franchise Systems LLC. All rights reserved. ERA Franchise Systems LLC fully supports the principles of the Fair Housing Act and the Equal Opportunity Act. ERA, ERA Real Estate powered, and their respective logos are registered service marks of ERA Franchise Systems LLC. Each office is independently owned and operated.