
2038 22ND COURT S, Birmingham, AL 35223
Local realty services provided by:ERA King Real Estate Company, Inc.
Listed by: bret rogers
Office: keller williams
MLS#:21465801
Source:AL_BAMLS
Price summary
- Price:$550,000
- Price per sq. ft.:$345.69
About this home
Welcome to 2038 22nd Ct S! This beautifully renovated Craftsman offers 3 bedrooms, 2 full baths, and an open kitchen, dining, and living area. The kitchen features new cabinets, a custom island with stone countertops, and energy-efficient appliances. The renovated primary bath includes a rain shower and double vanity, while the second bath has a shower/tub combo. An oversized laundry and mudroom with its own entrance adds everyday convenience. Outside, you’ll find new Hardie siding, energy-efficient windows, dimensional shingles, and a welcoming front porch and deck. The approximately 600-square-foot basement offers plenty of room for storage or hobbies. Schedule your showing today!
Contact an agent
Home facts
- Year built:1950
- Listing ID #:21465801
- Added:2 day(s) ago
- Updated:September 25, 2026 at 07:44 PM
Rooms and interior
- Bedrooms:3
- Total bathrooms:2
- Full bathrooms:2
- Flooring:Hardwood, Tile Floor
- Bathrooms Description:Separate Shower, Separate Vanities, Tub/Shower Combo
- Kitchen Description:Cooktop-Electric, Dishwasher Built-In, Microwave Built-In, Some Stainless Appliances, Stone Counter
- Bedroom Description:Split Bedrooms
- Basement Description:All Unfinished, Concrete Block, Partial Basement
- Living area:1,591 sq. ft.
Heating and cooling
- Cooling:Central
- Heating:Central
Structure and exterior
- Year built:1950
- Building area:1,591 sq. ft.
- Lot area:0.24 Acres
- Construction Materials:Siding-Hardiplank
- Exterior Features:Fenced Yard, Open Deck, Porch
- Foundation Description:Basement
- Levels:1 Story
Schools
- High school:CARVER
- Middle school:PUTNAM, W E
- Elementary school:AVONDALE
Utilities
- Water:Public Water
- Sewer:Septic
Finances and disclosures
- Price:$550,000
- Price per sq. ft.:$345.69
Features and amenities
- Appliances:Cooktop - Electric, Dishwasher Built-In, Microwave Built-In, Some Stainless Appliances
- Laundry features:Dryer-Electric, Laundry in Middle Level, Washer Hookup
- Amenities:French Doors, Recess Lighting, Smooth Ceilings
Parking
- Parking description:Driveway Parking, Off Street Parking, Parking (MLVL)
New listings near 2038 22ND COURT S
- New
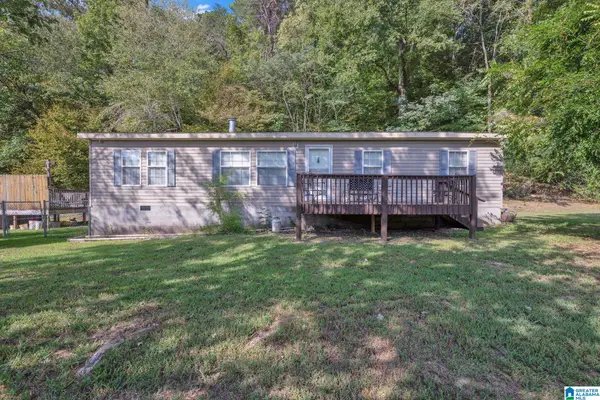 $179,000Active3 beds 2 baths1,200 sq. ft.
4756 GRIST MILL ROAD, Birmingham, AL 35215
MLS# 21466038Listed by: EXP REALTY LLC - New
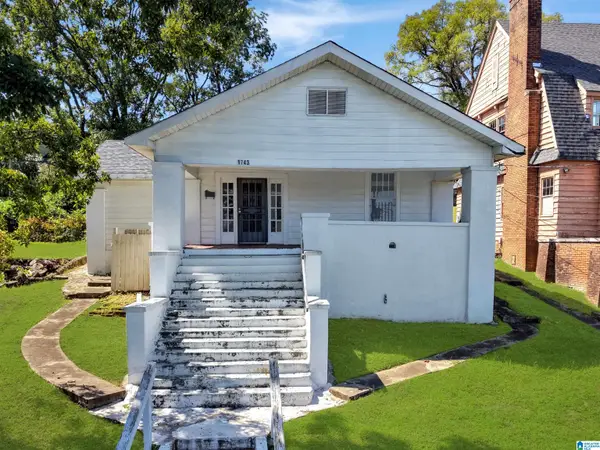 $80,000Active3 beds 1 baths1,507 sq. ft.
1743 27TH STREET, Birmingham, AL 35218
MLS# 21466039Listed by: KELLER WILLIAMS PELL CITY - New
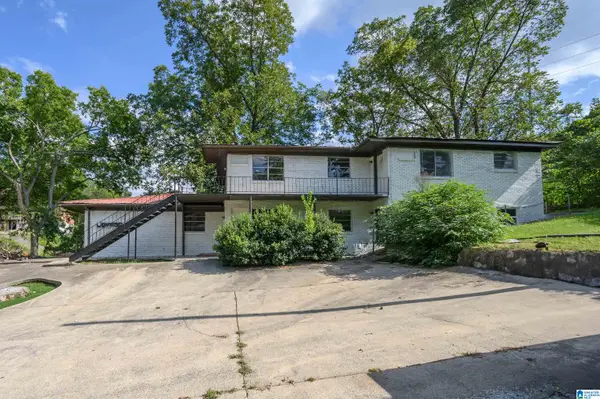 $240,000Active-- beds -- baths
1616 18TH PLACE, Birmingham, AL 35234
MLS# 21466040Listed by: BHAM REALTY, LLC - New
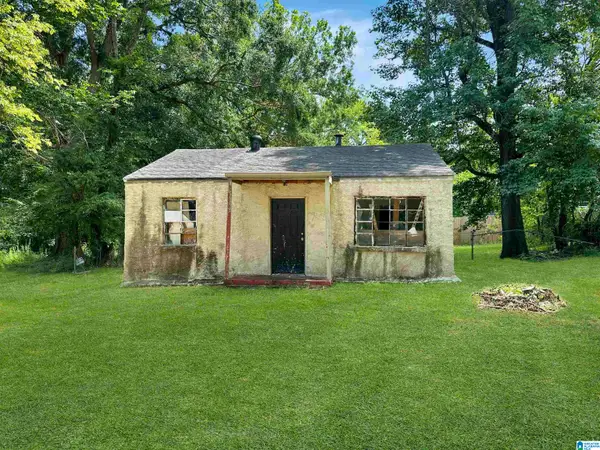 $25,000Active3 beds 1 baths1,036 sq. ft.
1541 MEADOW COURT, Birmingham, AL 35228
MLS# 21466044Listed by: KELLER WILLIAMS PELL CITY - New
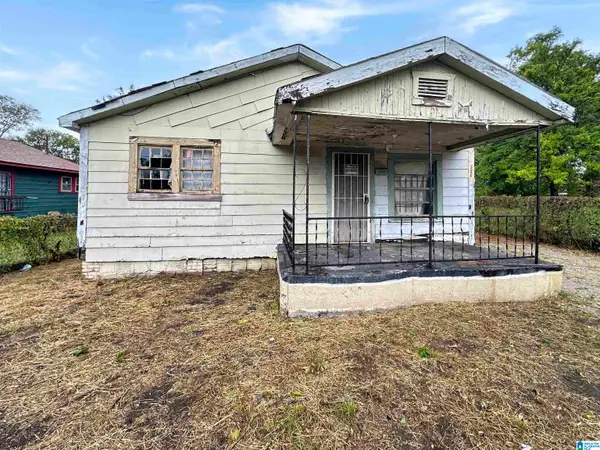 $20,000Active3 beds 1 baths946 sq. ft.
3320 33RD PLACE N, Birmingham, AL 35207
MLS# 21466047Listed by: KELLER WILLIAMS PELL CITY - New
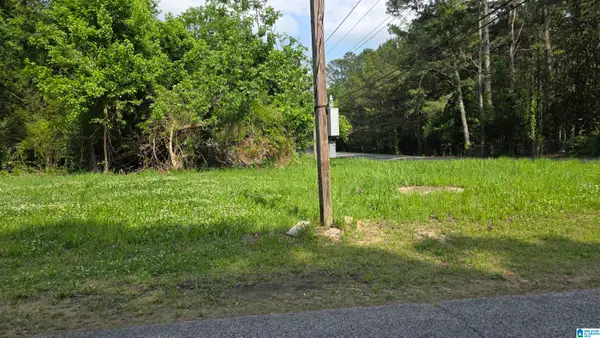 $7,776Active0.16 Acres
1025 2ND AVENUE SW, Birmingham, AL 35211
MLS# 21466022Listed by: FLATFEE.COM - New
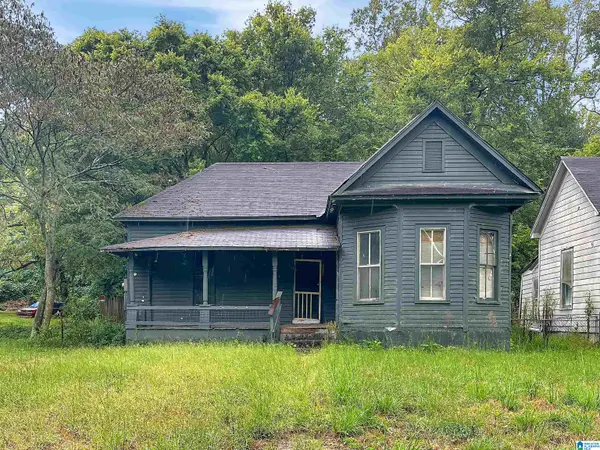 $36,500Active2 beds 1 baths1,145 sq. ft.
7121 GEORGIA ROAD, Birmingham, AL 35212
MLS# 21466025Listed by: KELLER WILLIAMS PELL CITY - New
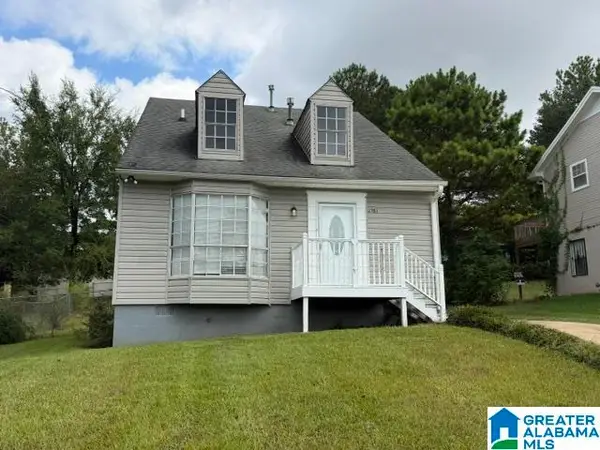 $124,900Active3 beds 2 baths1,158 sq. ft.
1981 LINDEN DRIVE, Birmingham, AL 35214
MLS# 21466007Listed by: ARC REALTY VESTAVIA - New
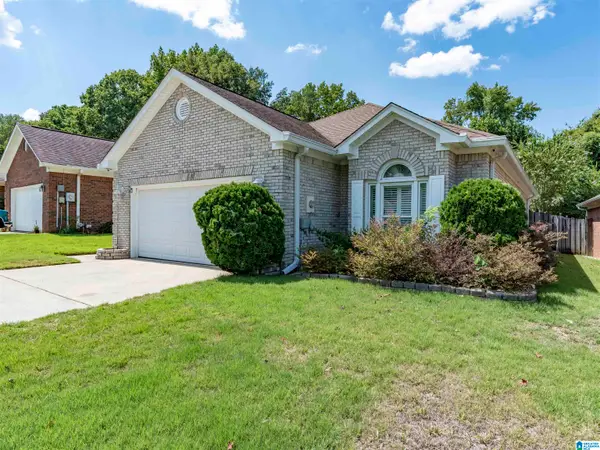 $376,500Active3 beds 2 baths1,624 sq. ft.
1111 BERWICK ROAD, Birmingham, AL 35242
MLS# 21465971Listed by: REALTYSOUTH-INVERNESS OFFICE - New
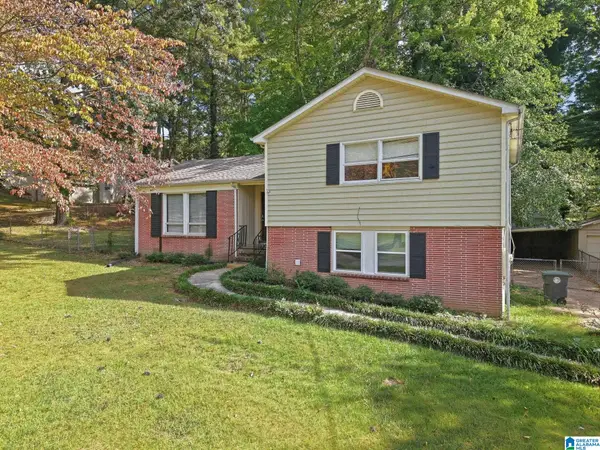 $89,900Active3 beds 2 baths1,182 sq. ft.
909 WINCHESTER DRIVE, Birmingham, AL 35235
MLS# 21465973Listed by: MAINSTAY BROKERAGE LLC


Protect your home and budget from life's surprises with an Assurant Home Warranty, backed by a partner that supports you through every step of homeownership. Explore Plans.
© 2023 - 2026 ERA Franchise Systems LLC. All rights reserved. ERA Franchise Systems LLC fully supports the principles of the Fair Housing Act and the Equal Opportunity Act. ERA, ERA Real Estate powered, and their respective logos are registered service marks of ERA Franchise Systems LLC. Each office is independently owned and operated.