
2052 STONE BROOK DRIVE, Birmingham, AL 35242
Local realty services provided by:ERA King Real Estate Company, Inc.
Listed by: patti henderson
Office: smartway real estate llc.
MLS#:21463863
Source:AL_BAMLS
Price summary
- Price:$325,000
- Price per sq. ft.:$151.59
About this home
This is it! Home sweet home in Oak Mountain school zone. So conveniently located in Stone Brook just off Brook Highland Parkway. This adorable 3 bedroom townhome awaits you! With master on main, 1 car garage on main level, large loft, 2 large bedrooms and jack-n-jill bathroom upstairs, there's plenty of room for everyone and still room for an office or play area! This is one of the largest floor plans on the block. Kitchen updated with granite, tile backsplash, stainless appliances, and room for dining. Harwood laminate in main level areas including den, kitchen and dining room. Plantation shutters on main windows. Gas fireplace. Master bedroom on main level features trey ceiling, separate shower/tub, double vanity, walk in closet. Cute fenced in patio yard. All townhomes in Stone Brook are end units, so lots of natural light! This one is very cute! Won't last long!
Contact an agent
Home facts
- Year built:1990
- Listing ID #:21463863
- Added:1 day(s) ago
- Updated:September 03, 2026 at 12:43 AM
Rooms and interior
- Bedrooms:3
- Total bathrooms:3
- Full bathrooms:2
- Half bathrooms:1
- Flooring:Carpet, Hardwood Laminate, Tile Floor
- Dining Description:Dining Room
- Bathrooms Description:Garden Tub, Jetted Tub, Linen Closet, Separate Shower, Separate Vanities, Tub/Shower Combo
- Kitchen Description:Cooktop-Electric, Dishwasher Built-In, Disposal, Microwave Built-In, Oven-Electric, Refrigerator, Self-Cleaning, Some Stainless Appliances, Stone Counter
- Bedroom Description:Walk-In Closets
- Living area:2,144 sq. ft.
Heating and cooling
- Cooling:Central, Dual Systems
- Heating:Central, Gas Heat
Structure and exterior
- Year built:1990
- Building area:2,144 sq. ft.
- Lot area:0.08 Acres
- Construction Materials:2 Sides Brick, Siding-Hardiplank
- Exterior Features:Fenced Yard, Open Patio
- Foundation Description:Slab
- Levels:2 Stories
Schools
- High school:OAK MOUNTAIN
- Middle school:OAK MOUNTAIN
- Elementary school:INVERNESS
Utilities
- Water:Public Water
- Sewer:Sewer Connected
Finances and disclosures
- Price:$325,000
- Price per sq. ft.:$151.59
Features and amenities
- Appliances:Cooktop - Electric, Dishwasher Built-In, Disposal, Microwave Built-In, Oven - Electric, Refrigerator, Some Stainless Appliances
- Laundry features:Dryer-Electric, Laundry in Garage, Laundry in Middle Level, Washer Hookup
- Amenities:Crown Molding, Pull-Down Attic, Smooth Ceilings, Trey Ceilings
Parking
- Parking description:Parking (MLVL)
- Garage spaces:1
New listings near 2052 STONE BROOK DRIVE
- New
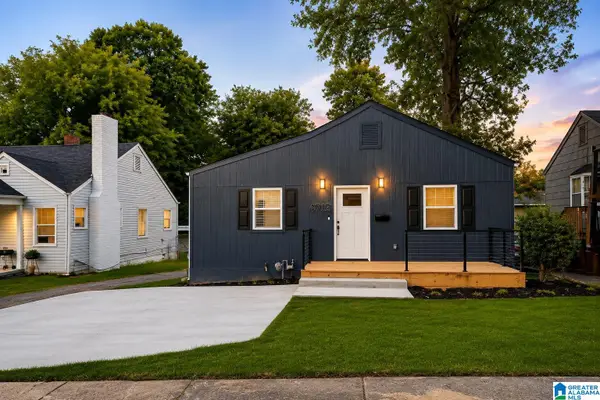 $138,000Active3 beds 2 baths1,000 sq. ft.
4713 AVENUE I, Birmingham, AL 35208
MLS# 21463952Listed by: DALTON WADE REAL ESTATE GROUP - New
 $40,000Active3 beds 1 baths864 sq. ft.
1036 ALABAMA STREET, Birmingham, AL 35217
MLS# 21463932Listed by: KELLER WILLIAMS REALTY HOOVER - New
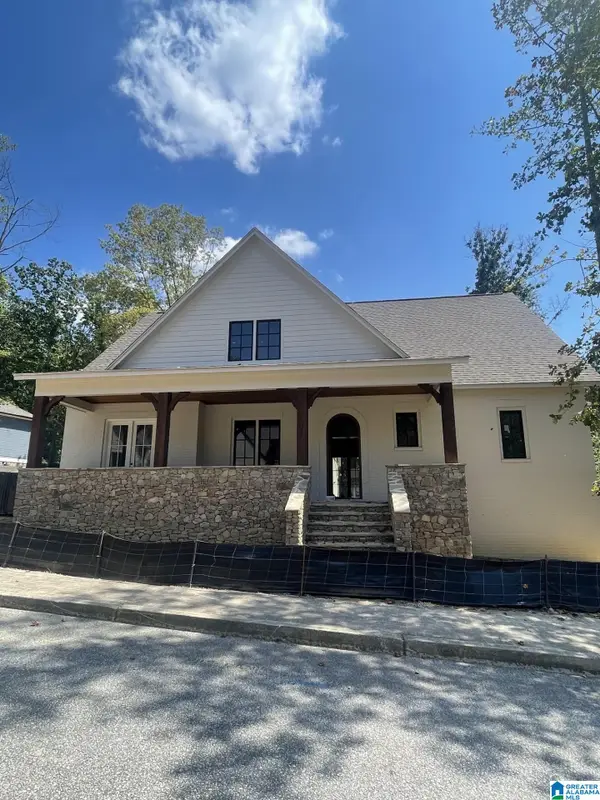 $1,392,000Active5 beds 5 baths3,950 sq. ft.
56 NOLEN STREET, Birmingham, AL 35242
MLS# 21463934Listed by: ARC REALTY VESTAVIA - New
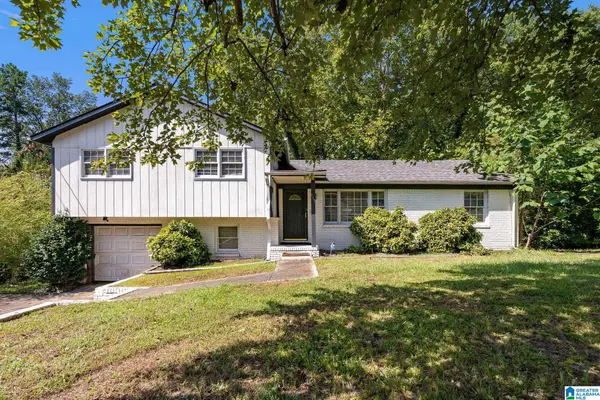 $129,900Active3 beds 2 baths1,613 sq. ft.
913 REDSTONE LANE, Birmingham, AL 35215
MLS# 21463908Listed by: LAH SOTHEBY'S INTERNATIONAL REALTY HOOVER - New
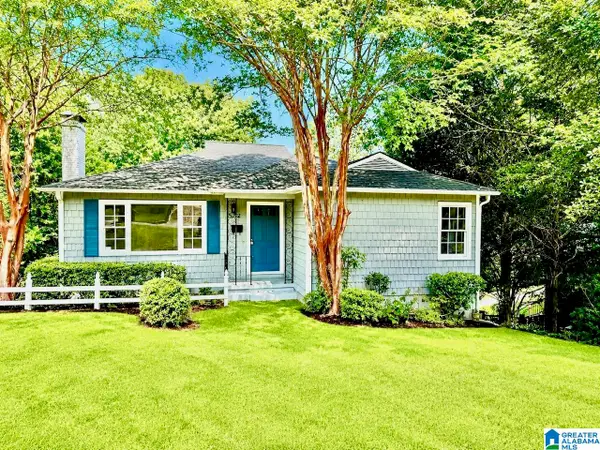 $324,900Active3 beds 2 baths1,400 sq. ft.
5752 9TH AVENUE S, Birmingham, AL 35212
MLS# 21463898Listed by: WEBB & COMPANY REALTY - New
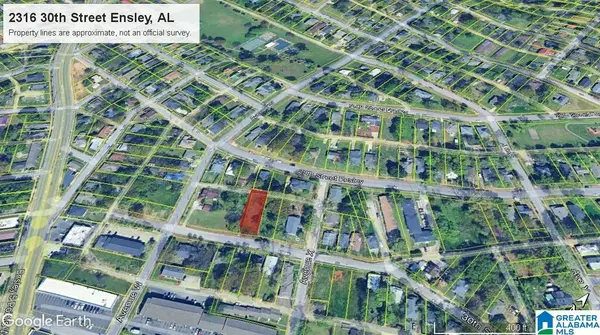 $24,900Active0.17 Acres
2316 30TH STREET W, Birmingham, AL 35208
MLS# 21463881Listed by: KELLER WILLIAMS-JASPER - New
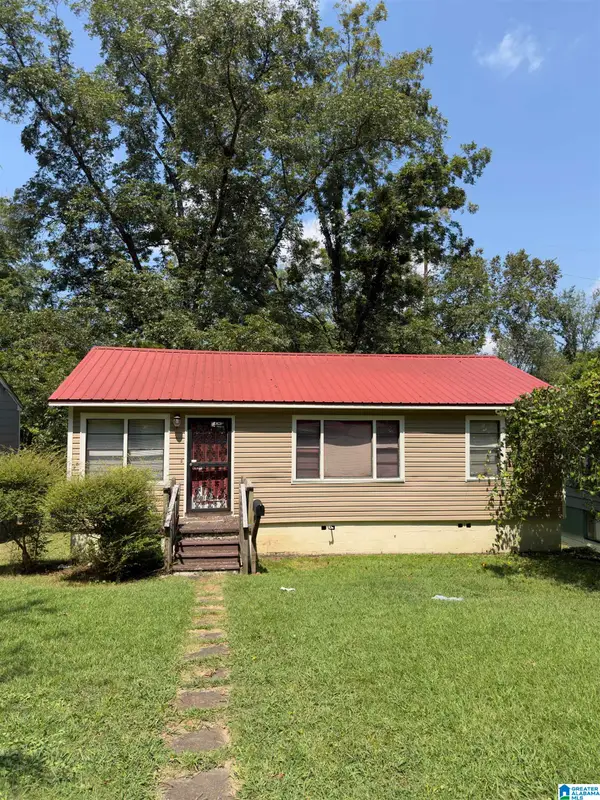 $75,000Active3 beds 1 baths962 sq. ft.
6716 3RD AVENUE S, Birmingham, AL 35212
MLS# 21463886Listed by: BARNES & ASSOCIATES - New
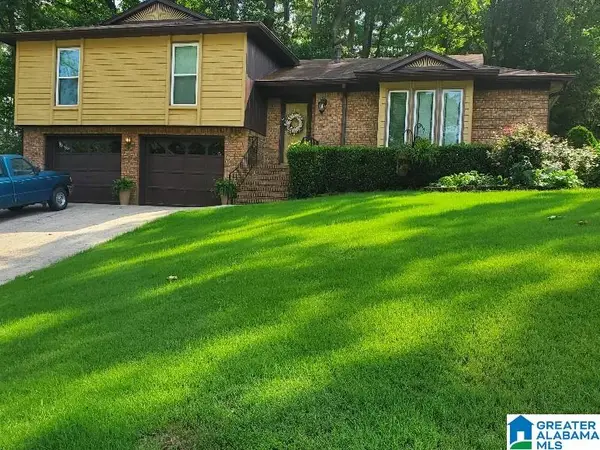 $224,900Active4 beds 2 baths2,029 sq. ft.
829 SEVEN SPRINGS DRIVE, Birmingham, AL 35215
MLS# 21463877Listed by: EXP REALTY, LLC CENTRAL - New
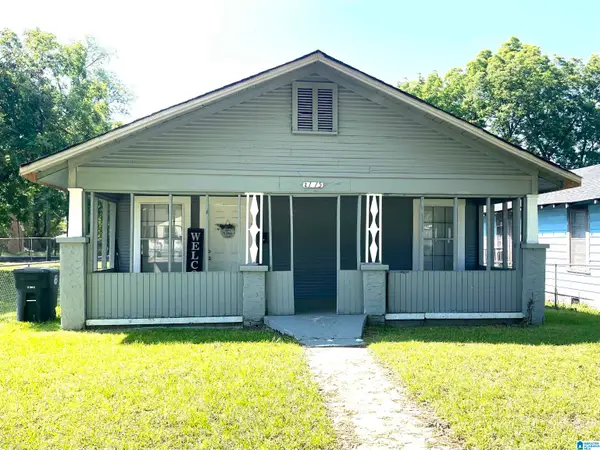 $117,500Active3 beds 2 baths1,144 sq. ft.
2115 32ND AVENUE N, Birmingham, AL 35207
MLS# 21463841Listed by: REALTYSOUTH-I459 SOUTHWEST


Protect your home and budget from life's surprises with an Assurant Home Warranty, backed by a partner that supports you through every step of homeownership. Explore Plans.
© 2023 - 2026 ERA Franchise Systems LLC. All rights reserved. ERA Franchise Systems LLC fully supports the principles of the Fair Housing Act and the Equal Opportunity Act. ERA, ERA Real Estate powered, and their respective logos are registered service marks of ERA Franchise Systems LLC. Each office is independently owned and operated.