
2060 EAGLE RIDGE DRIVE, Birmingham, AL 35242
Local realty services provided by:ERA King Real Estate Company, Inc.
Listed by: tanya stephens
Office: era king real estate - birmingham
MLS#:21461611
Source:AL_BAMLS
Price summary
- Price:$374,900
- Price per sq. ft.:$114.44
- Monthly HOA dues:$115
About this home
Welcome home to 2060 Eagle Ridge Drive! Offering unbeatable convenience, exceptional charm, and an incredible price, this low-maintenance property features over 3,200 sq. ft. of move-in ready living space. The main level showcases a separate formal dining room, a warm marble fireplace in the living area, and a private back deck perfect for evening cocktails. The heart of the home is the newly renovated kitchen (2024), fully equipped with pristine quartz countertops and modern stainless steel appliances. Main level garage including a Tesla charger! Upstairs, discover spacious 2nd and 3rd bedrooms, a flexible loft/office area, and a stylish full bath updated in 2025. The expansive primary suite includes a luxurious bath with a jetted tub, separate shower, and double vanity. Absolute versatility awaits in the finished basement, featuring a wet bar, full bath, storage, and space for a 4th bedroom, gym, or office walking directly out to a patio and fenced yard. New washer and dryer to stay!
Contact an agent
Home facts
- Year built:2005
- Listing ID #:21461611
- Added:1 day(s) ago
- Updated:August 10, 2026 at 11:17 AM
Rooms and interior
- Bedrooms:3
- Total bathrooms:4
- Full bathrooms:3
- Half bathrooms:1
- Flooring:Carpet, Hardwood, Hardwood Laminate, Tile Floor
- Dining Description:Dining Room
- Bathrooms Description:Jetted Tub, Separate Shower, Separate Vanities, Tub/Shower Combo
- Kitchen Description:Breakfast Bar, Dishwasher Built-In, Disposal, Ice Maker Built-In, Microwave Built-In, Oven-Electric, Refrigerator, Self-Cleaning, Some Stainless Appliances, Stone Counter, Stove-Electric, Tile Counter
- Basement Description:All Unfinished, Daylight Basement, Full Basement
- Living area:3,276 sq. ft.
Heating and cooling
- Cooling:Central
- Heating:Gas Heat
Structure and exterior
- Year built:2005
- Building area:3,276 sq. ft.
- Lot area:0.06 Acres
- Lot Features:Interior Lot
- Construction Materials:3 Sides Brick, Siding-Hardiplank
- Exterior Features:Covered Patio, Fenced Yard, Open Deck
- Foundation Description:Basement
- Levels:2 Stories
Schools
- High school:OAK MOUNTAIN
- Middle school:OAK MOUNTAIN
- Elementary school:INVERNESS
Utilities
- Water:Public Water
- Sewer:Sewer Connected
Finances and disclosures
- Price:$374,900
- Price per sq. ft.:$114.44
Features and amenities
- Appliances:Dishwasher Built-In, Disposal, Microwave Built-In, Oven - Electric, Refrigerator, Some Stainless Appliances, Stove - Electric
- Laundry features:Dryer-Electric, Floor Drain, Laundry in Upper Level, Washer Hookup
- Amenities:Cathedral/Vaulted, Crown Molding, Pull-Down Attic, Smooth Ceilings
Parking
- Parking description:Assigned, Attached, Parking (MLVL)
- Garage spaces:1
New listings near 2060 EAGLE RIDGE DRIVE
- New
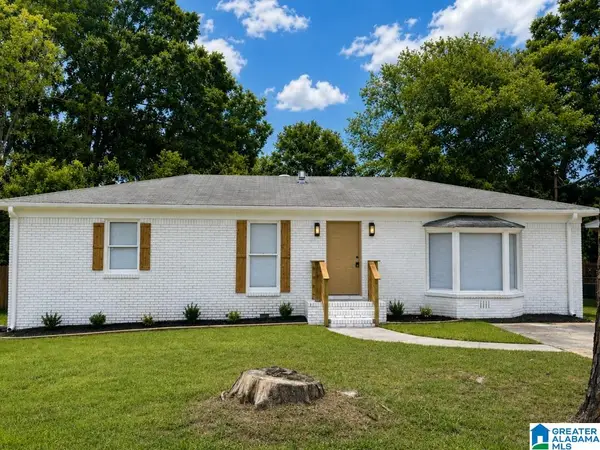 $205,500Active3 beds 2 baths1,653 sq. ft.
3213 LEE AVENUE SW, Birmingham, AL 35211
MLS# 21461710Listed by: METHOD ALABAMA LLC - New
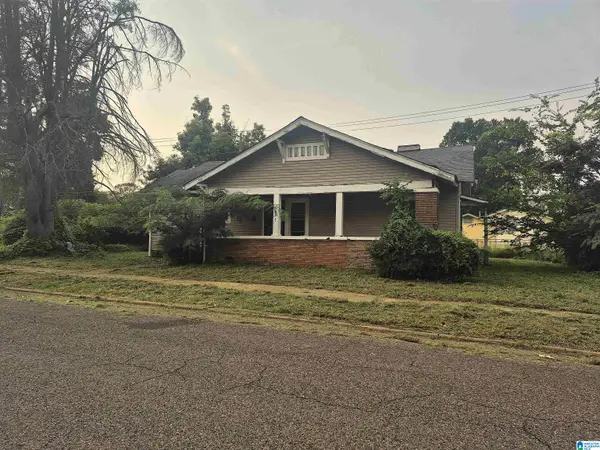 $89,900Active3 beds 2 baths1,200 sq. ft.
1628 52ND STREET, Birmingham, AL 35208
MLS# 21461713Listed by: TRADING EARTH, INC. - New
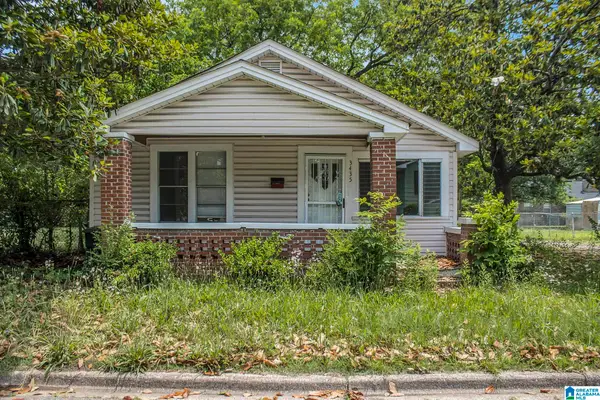 $105,000Active3 beds 1 baths1,080 sq. ft.
3435 31ST PLACE, Birmingham, AL 35207
MLS# 21461718Listed by: REALTYSOUTH-HOMEWOOD - New
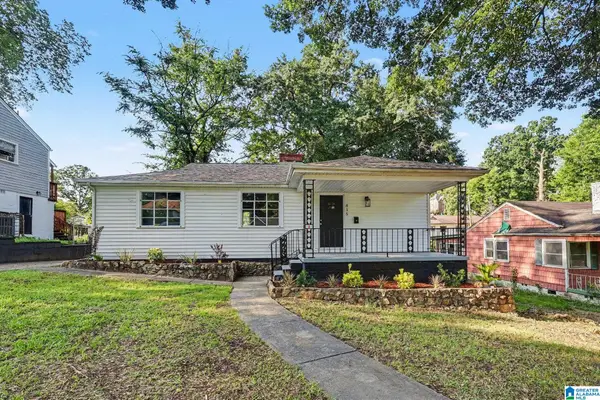 $124,900Active3 beds 2 baths988 sq. ft.
815 45th STREET ENSLEY, Birmingham, AL 35208
MLS# 21461719Listed by: REALTYSOUTH-HOMEWOOD - New
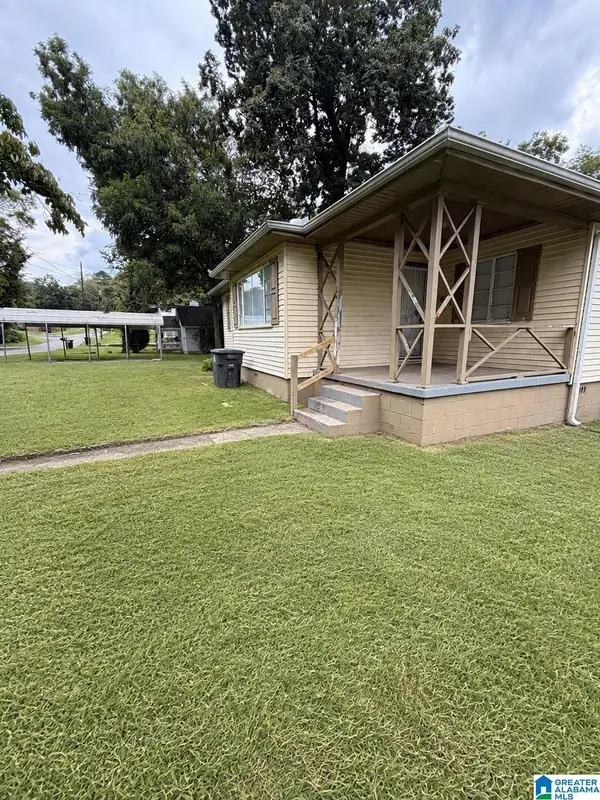 $99,000Active4 beds 1 baths1,212 sq. ft.
8242 VASSAR AVENUE, Birmingham, AL 35206
MLS# 21461721Listed by: SIGNAL PROPERTY SERVICES - New
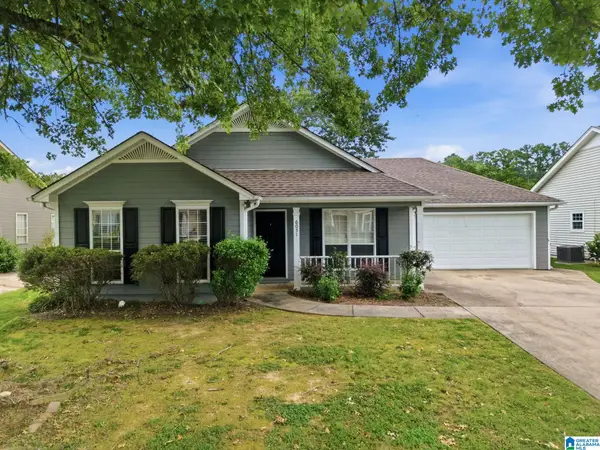 $300,000Active3 beds 2 baths1,542 sq. ft.
6031 RUSSET MEADOWS DRIVE, Birmingham, AL 35244
MLS# 21461736Listed by: MAINSTAY BROKERAGE LLC - New
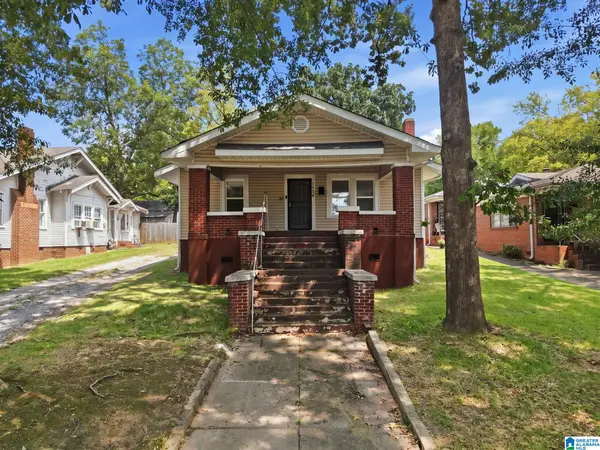 $70,000Active3 beds 1 baths1,400 sq. ft.
1524 WARRIOR ROAD, Birmingham, AL 35218
MLS# 21461737Listed by: MAINSTAY BROKERAGE LLC - New
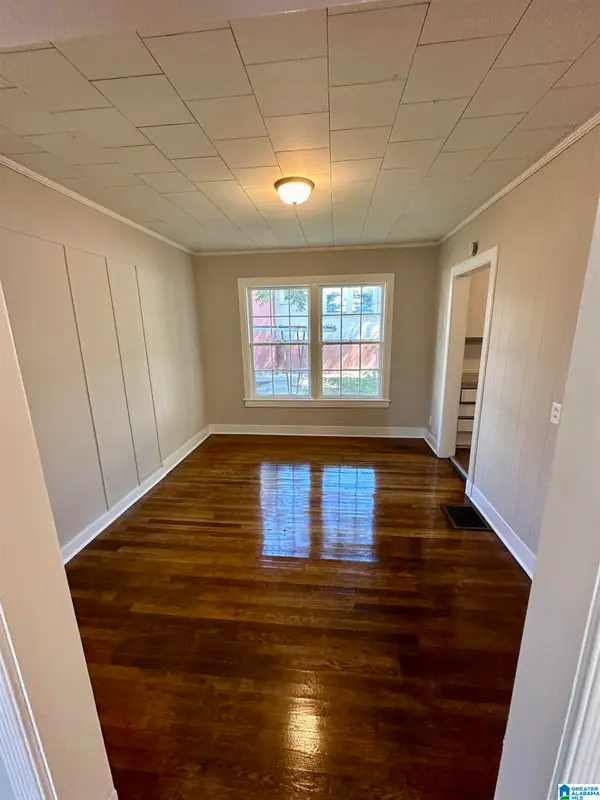 $115,000Active3 beds 1 baths1,296 sq. ft.
1813 VIRGINIA STREET, Birmingham, AL 35217
MLS# 21461738Listed by: KELLER WILLIAMS METRO NORTH - New
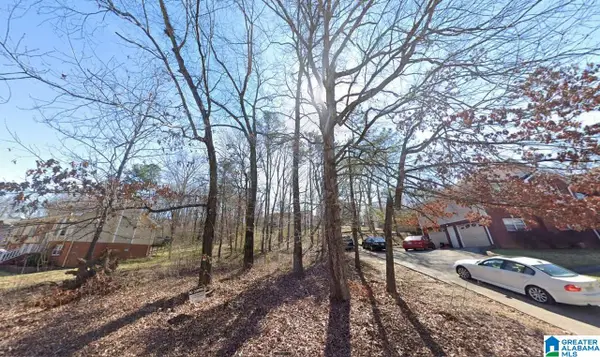 $8,500Active0.57 Acres
1321 AMERICANA DRIVE, Birmingham, AL 35215
MLS# 21461705Listed by: IRON CITY REALTY, LLC - New
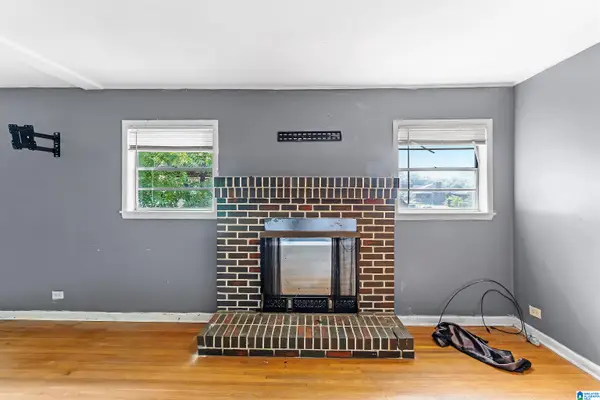 $75,000Active3 beds 2 baths1,344 sq. ft.
1269 PARK AVENUE, Birmingham, AL 35217
MLS# 21461696Listed by: KELLER WILLIAMS REALTY VESTAVIA


Protect your home and budget from life's surprises with an Assurant Home Warranty, backed by a partner that supports you through every step of homeownership. Explore Plans.
© 2023 - 2026 ERA Franchise Systems LLC. All rights reserved. ERA Franchise Systems LLC fully supports the principles of the Fair Housing Act and the Equal Opportunity Act. ERA, ERA Real Estate powered, and their respective logos are registered service marks of ERA Franchise Systems LLC. Each office is independently owned and operated.