
2115 32ND AVENUE N, Birmingham, AL 35207
Local realty services provided by:ERA King Real Estate Company, Inc.
Listed by: melissa powe
Office: realtysouth-i459 southwest
MLS#:21463841
Source:AL_BAMLS
Price summary
- Price:$117,500
- Price per sq. ft.:$102.71
About this home
Charming 3-bedroom, 2-bath home located in the desirable Bingham community of Birmingham, Alabama. This inviting & recently renovated property features a spacious layout with comfortable living areas, a bright kitchen, and generously sized bedrooms. Enjoy outdoor living in the large fenced backyard — perfect for entertaining, pets, or family gatherings. Conveniently located near shopping, dining, and local amenities, this home offers comfort, privacy, and convenience all in one. Don’t miss the opportunity to make this beautiful property your next home! Or great investor's special to add to their portfolio.
Contact an agent
Home facts
- Year built:1935
- Listing ID #:21463841
- Added:1 day(s) ago
- Updated:September 02, 2026 at 10:49 PM
Rooms and interior
- Bedrooms:3
- Total bathrooms:2
- Full bathrooms:2
- Flooring:Hardwood Laminate
- Bathrooms Description:Separate Shower, Tub/Shower Combo
- Kitchen Description:Laminate Counter
- Living area:1,144 sq. ft.
Heating and cooling
- Cooling:Electric
- Heating:Electric
Structure and exterior
- Year built:1935
- Building area:1,144 sq. ft.
- Lot area:0.13 Acres
- Construction Materials:Siding-Wood
- Exterior Features:Fenced Yard, Porch
- Foundation Description:Crawl Space
- Levels:1 Story
Schools
- High school:CARVER, G W
- Middle school:HUDSON
- Elementary school:HUDSON
Utilities
- Water:Public Water
- Sewer:Sewer Connected
Finances and disclosures
- Price:$117,500
- Price per sq. ft.:$102.71
Features and amenities
- Laundry features:Dryer-Electric, Laundry in Middle Level, Washer Hookup
- Amenities:Pull-Down Attic
Parking
- Parking description:Driveway Parking
New listings near 2115 32ND AVENUE N
- New
 $40,000Active3 beds 1 baths864 sq. ft.
1036 ALABAMA STREET, Birmingham, AL 35217
MLS# 21463932Listed by: KELLER WILLIAMS REALTY HOOVER - New
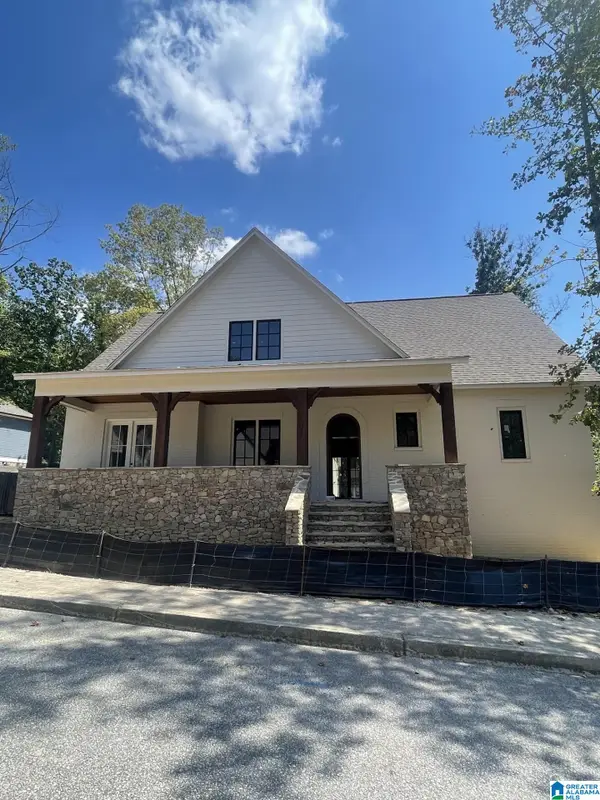 $1,392,000Active5 beds 5 baths3,950 sq. ft.
56 NOLEN STREET, Birmingham, AL 35242
MLS# 21463934Listed by: ARC REALTY VESTAVIA - New
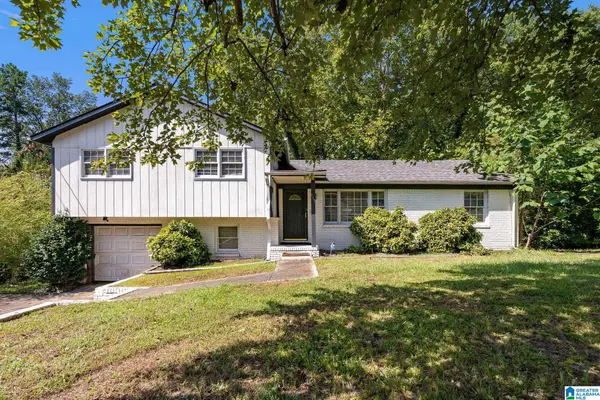 $129,900Active3 beds 2 baths1,613 sq. ft.
913 REDSTONE LANE, Birmingham, AL 35215
MLS# 21463908Listed by: LAH SOTHEBY'S INTERNATIONAL REALTY HOOVER - New
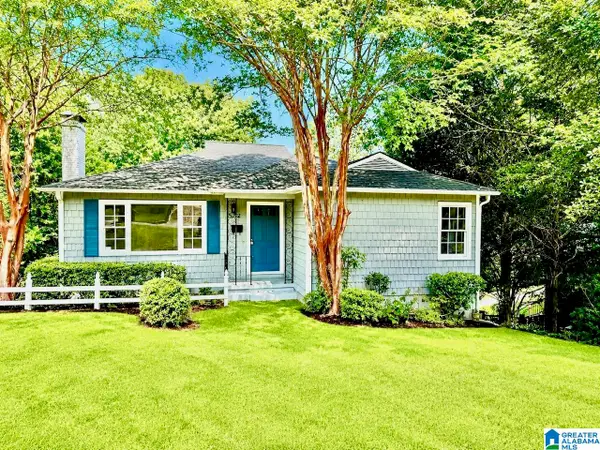 $324,900Active3 beds 2 baths1,400 sq. ft.
5752 9TH AVENUE S, Birmingham, AL 35212
MLS# 21463898Listed by: WEBB & COMPANY REALTY - New
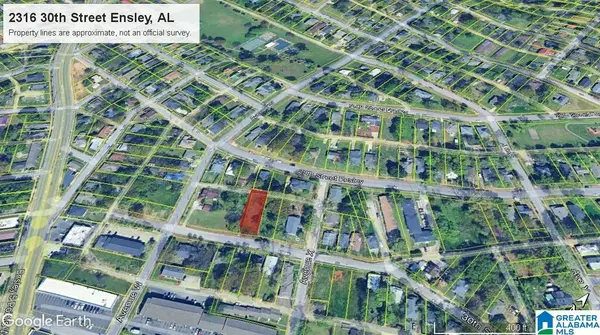 $24,900Active0.17 Acres
2316 30TH STREET W, Birmingham, AL 35208
MLS# 21463881Listed by: KELLER WILLIAMS-JASPER - New
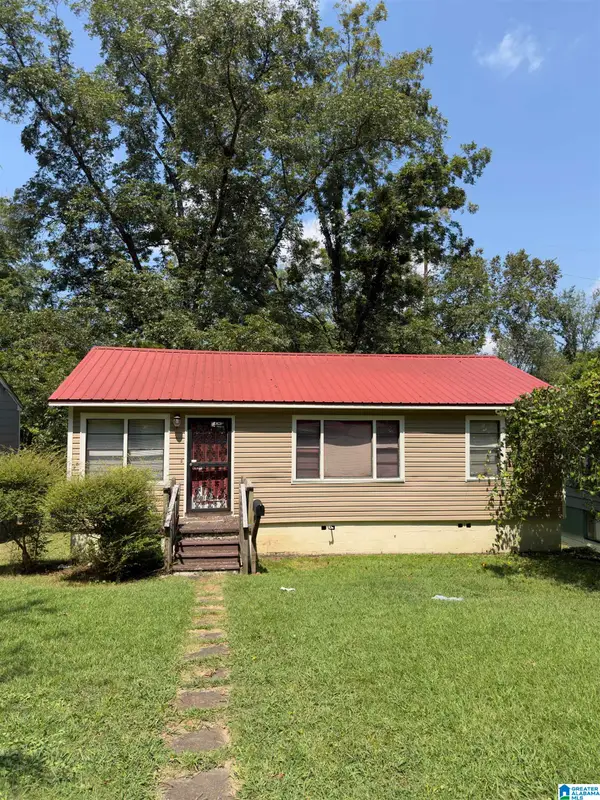 $75,000Active3 beds 1 baths962 sq. ft.
6716 3RD AVENUE S, Birmingham, AL 35212
MLS# 21463886Listed by: BARNES & ASSOCIATES - New
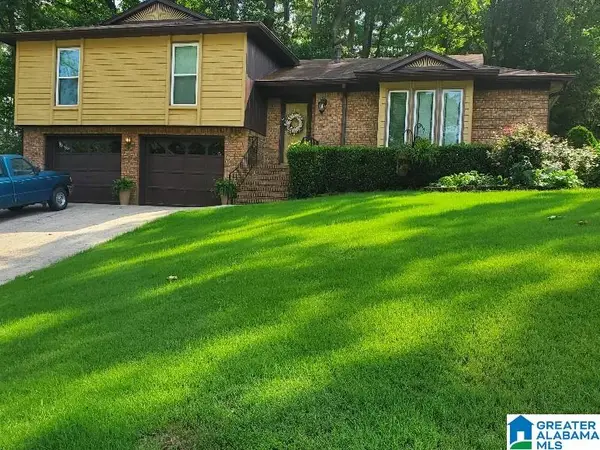 $224,900Active4 beds 2 baths2,029 sq. ft.
829 SEVEN SPRINGS DRIVE, Birmingham, AL 35215
MLS# 21463877Listed by: EXP REALTY, LLC CENTRAL - New
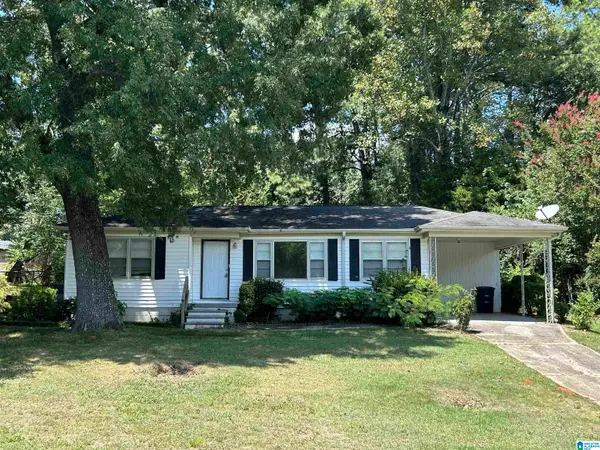 $90,000Active3 beds 1 baths1,053 sq. ft.
520 CAMELLIA ROAD, Birmingham, AL 35215
MLS# 21463809Listed by: EXP REALTY, LLC CENTRAL - New
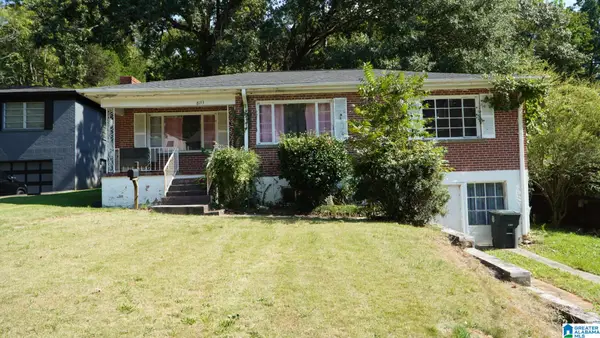 $70,000Active3 beds 2 baths1,533 sq. ft.
8133 10TH AVENUE S, Birmingham, AL 35206
MLS# 21463814Listed by: KELLER WILLIAMS REALTY HOOVER


Protect your home and budget from life's surprises with an Assurant Home Warranty, backed by a partner that supports you through every step of homeownership. Explore Plans.
© 2023 - 2026 ERA Franchise Systems LLC. All rights reserved. ERA Franchise Systems LLC fully supports the principles of the Fair Housing Act and the Equal Opportunity Act. ERA, ERA Real Estate powered, and their respective logos are registered service marks of ERA Franchise Systems LLC. Each office is independently owned and operated.