
2122 SANDLIN ROAD, Birmingham, AL 35235
Local realty services provided by:ERA King Real Estate Company, Inc.
2122 SANDLIN ROAD,Birmingham, AL 35235
$278,000
- 3 Beds
- 3 Baths
- 2,445 sq. ft.
- Single family
- Active
Listed by: latoya varner
Office: keller williams
MLS#:21452005
Source:AL_BAMLS
Price summary
- Price:$278,000
- Price per sq. ft.:$113.7
About this home
Welcome to 2122 Sandlin Rd! Nestled in an established area, this home offers comfort, convenience, and great value with easy access to highways, shopping, and dining. The main level features a spacious great room with a cozy fireplace, a formal dining room, a large den with a wet bar, and a master suite. Upstairs offers two bedrooms, a full bath, and a spacious walk-in attic for added storage. This property is perfect for homeowners or investors alike, offering plenty of room to relax, entertain, and make it your own. Home is being sold As-Is, presenting a great opportunity to add your personal touch and build equity. Schedule your showing today!
Contact an agent
Home facts
- Year built:1986
- Listing ID #:21452005
- Added:18 day(s) ago
- Updated:May 24, 2026 at 02:34 PM
Rooms and interior
- Bedrooms:3
- Total bathrooms:3
- Full bathrooms:2
- Half bathrooms:1
- Flooring:Carpet, Hardwood, Tile Floor
- Dining Description:Dining Room
- Bathrooms Description:Jetted Tub, Separate Shower, Tub/Shower Combo
- Kitchen Description:Cooktop-Electric, Dishwasher Built-In, Eating Area, Island, Oven-Electric, Pantry, Tile Counter
- Bedroom Description:Walk-In Closets
- Basement Description:All Finished, Concrete Block, Full Basement
- Living area:2,445 sq. ft.
Heating and cooling
- Cooling:Central
- Heating:Central
Structure and exterior
- Year built:1986
- Building area:2,445 sq. ft.
- Lot area:0.3 Acres
- Construction Materials:4 Sides Brick
- Exterior Features:Open Deck, Open Patio, Sprinkler System
- Foundation Description:Basement
- Levels:1.5 Stories
Schools
- High school:CLAY-CHALKVILLE
- Middle school:CLAY-CHALKVILLE
- Elementary school:CHALKVILLE
Utilities
- Water:Public Water
- Sewer:Sewer Connected
Finances and disclosures
- Price:$278,000
- Price per sq. ft.:$113.7
Features and amenities
- Appliances:Cooktop - Electric, Dishwasher Built-In, Oven - Electric
- Laundry features:Dryer-Electric, Laundry in Middle Level, Washer Hookup
- Amenities:Bay Window, Crown Molding, Security System, Sound System, Sprinkler System, Walk-In Attic, Wet Bar
Parking
- Parking description:Off Street Parking
- Garage spaces:2
New listings near 2122 SANDLIN ROAD
- New
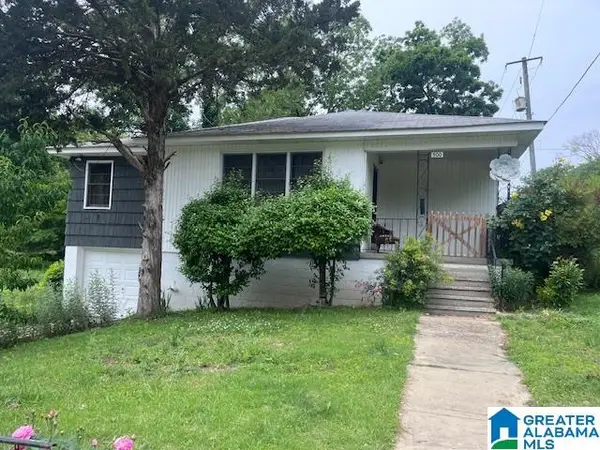 $150,000Active3 beds 2 baths1,636 sq. ft.
500 LEXINGTON STREET, Birmingham, AL 35224
MLS# 21453990Listed by: REALTYSOUTH-INVERNESS OFFICE - New
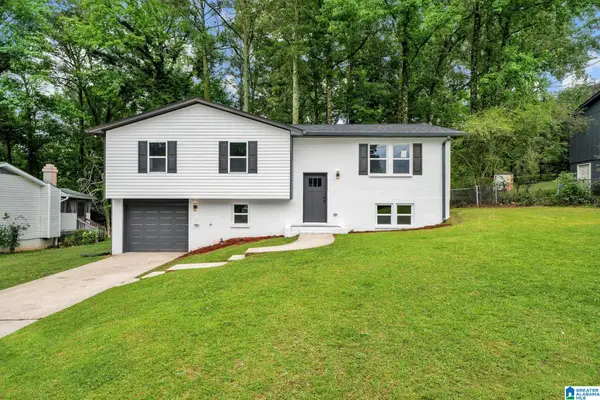 $255,000Active3 beds 2 baths1,758 sq. ft.
1903 CROYDEN CIRCLE, Birmingham, AL 35235
MLS# 21453992Listed by: EXP REALTY, LLC CENTRAL - New
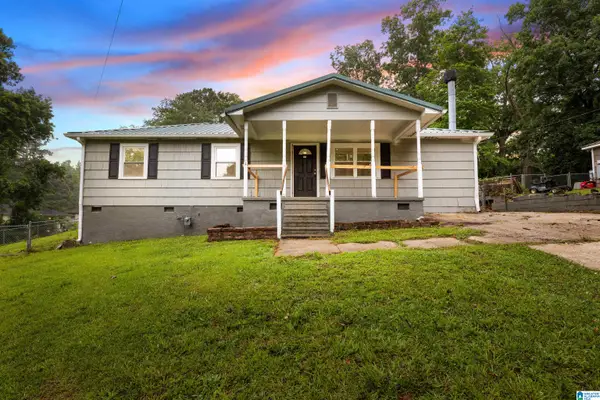 $115,000Active3 beds 2 baths1,560 sq. ft.
2228 NE 17TH STREET, Birmingham, AL 35215
MLS# 21453975Listed by: IMPACT REALTY ADVISORS - New
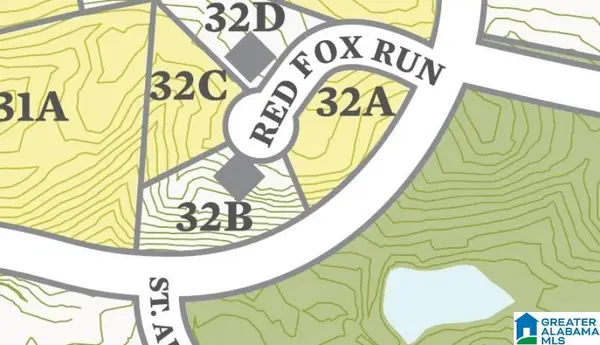 $149,900Active0.61 Acres
2 RED FOX RUN, Birmingham, AL 35242
MLS# 21453980Listed by: LPT REALTY LLC - New
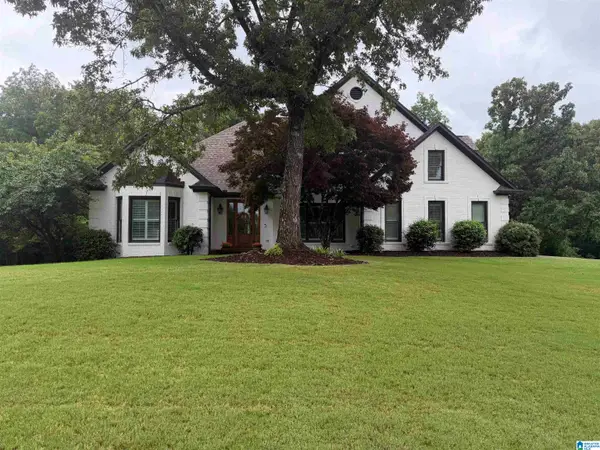 $775,000Active4 beds 4 baths3,143 sq. ft.
2016 BROOK HIGHLAND RIDGE, Birmingham, AL 35242
MLS# 21453893Listed by: KELLER WILLIAMS REALTY VESTAVIA - New
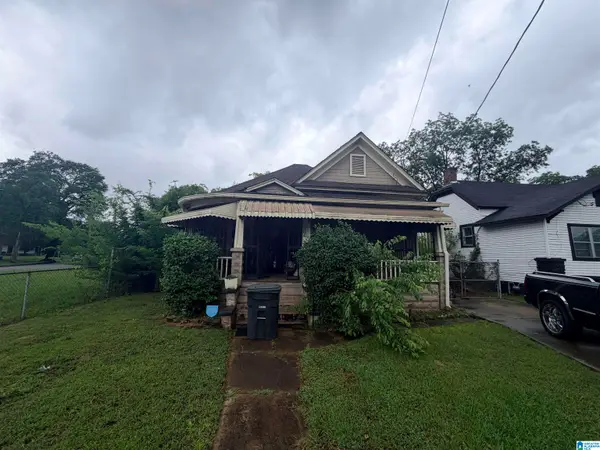 $105,000Active2 beds 1 baths1,265 sq. ft.
204 52ND STREET N, Birmingham, AL 35212
MLS# 21453903Listed by: LPT REALTY LLC - New
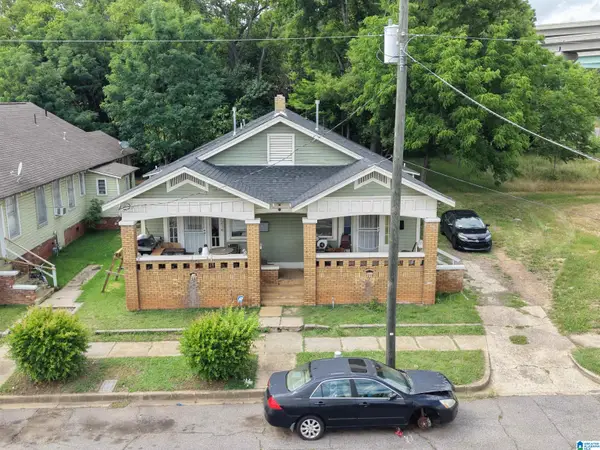 $210,000Active-- beds -- baths
1222 10TH AVENUE N, Birmingham, AL 35203
MLS# 21453907Listed by: KELLER WILLIAMS PELL CITY - New
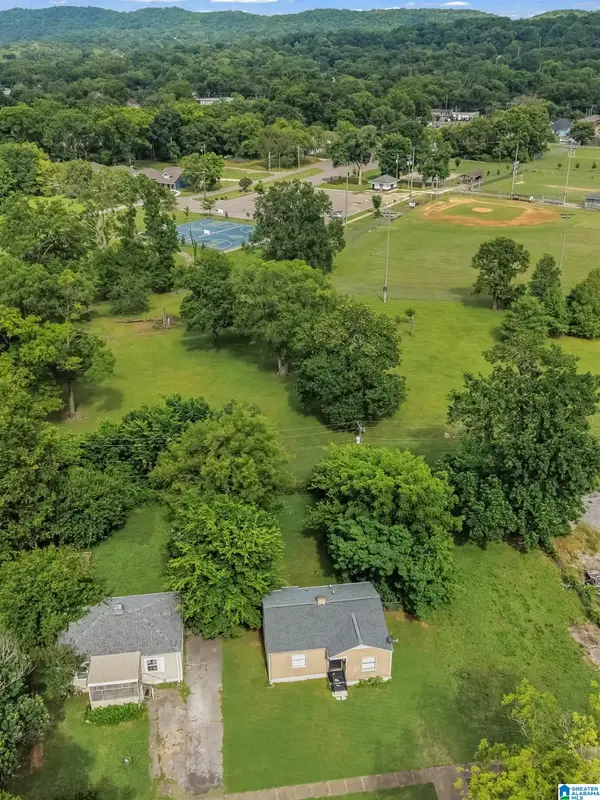 $60,000Active2 beds 1 baths724 sq. ft.
549 68TH PLACE N, Birmingham, AL 35206
MLS# 21453913Listed by: KELLER WILLIAMS PELL CITY - Open Sun, 2 to 4pmNew
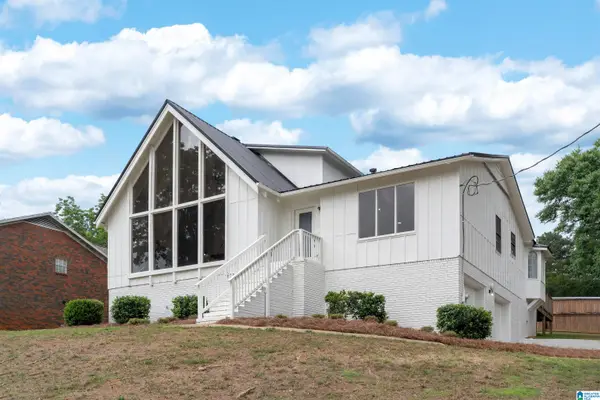 $299,000Active3 beds 3 baths2,636 sq. ft.
862 COCHISE TRAIL, Birmingham, AL 35214
MLS# 21453919Listed by: KELLER WILLIAMS REALTY VESTAVIA - New
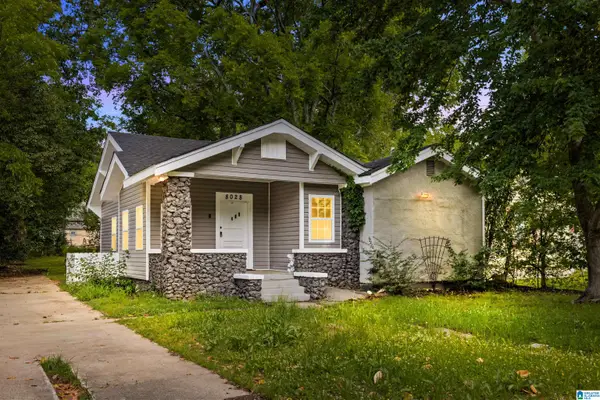 $160,000Active3 beds 2 baths1,168 sq. ft.
8028 5TH AVENUE N, Birmingham, AL 35206
MLS# 21453926Listed by: ARC REALTY VESTAVIA


Protect your home and budget from life's surprises with an Assurant Home Warranty, backed by a partner that supports you through every step of homeownership. Explore Plans.
© 2023 - 2026 ERA Franchise Systems LLC. All rights reserved. ERA Franchise Systems LLC fully supports the principles of the Fair Housing Act and the Equal Opportunity Act. ERA, ERA Real Estate powered, and their respective logos are registered service marks of ERA Franchise Systems LLC. Each office is independently owned and operated.