
2152 CHESHIRE DRIVE, Birmingham, AL 35235
Local realty services provided by:ERA King Real Estate Company, Inc.
Listed by: chuck sparks
Office: e21 realty
MLS#:21464108
Source:AL_BAMLS
Price summary
- Price:$139,900
- Price per sq. ft.:$111.56
About this home
Update through out! Move in Ready! 3 Bedroom / 2.5 Bath with Granite Kitchen Counters plus Breakfast Bar , all appliances included, screened back porch for sipping morning coffee, luxury vinyl plank floors on both levels for easy clean. Also an investor dream since rents in the area are up to $1500/month.
Contact an agent
Home facts
- Year built:1991
- Listing ID #:21464108
- Added:2 day(s) ago
- Updated:September 06, 2026 at 10:23 AM
Rooms and interior
- Bedrooms:3
- Total bathrooms:3
- Full bathrooms:2
- Half bathrooms:1
- Flooring:Vinyl
- Dining Description:Dining Room
- Bathrooms Description:Tub/Shower Combo
- Kitchen Description:Breakfast Bar, Dishwasher Built-In, Microwave Built-In, Oven-Electric, Refrigerator, Stove-Electric, Tile Counter
- Living area:1,254 sq. ft.
Heating and cooling
- Cooling:Central
- Heating:Central, Gas Heat
Structure and exterior
- Year built:1991
- Building area:1,254 sq. ft.
- Lot area:0.07 Acres
- Construction Materials:1 Side Brick
- Exterior Features:Fenced Yard, Screen Patio
- Foundation Description:Slab
- Levels:2 Stories
Schools
- High school:CLAY-CHALKVILLE
- Middle school:CLAY-CHALKVILLE
- Elementary school:CLAY
Utilities
- Water:Public Water
- Sewer:Sewer Connected
Finances and disclosures
- Price:$139,900
- Price per sq. ft.:$111.56
Features and amenities
- Appliances:Dishwasher Built-In, Microwave Built-In, Oven - Electric, Refrigerator, Stove - Electric
- Laundry features:Dryer-Electric, Laundry in Middle Level, Washer Hookup
- Amenities:Bay Window, Smooth Ceilings
Parking
- Parking description:Assigned, Carport 2 Cars, Detached, Driveway Parking, Off Street Parking, Parking (MLVL)
- Carport spaces:2
New listings near 2152 CHESHIRE DRIVE
- New
 $189,900Active3 beds 2 baths1,037 sq. ft.
1717 POINSETTIA DRIVE, Birmingham, AL 35214
MLS# 21464244Listed by: KELLER WILLIAMS REALTY VESTAVIA - New
 $269,000Active3 beds 3 baths1,464 sq. ft.
4383 RIDGEMONT CIRCLE, Birmingham, AL 35244
MLS# 21464226Listed by: BEYCOME BROKERAGE REALTY - New
 $256,000Active3 beds 2 baths1,293 sq. ft.
124 WILDOAK DRIVE, Irondale, AL 35210
MLS# 21464229Listed by: LIST WITH FREEDOM 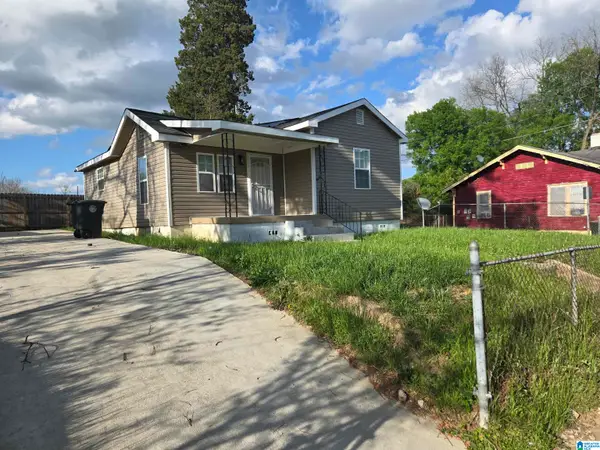 $96,900Active3 beds 2 baths990 sq. ft.
508 15TH STREET ROAD, Birmingham, AL 35214
MLS# 21451913Listed by: LOKATION REAL ESTATE LLC- New
 $279,900Active3 beds 2 baths1,222 sq. ft.
1281 49TH PLACE S, Birmingham, AL 35222
MLS# 21464193Listed by: REALTYSOUTH-OTM-ACTON RD - New
 $40,000Active3 beds 1 baths864 sq. ft.
1063 BIRMINGHAM STREET, Birmingham, AL 35217
MLS# 21463932Listed by: KELLER WILLIAMS REALTY HOOVER - New
 $130,000Active3 beds 1 baths1,531 sq. ft.
8033 4TH AVENUE N, Birmingham, AL 35206
MLS# 21464163Listed by: BARNES & ASSOCIATES - New
 $450,000Active3 beds 2 baths2,042 sq. ft.
3966 SYDNEY TRAIL, Birmingham, AL 35211
MLS# 21464140Listed by: ARC REALTY VESTAVIA - New
 $115,000Active3 beds 1 baths1,080 sq. ft.
3348 34TH STREET N, Birmingham, AL 35207
MLS# 21464153Listed by: REALTYSOUTH-MB-CRESTLINE - New
 $45,000Active3 beds 1 baths970 sq. ft.
1309 17TH WAY SW, Birmingham, AL 35211
MLS# 21464154Listed by: ELIST REO, LLC


Protect your home and budget from life's surprises with an Assurant Home Warranty, backed by a partner that supports you through every step of homeownership. Explore Plans.
© 2023 - 2026 ERA Franchise Systems LLC. All rights reserved. ERA Franchise Systems LLC fully supports the principles of the Fair Housing Act and the Equal Opportunity Act. ERA, ERA Real Estate powered, and their respective logos are registered service marks of ERA Franchise Systems LLC. Each office is independently owned and operated.