
221 25TH STREET, Birmingham, AL 35211
Local realty services provided by:ERA King Real Estate Company, Inc.
Listed by: san johnson
Office: axen realty, llc.
MLS#:21448790
Source:AL_BAMLS
Price summary
- Price:$89,000
- Price per sq. ft.:$76.59
About this home
3-bedroom, 1-bath tenant-occupied property generating income. Updated with new roof, brand new water heater, fresh paint, and new stove—turnkey and ready. Move in ready property. Great price and ready for you to own. Schedule private showing today!
Contact an agent
Home facts
- Year built:1951
- Listing ID #:21448790
- Added:32 day(s) ago
- Updated:May 01, 2026 at 02:33 PM
Rooms and interior
- Bedrooms:3
- Total bathrooms:1
- Full bathrooms:1
- Flooring:Hardwood, Vinyl
- Dining Description:Dining Room
- Bathrooms Description:Tub/Shower Combo
- Kitchen Description:Laminate Counter, Refrigerator, Stove-Electric
- Living area:1,162 sq. ft.
Heating and cooling
- Cooling:Central
- Heating:Central
Structure and exterior
- Year built:1951
- Building area:1,162 sq. ft.
- Lot area:0.16 Acres
- Construction Materials:Siding-Wood
- Exterior Features:Fenced Yard, Open Deck, Open Patio
- Foundation Description:Crawl Space
- Levels:1 Story
Schools
- High school:WENONAH
- Middle school:ARRINGTON
- Elementary school:PRICE, N H
Utilities
- Water:Public Water
- Sewer:Sewer Connected
Finances and disclosures
- Price:$89,000
- Price per sq. ft.:$76.59
Features and amenities
- Appliances:Refrigerator, Stove - Electric
- Laundry features:Dryer-Electric, Laundry in Middle Level, Washer Hookup
- Amenities:Smooth Ceilings
Parking
- Parking description:Off Street Parking, On Street Parking
New listings near 221 25TH STREET
- New
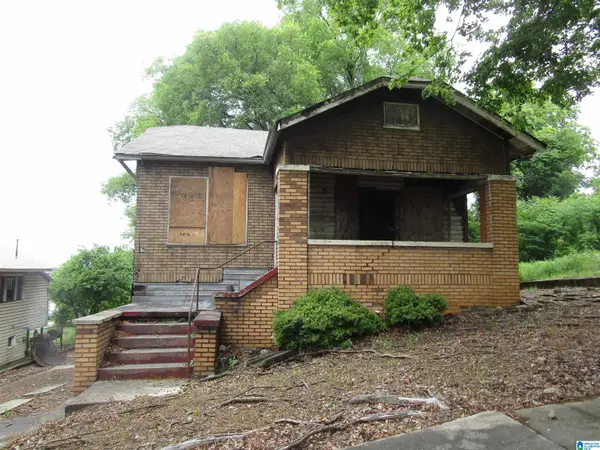 $25,000Active4 beds 1 baths2,552 sq. ft.
3816 39TH AVENUE N, Birmingham, AL 35217
MLS# 21452276Listed by: ARC REALTY VESTAVIA - New
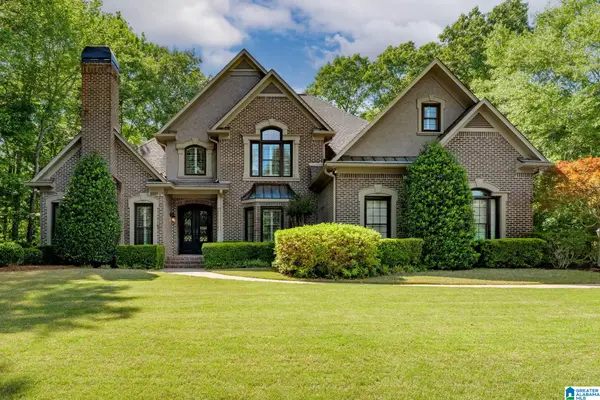 $884,900Active5 beds 5 baths5,000 sq. ft.
2013 BLUE HERON CIRCLE, Birmingham, AL 35242
MLS# 21452281Listed by: RE/MAX ADVANTAGE 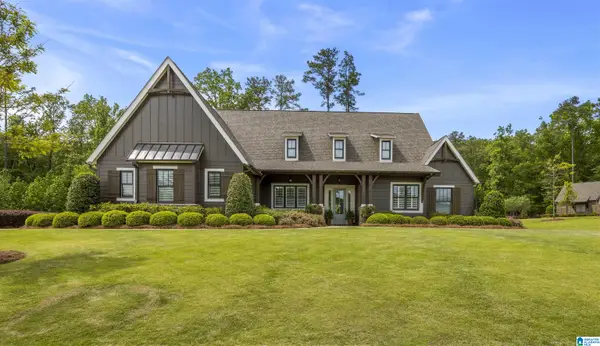 $949,900Active4 beds 4 baths2,931 sq. ft.
2501 SCARLET LANE, Birmingham, AL 35242
MLS# 21450716Listed by: FLAT FEE REAL ESTATE BIRMINGHA- New
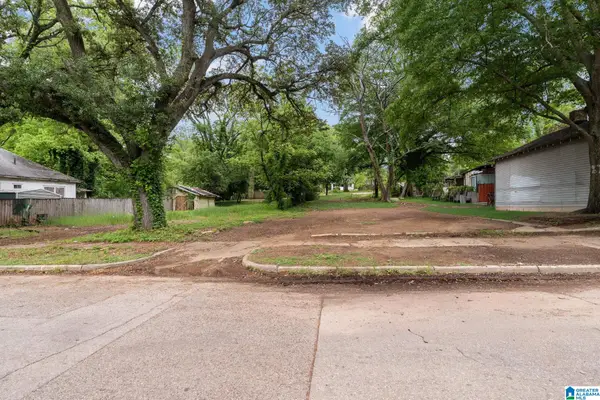 $9,900Active0.19 Acres
7817 3RD AVENUE S, Birmingham, AL 35206
MLS# 21452227Listed by: EXP REALTY, LLC CENTRAL - New
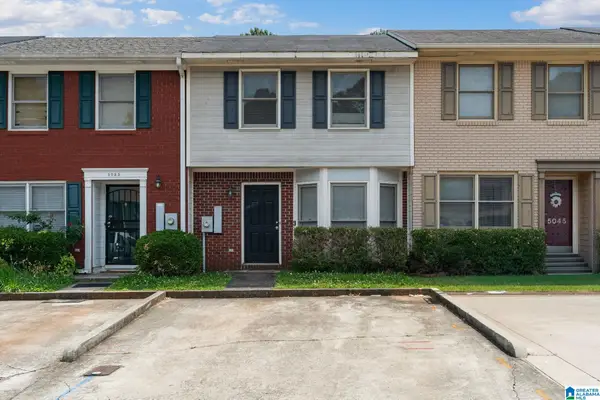 $116,900Active2 beds 2 baths1,056 sq. ft.
5049 FALLING CREEK LANE, Birmingham, AL 35235
MLS# 21452244Listed by: LAH SOTHEBY'S INTERNATIONAL REALTY HOOVER - New
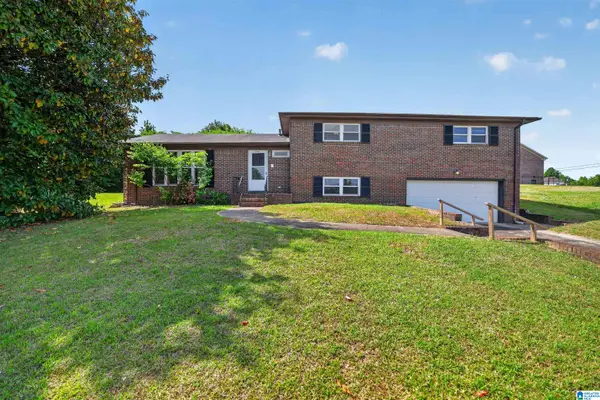 $184,900Active3 beds 3 baths1,991 sq. ft.
2130 LEOLA CIRCLE, Birmingham, AL 35207
MLS# 21452195Listed by: TRELORA REALTY, INC - New
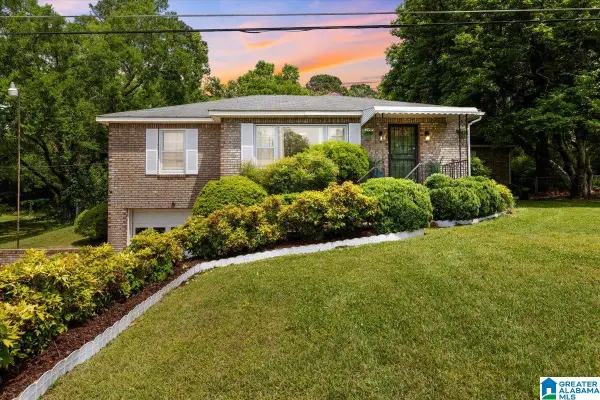 $285,000Active3 beds 2 baths2,074 sq. ft.
973 PINE HILL ROAD, Birmingham, AL 35235
MLS# 21452199Listed by: KELLER WILLIAMS - New
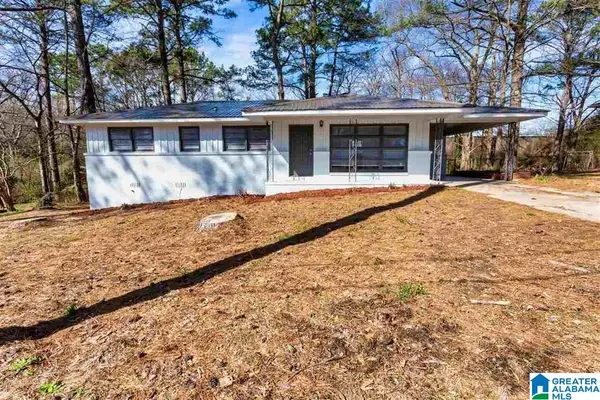 $150,000Active3 beds 2 baths1,128 sq. ft.
128 CINDY LANE, Birmingham, AL 35214
MLS# 21452164Listed by: KELLER WILLIAMS METRO SOUTH - New
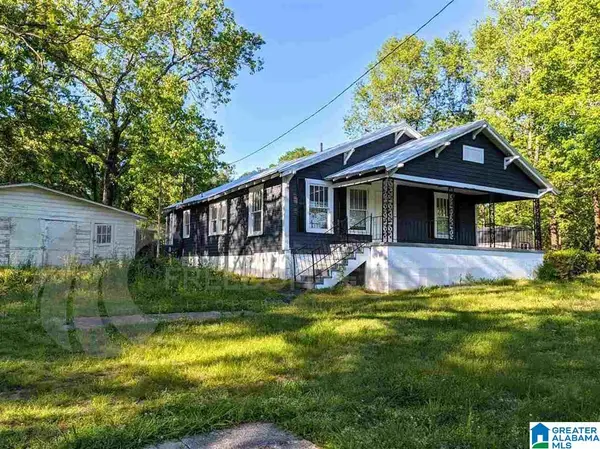 $145,000Active3 beds 2 baths1,140 sq. ft.
864 GADSDEN HIGHWAY, Birmingham, AL 35235
MLS# 21452165Listed by: KELLER WILLIAMS METRO SOUTH - New
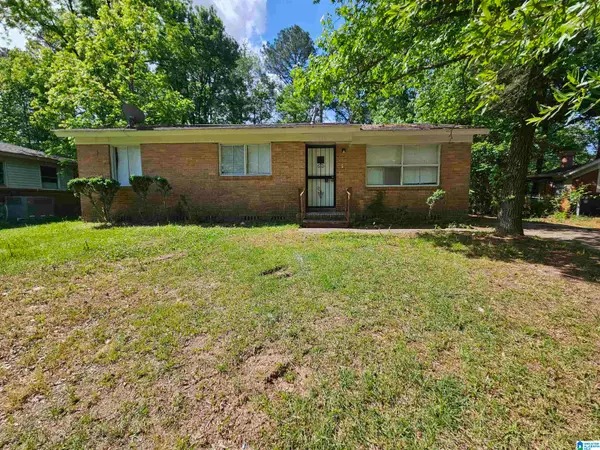 $132,500Active3 beds 2 baths1,098 sq. ft.
433 WEDGEWORTH ROAD, Birmingham, AL 35215
MLS# 21452167Listed by: KELLER WILLIAMS METRO SOUTH


Protect your home and budget from life's surprises with an Assurant Home Warranty, backed by a partner that supports you through every step of homeownership. Explore Plans.
© 2023 - 2026 ERA Franchise Systems LLC. All rights reserved. ERA Franchise Systems LLC fully supports the principles of the Fair Housing Act and the Equal Opportunity Act. ERA, ERA Real Estate powered, and their respective logos are registered service marks of ERA Franchise Systems LLC. Each office is independently owned and operated.