
224 13TH AVENUE NE, Birmingham, AL 35215
Local realty services provided by:ERA King Real Estate Company, Inc.
Listed by: john stanback
Office: evernest too
MLS#:21462134
Source:AL_BAMLS
Price summary
- Price:$110,000
- Price per sq. ft.:$91.29
About this home
Welcome to 224 13th Ave! This 3-bedroom home offers a comfortable, functional layout with plenty of natural light throughout. Situated on a spacious corner lot, the property features generous living areas, covered parking, and a fenced backyard with plenty of room to enjoy the outdoors. A great opportunity for a homeowner or investor looking for a well-rounded property with plenty of potential.
Contact an agent
Home facts
- Year built:1958
- Listing ID #:21462134
- Added:1 day(s) ago
- Updated:August 14, 2026 at 09:42 PM
Rooms and interior
- Bedrooms:3
- Total bathrooms:2
- Full bathrooms:1
- Half bathrooms:1
- Flooring:Hardwood Laminate
- Bathrooms Description:Tub/Shower Combo
- Kitchen Description:Oven-Electric, Refrigerator, Tile Counter
- Living area:1,205 sq. ft.
Heating and cooling
- Cooling:Central
- Heating:Central
Structure and exterior
- Year built:1958
- Building area:1,205 sq. ft.
- Lot area:0.25 Acres
- Construction Materials:4 Sides Brick
- Exterior Features:Fenced Yard
- Foundation Description:Crawl Space
- Levels:1 Story
Schools
- High school:HUFFMAN
- Middle school:HUFFMAN
- Elementary school:HUFFMAN ACADEMY
Utilities
- Water:Public Water
- Sewer:Sewer Connected
Finances and disclosures
- Price:$110,000
- Price per sq. ft.:$91.29
Features and amenities
- Appliances:Oven - Electric, Refrigerator
- Laundry features:Dryer-Electric, Laundry in Middle Level, Washer Hookup
- Amenities:Smooth Ceilings
Parking
- Parking description:Carport 1 Car, Driveway Parking, Off Street Parking
- Carport spaces:1
New listings near 224 13TH AVENUE NE
- New
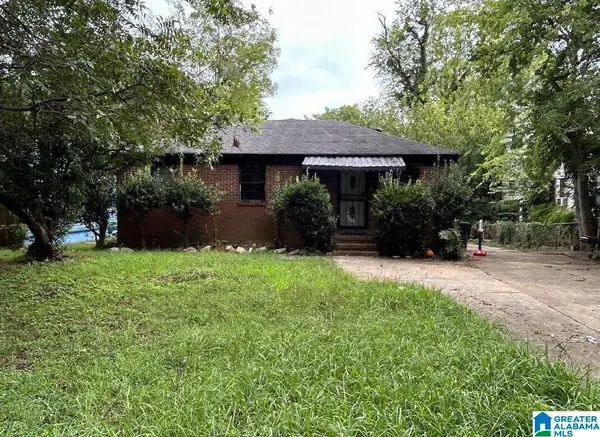 $100,000Active3 beds 2 baths1,410 sq. ft.
2491 STEINER COURT SW, Birmingham, AL 35211
MLS# 21462165Listed by: KELLER WILLIAMS REALTY VESTAVIA - New
 $400,000Active11 beds 6 baths4,922 sq. ft.
4600A 13TH AVENUE N, Birmingham, AL 35212
MLS# 21462178Listed by: KELLER WILLIAMS REALTY VESTAVIA - New
 $7,000Active0.06 Acres
6410 3RD COURT S, Birmingham, AL 35212
MLS# 21462197Listed by: EXIT REALTY BIRMINGHAM - New
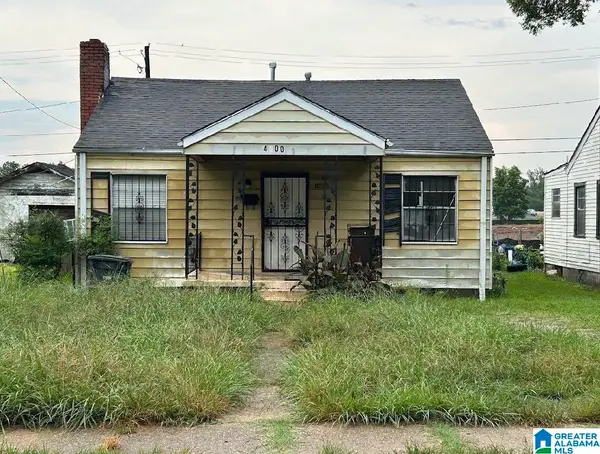 $100,000Active3 beds 1 baths1,232 sq. ft.
4600 13TH AVENUE N, Birmingham, AL 35212
MLS# 21462154Listed by: KELLER WILLIAMS REALTY VESTAVIA - New
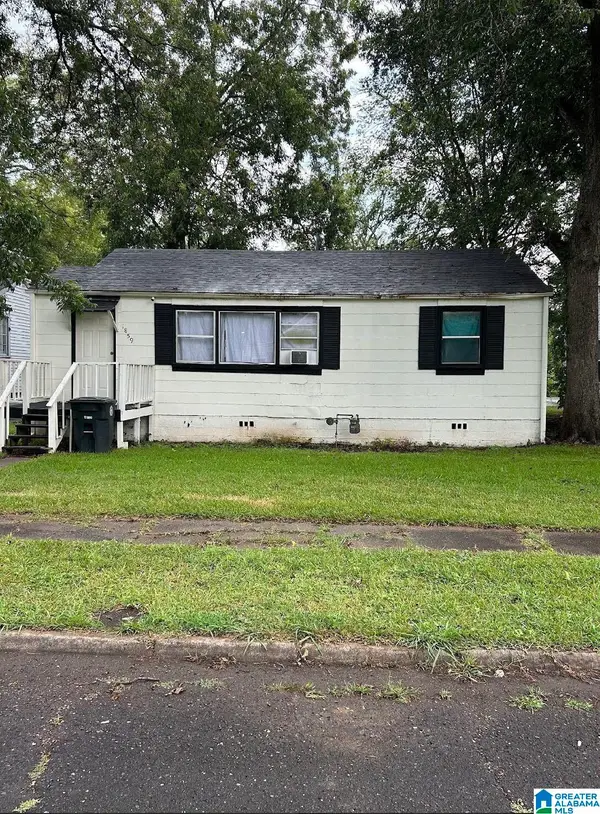 $100,000Active2 beds 1 baths1,136 sq. ft.
1859 SAINT CHARLES AVENUE SW, Birmingham, AL 35211
MLS# 21462164Listed by: KELLER WILLIAMS REALTY VESTAVIA - New
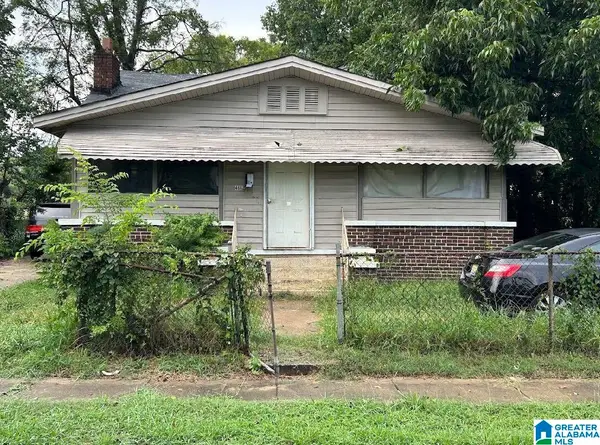 $100,000Active3 beds 2 baths1,194 sq. ft.
4642 12TH AVENUE N, Birmingham, AL 35212
MLS# 21462169Listed by: KELLER WILLIAMS REALTY VESTAVIA - New
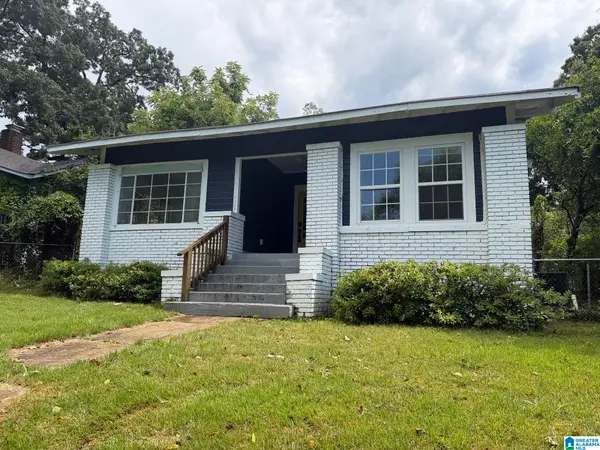 $69,000Active3 beds 2 baths1,447 sq. ft.
3007 17TH STREET ENSLEY, Birmingham, AL 35208
MLS# 21462148Listed by: RE/MAX REALTY BROKERS - New
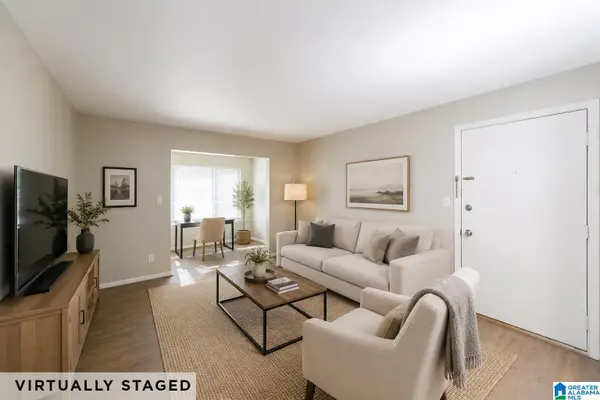 $74,000Active2 beds 1 baths924 sq. ft.
418 SKYVIEW DRIVE, Birmingham, AL 35209
MLS# 21462125Listed by: KELLER WILLIAMS HOMEWOOD - New
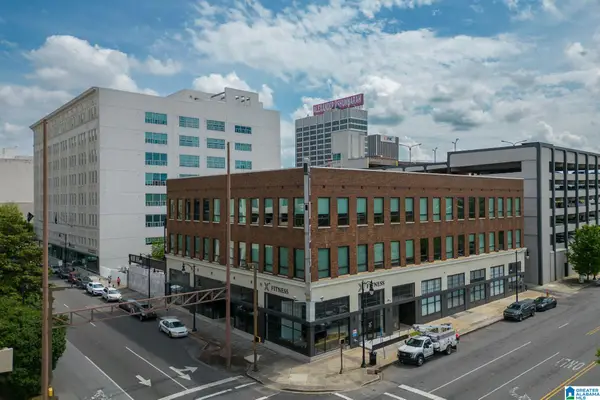 $255,000Active1 beds 1 baths731 sq. ft.
1801 2ND AVENUE N, Birmingham, AL 35203
MLS# 21462133Listed by: EVERNEST TOO


Protect your home and budget from life's surprises with an Assurant Home Warranty, backed by a partner that supports you through every step of homeownership. Explore Plans.
© 2023 - 2026 ERA Franchise Systems LLC. All rights reserved. ERA Franchise Systems LLC fully supports the principles of the Fair Housing Act and the Equal Opportunity Act. ERA, ERA Real Estate powered, and their respective logos are registered service marks of ERA Franchise Systems LLC. Each office is independently owned and operated.