
2319 ACTON PARK CIRCLE, Birmingham, AL 35243
Local realty services provided by:ERA Waldrop Real Estate
Listed by: amanda bates, patrick mcphail
Office: arc realty - hoover
MLS#:21467055
Source:AL_BAMLS
Price summary
- Price:$359,000
- Price per sq. ft.:$213.18
- Monthly HOA dues:$234
About this home
Sought-after Marburg floor-plan in Acton Park! This charming Tudor-style townhome offers 3 bedrooms and 2.5 baths in a spacious, open layout. A covered front porch leads to a dining area and a great room with a cozy fireplace. The large kitchen has all you need with an eat-at island, pantry and plenty of cabinet storage. Rich hardwood floors run throughout the main living area, and the staircase leads to 3 generously sized bedrooms, each with great closet space and new flooring, including a roomy primary closet. A convenient walk-in laundry room sits near the bedrooms, and a private rear patio offers a nice spot to unwind. Major systems are well maintained, with a newer roof (2022) and HVAC (2021) already done for you. This unit is on the circle, with overflow parking spots! The Acton Park community features sidewalks, streetlights, and a great neighborhood pool, all just minutes from Hwy 280, the Summit, I-459, I-65, & Grandview Medical Center.
Contact an agent
Home facts
- Year built:2004
- Listing ID #:21467055
- Added:1 day(s) ago
- Updated:October 07, 2026 at 05:02 PM
Rooms and interior
- Bedrooms:3
- Total bathrooms:3
- Full bathrooms:2
- Half bathrooms:1
- Flooring:Carpet, Hardwood, Hardwood Laminate, Tile Floor
- Dining Description:Dining Room
- Bathrooms Description:Linen Closet, Tub/Shower Combo
- Kitchen Description:Dishwasher Built-In, Disposal, Eating Area, Island, Laminate Counter, Microwave Built-In, Oven-Electric, Pantry, Refrigerator, Stove-Electric
- Bedroom Description:Walk-In Closets
- Living area:1,684 sq. ft.
Heating and cooling
- Cooling:Central, Dual Systems
- Heating:Central, Dual Systems
Structure and exterior
- Year built:2004
- Building area:1,684 sq. ft.
- Construction Materials:3 Sides Brick, Siding-Hardiplank
- Exterior Features:Open Patio, Porch, Sprinkler System
- Foundation Description:Slab
- Levels:2 Stories
Schools
- High school:SHADES VALLEY
- Middle school:IRONDALE
- Elementary school:GRANTSWOOD
Utilities
- Water:Public Water
- Sewer:Sewer Connected
Finances and disclosures
- Price:$359,000
- Price per sq. ft.:$213.18
Features and amenities
- Appliances:Dishwasher Built-In, Disposal, Microwave Built-In, Oven - Electric, Refrigerator, Stove - Electric
- Laundry features:Dryer-Electric, Laundry in Upper Level, Washer Hookup
- Amenities:Crown Molding, Pull-Down Attic, Recess Lighting, Smooth Ceilings, Sprinkler System
- Pool features:Community, In-Ground, Pool
Parking
- Parking description:Attached, Driveway Parking
- Garage spaces:1
New listings near 2319 ACTON PARK CIRCLE
- New
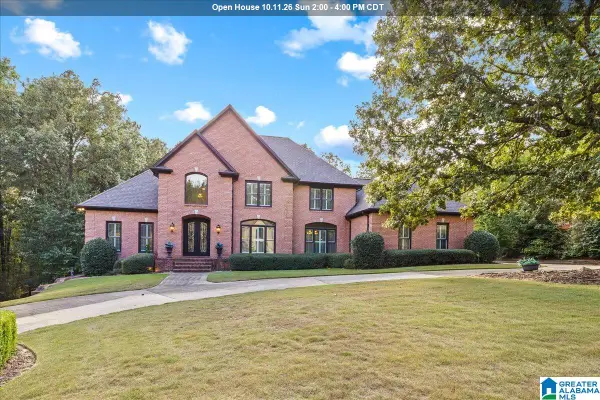 $825,000Active5 beds 6 baths4,923 sq. ft.
1030 ASHFORD LANE, Birmingham, AL 35242
MLS# 21467046Listed by: KELLER WILLIAMS - New
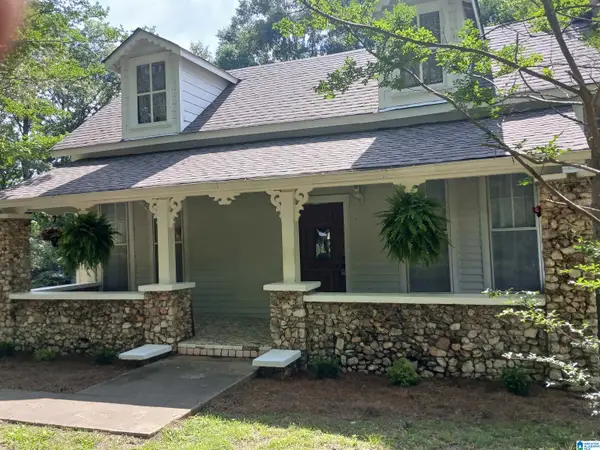 $204,900Active3 beds 2 baths1,380 sq. ft.
2120 BREWSTER ROAD, Birmingham, AL 35235
MLS# 21467032Listed by: REALTY BY DESIGN - New
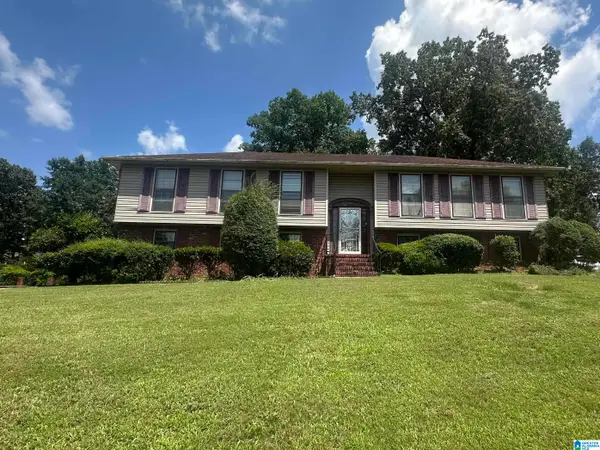 $210,000Active4 beds 3 baths2,749 sq. ft.
2373 7TH STREET NW, Center point, AL 35215
MLS# 21467034Listed by: STONEBRIDGE REALTY AND DEVELOPMENT - New
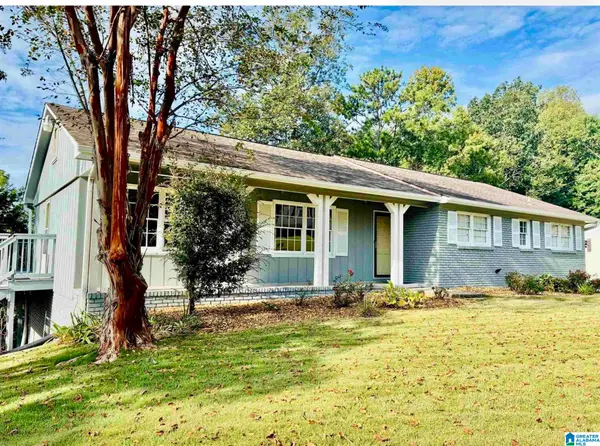 $384,900Active4 beds 2 baths1,705 sq. ft.
409 ART HANES BOULEVARD, Birmingham, AL 35213
MLS# 21467029Listed by: CANTERBURY REALTY GROUP, LLC - New
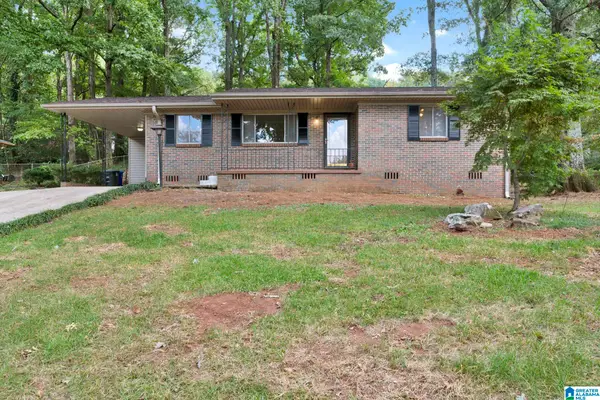 $229,000Active3 beds 2 baths1,436 sq. ft.
605 REBECCA ROAD, Birmingham, AL 35206
MLS# 21467022Listed by: EXP REALTY LLC - Open Sat, 2 to 4pmNew
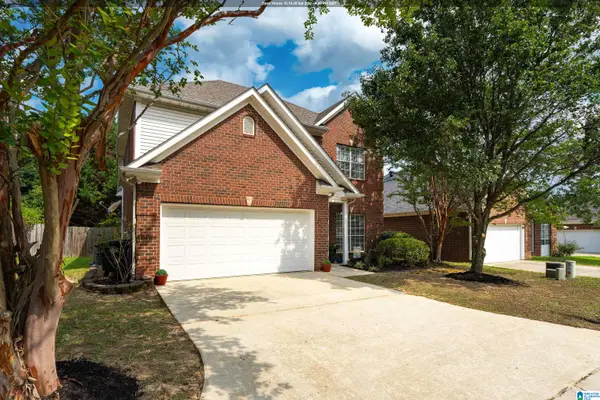 $345,000Active3 beds 3 baths2,052 sq. ft.
1138 CASTLEMAINE DRIVE, Birmingham, AL 35226
MLS# 21466999Listed by: LAH SOTHEBY'S INTERNATIONAL REALTY MOUNTAIN BROOK - New
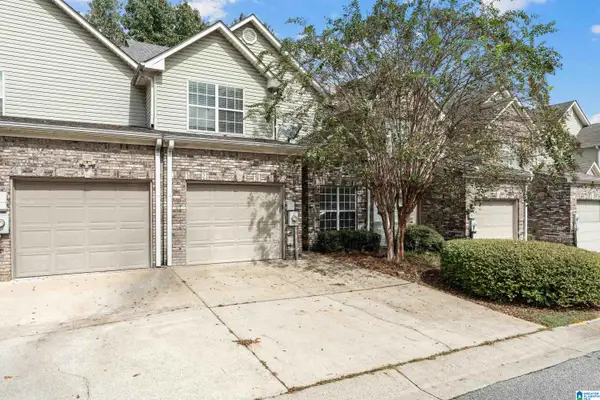 $309,900Active3 beds 3 baths1,732 sq. ft.
530 HACKBERRY RIDGE COVE, Birmingham, AL 35226
MLS# 21466972Listed by: BIRMINGHAM MOUNTAIN REALTY - New
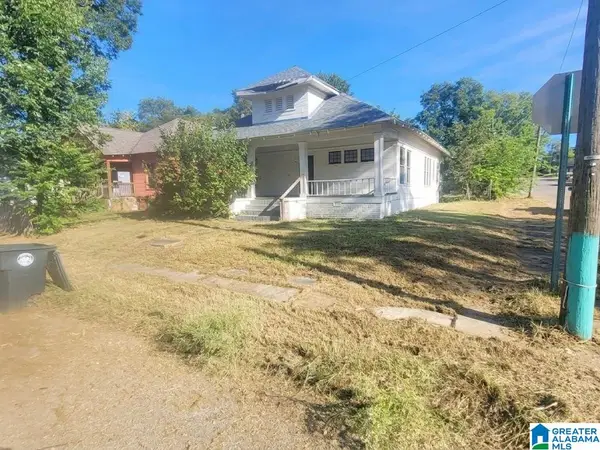 $74,900Active3 beds 1 baths1,662 sq. ft.
1443 PRINCETON AVENUE SW, Birmingham, AL 35211
MLS# 21466973Listed by: KELLER WILLIAMS HOMEWOOD - New
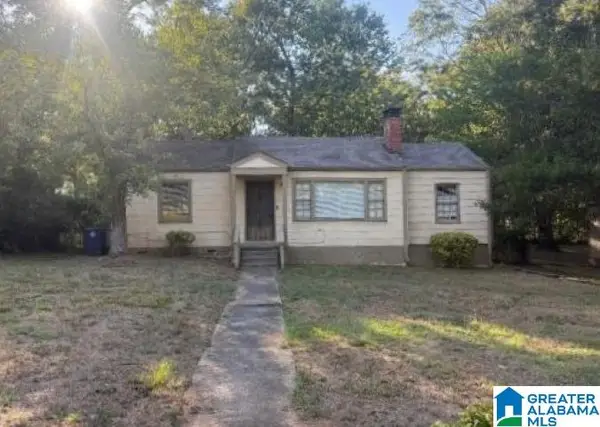 $95,000Active3 beds 1 baths1,128 sq. ft.
924 MEADOWBROOK DRIVE, Birmingham, AL 35215
MLS# 21466968Listed by: ELIST REO, LLC


Protect your home and budget from life's surprises with an Assurant Home Warranty, backed by a partner that supports you through every step of homeownership. Explore Plans.
© 2023 - 2026 ERA Franchise Systems LLC. All rights reserved. ERA Franchise Systems LLC fully supports the principles of the Fair Housing Act and the Equal Opportunity Act. ERA, ERA Real Estate powered, and their respective logos are registered service marks of ERA Franchise Systems LLC. Each office is independently owned and operated.