
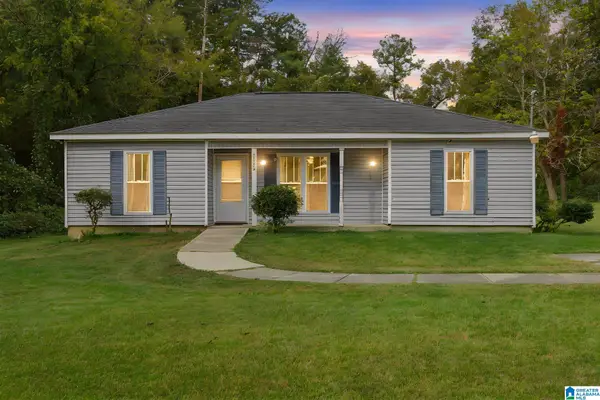
246 NARROWS POINT LANE, Birmingham, AL 35242
Local realty services provided by:ERA King Real Estate Company, Inc.
Listed by: joseph heckel
Office: realtysouth-inverness office
MLS#:21469416
Source:AL_BAMLS
Price summary
- Price:$349,900
- Price per sq. ft.:$176.63
About this home
Welcome home to this one-owner property, thoughtfully customized during construction to offer extra space and comfort! Designed to be two feet wider than the original floor plan, this home features larger guest bedrooms, an expanded kitchen and breakfast area, and a more spacious dining room. The primary suite also includes a unique sitting room, creating the perfect private retreat. This one-level home features beautiful hardwood floors flowing throughout the living room, dining room, kitchen, and foyer. Step outside to enjoy the large covered patio overlooking a private, wooded backyard. Recent updates include a brand-new roof, and the HVAC system is only five years old. With its thoughtful design, added square footage, and peaceful setting, this home is a wonderful find!
Contact an agent
Home facts
- Year built:2002
- Listing ID #:21469416
- Added:2 day(s) ago
- Updated:November 07, 2026 at 03:44 AM
Rooms and interior
- Bedrooms:3
- Total bathrooms:2
- Full bathrooms:2
- Flooring:Carpet, Hardwood, Tile Floor
- Dining Description:Breakfast Room, Dining Room
- Bathrooms Description:Garden Tub, Jetted Tub, Linen Closet, Separate Shower, Separate Vanities, Tub/Shower Combo
- Kitchen Description:Dishwasher Built-In, Disposal, Eating Area, Microwave Built-In, Oven-Electric, Pantry, Self-Cleaning, Some Stainless Appliances, Stove-Electric, Tile Counter
- Bedroom Description:Walk-In Closets
- Living area:1,981 sq. ft.
Heating and cooling
- Cooling:Central
- Heating:Central
Structure and exterior
- Year built:2002
- Building area:1,981 sq. ft.
- Lot area:0.15 Acres
- Lot Features:Cul-de-sac, Subdivision
- Construction Materials:4 Sides Brick
- Exterior Features:Covered Patio, Fenced Yard, Fireplace, Lighting System, Open Patio, Porch, Sprinkler System
- Foundation Description:Slab
- Levels:1 Story
Schools
- High school:OAK MOUNTAIN
- Middle school:OAK MOUNTAIN
- Elementary school:MT LAUREL
Utilities
- Water:Public Water
- Sewer:Sewer Connected
Finances and disclosures
- Price:$349,900
- Price per sq. ft.:$176.63
Features and amenities
- Appliances:Dishwasher Built-In, Disposal, Microwave Built-In, Oven - Electric, Some Stainless Appliances, Stove - Electric
- Laundry features:Dryer-Electric, Laundry in Middle Level, Utility Sink, Washer Hookup
- Amenities:Crown Molding, French Doors, Park, Recess Lighting, Security System, Smooth Ceilings, Sprinkler System, Street Lights, Walk-up Attic, Walking Paths
- Pool features:Community, In-Ground, Perimeter Fencing, Pool
Parking
- Parking description:Attached, Driveway Parking, Off Street Parking, Parking (MLVL)
- Garage spaces:2
New listings near 246 NARROWS POINT LANE
- New
 $23,000Active0.16 Acres
2428 39TH AVENUE N, Birmingham, AL 35207
MLS# 21469650Listed by: REALTYSOUTH-I459 SOUTHWEST - New
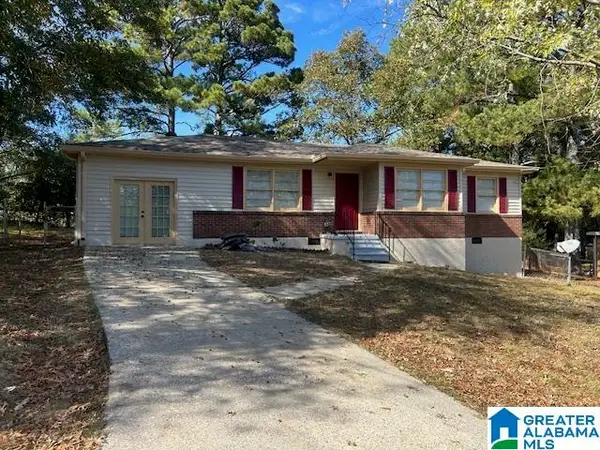 $129,000Active3 beds 2 baths1,420 sq. ft.
1258 HIAWATHA DRIVE, Birmingham, AL 35215
MLS# 21469648Listed by: REGROUP SALES AND DEVELOPMENT - New
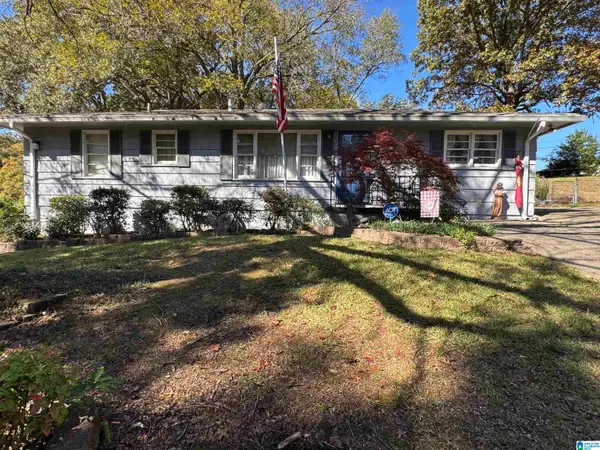 $159,900Active4 beds 2 baths1,566 sq. ft.
420 HEARN CIRCLE, Birmingham, AL 35215
MLS# 21469640Listed by: RE VISION UNLIMITED LLC DBA RE - New
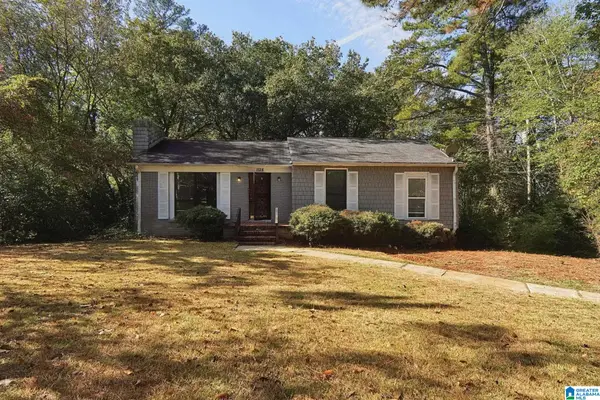 $115,000Active3 beds 3 baths1,303 sq. ft.
1128 BARNISDALE ROAD, Birmingham, AL 35235
MLS# 21469641Listed by: MAINSTAY BROKERAGE LLC - New
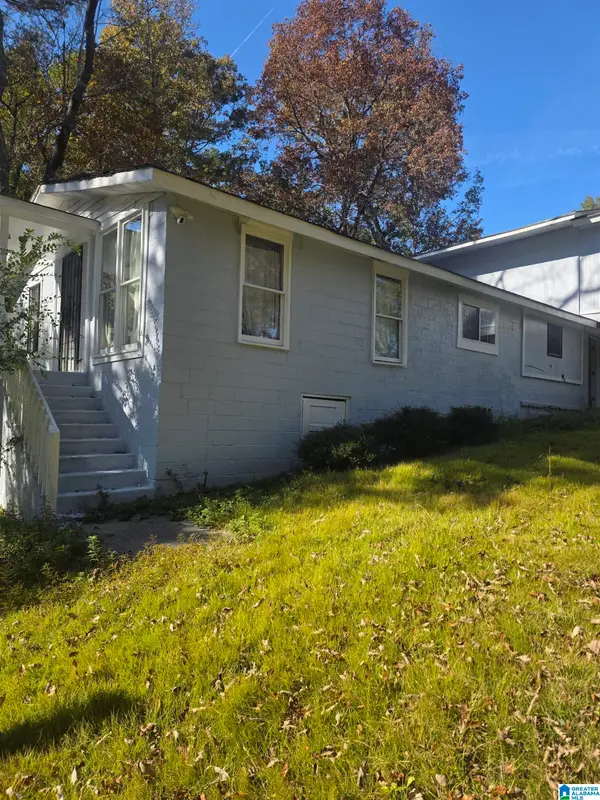 $100,000Active3 beds 2 baths1,836 sq. ft.
2436 THOMAS AVENUE, Birmingham, AL 35217
MLS# 21469646Listed by: SWEET HOMELIFE REAL ESTATE - New
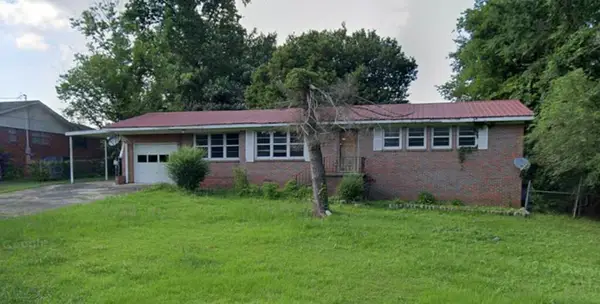 $99,000Active3 beds 1 baths1,572 sq. ft.
640 Reba St, Birmingham, AL 35214
MLS# 215499Listed by: EXP REALTY LLC LANDMARK REAL ESTATE - New
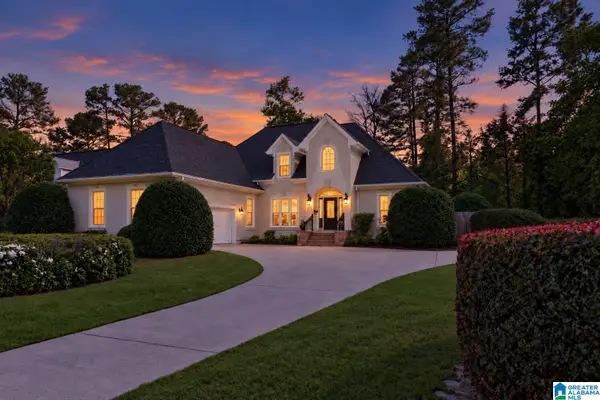 $575,000Active4 beds 4 baths3,207 sq. ft.
3557 CHIPPENHAM DRIVE, Birmingham, AL 35242
MLS# 21469610Listed by: KELLER WILLIAMS REALTY VESTAVIA - Open Sun, 2 to 4pmNew
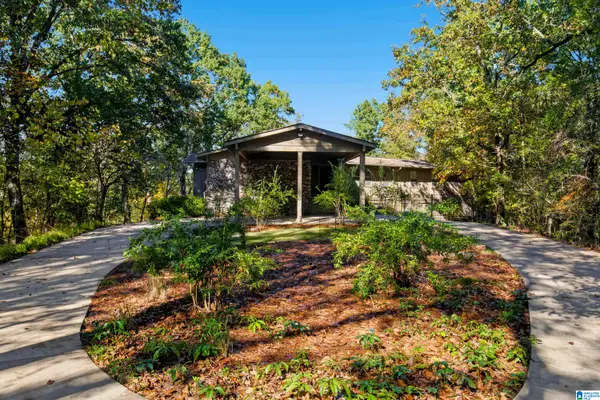 Listed by ERA$700,000Active4 beds 5 baths4,011 sq. ft.
2628 BUTTEWOODS DRIVE, Birmingham, AL 35242
MLS# 21469579Listed by: ERA KING REAL ESTATE - New
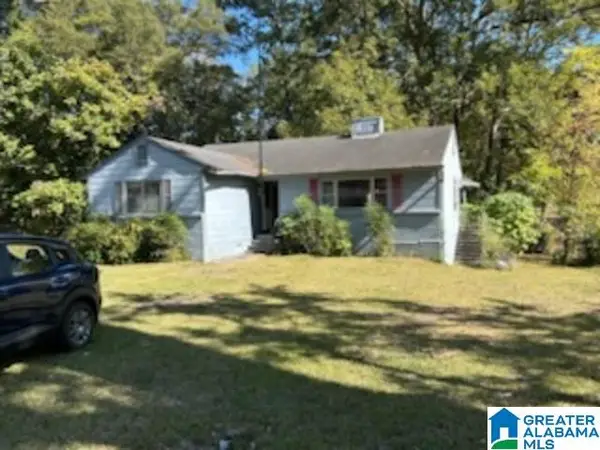 $70,000Active3 beds 1 baths1,676 sq. ft.
623 ROBINSON DRIVE, Birmingham, AL 35215
MLS# 21469589Listed by: REBUILT BROKERAGE LLC - New
 $169,500Active4 beds 2 baths1,327 sq. ft.
2328 FREEMONT AVENUE, Birmingham, AL 35214
MLS# 21469566Listed by: ARC REALTY 280


Protect your home and budget from life's surprises with an Assurant Home Warranty, backed by a partner that supports you through every step of homeownership. Explore Plans.
© 2023 - 2026 ERA Franchise Systems LLC. All rights reserved. ERA Franchise Systems LLC fully supports the principles of the Fair Housing Act and the Equal Opportunity Act. ERA, ERA Real Estate powered, and their respective logos are registered service marks of ERA Franchise Systems LLC. Each office is independently owned and operated.