
2480 WATSON ROAD, Birmingham, AL 35235
Local realty services provided by:ERA King Real Estate Company, Inc.
Listed by: robert salmons
Office: entera realty llc.
MLS#:21463384
Source:AL_BAMLS
Price summary
- Price:$189,900
- Price per sq. ft.:$136.72
About this home
This 3-bedroom, 2-bathroom split-level home offers a versatile layout complete with an attached 1-car garage and a fully functional lower level featuring finished living space alongside a dedicated utility area. The updated kitchen comes outfitted with elegant countertops and sleek stainless steel appliances, while soft carpeting in the bedrooms adds cozy warmth to the private sleeping quarters. Outside, the property extends to a private backyard ideal for outdoor activities, play, or relaxation. Combining modern upgrades with flexible multi-level living, this home delivers fantastic space and everyday convenience.
Contact an agent
Home facts
- Year built:1972
- Listing ID #:21463384
- Added:1 day(s) ago
- Updated:August 28, 2026 at 01:46 AM
Rooms and interior
- Bedrooms:3
- Total bathrooms:2
- Full bathrooms:2
- Flooring:Carpet, Tile Floor, Vinyl
- Bathrooms Description:Separate Shower
- Kitchen Description:Dishwasher Built-In, Disposal, Oven-Electric, Tile Counter
- Basement Description:Both finished and unfinished, Daylight Basement, Partial Basement
- Living area:1,389 sq. ft.
Heating and cooling
- Cooling:Central
- Heating:Central
Structure and exterior
- Year built:1972
- Building area:1,389 sq. ft.
- Lot area:0.23 Acres
- Construction Materials:1 Side Brick, Siding-Vinyl
- Exterior Features:Fenced Yard, Open Patio
- Foundation Description:Basement
- Levels:1 Story
Schools
- High school:CLAY-CHALKVILLE
- Middle school:CLAY-CHALKVILLE
- Elementary school:BRYAN PARK
Utilities
- Water:Public Water
- Sewer:Sewer Connected
Finances and disclosures
- Price:$189,900
- Price per sq. ft.:$136.72
Features and amenities
- Appliances:Dishwasher Built-In, Disposal, Oven - Electric
- Laundry features:Dryer-Electric, Laundry in Basement, Washer Hookup
Parking
- Parking description:Attached, Basement Parking
- Garage spaces:1
New listings near 2480 WATSON ROAD
- New
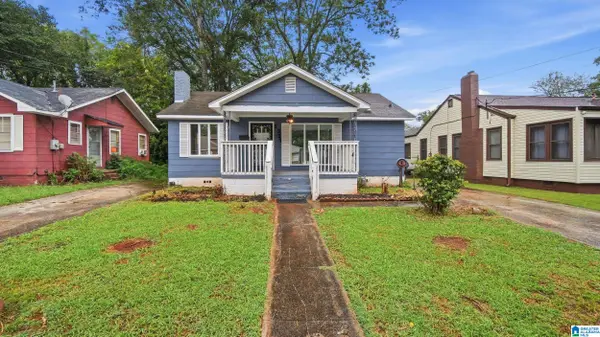 $82,500Active2 beds 1 baths850 sq. ft.
1337 18TH WAY SW, Birmingham, AL 35211
MLS# 21463390Listed by: EPI REAL ESTATE - New
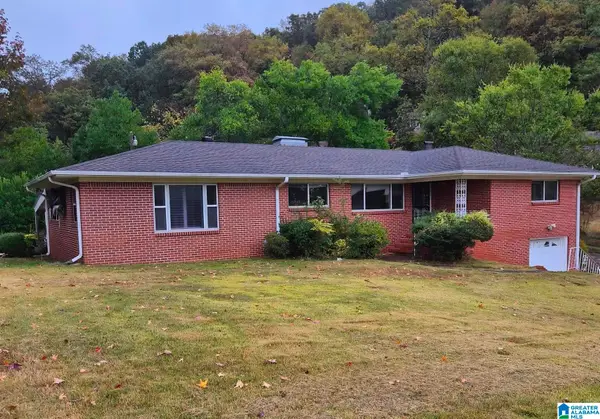 $154,000Active2 beds 2 baths1,762 sq. ft.
8949 GLENDALE DRIVE, Birmingham, AL 35206
MLS# 21463356Listed by: KELLER WILLIAMS - New
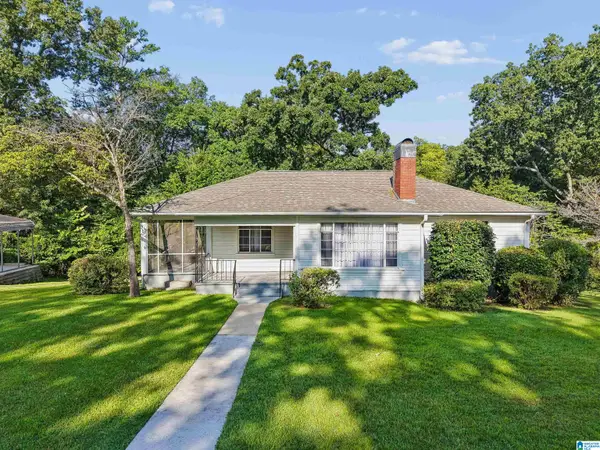 $149,900Active3 beds 1 baths1,281 sq. ft.
908 T STREET, Birmingham, AL 35235
MLS# 21463360Listed by: EXIT LEGACY REALTY - New
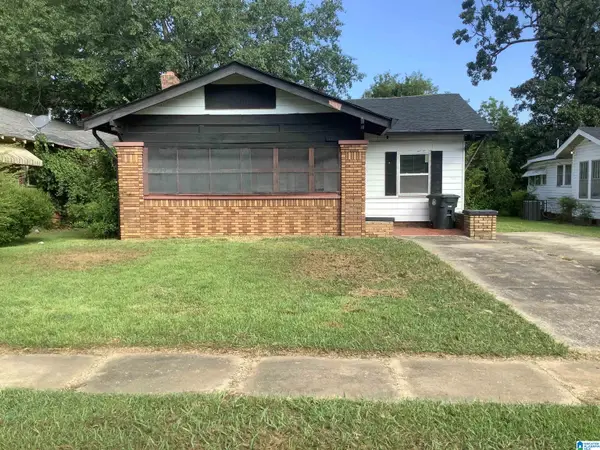 $39,000Active3 beds 1 baths1,585 sq. ft.
1612 ALABAMA AVENUE SW, Birmingham, AL 35211
MLS# 21463378Listed by: MIGHTY REALTY INC - New
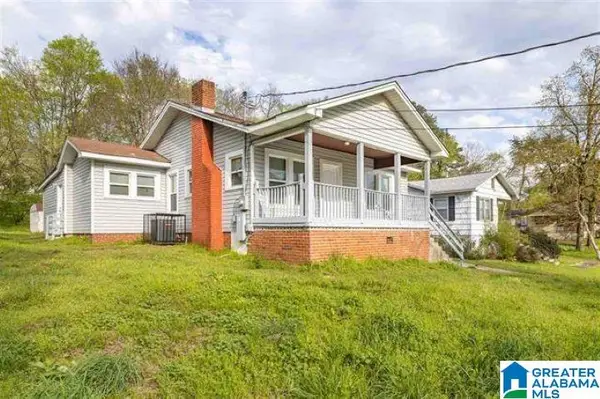 $120,000Active3 beds 1 baths993 sq. ft.
1137 PRATT HIGHWAY, Birmingham, AL 35214
MLS# 21463342Listed by: EXIT REALTY BIRMINGHAM - New
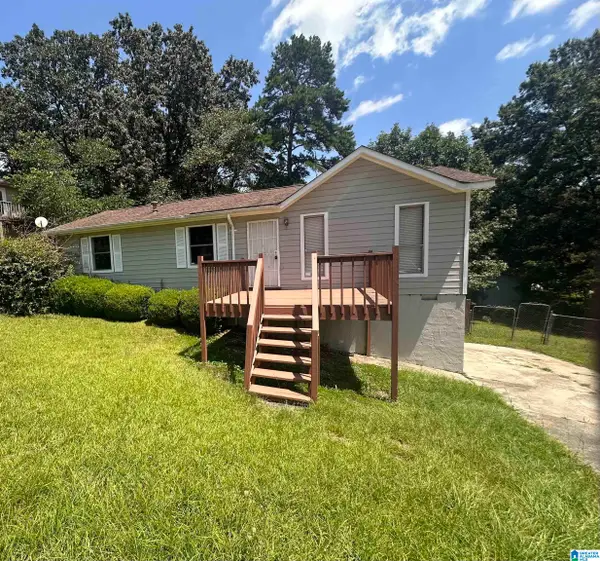 $90,000Active3 beds 2 baths1,070 sq. ft.
1529 6TH WAY NW, Birmingham, AL 35215
MLS# 21463316Listed by: KELLER WILLIAMS HOMEWOOD - New
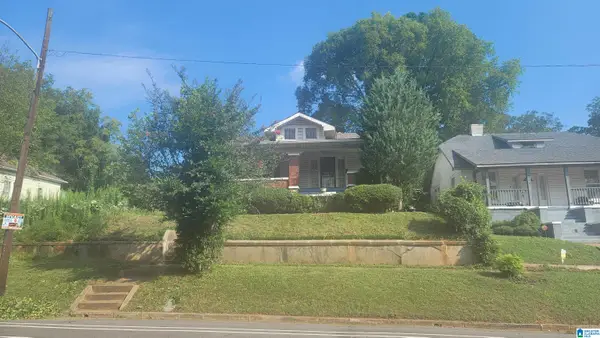 $79,900Active3 beds 1 baths1,551 sq. ft.
1616 33RD AVENUE N, Birmingham, AL 35207
MLS# 21463294Listed by: MULLENS & MULLENS LUXURY REAL ESTATE - New
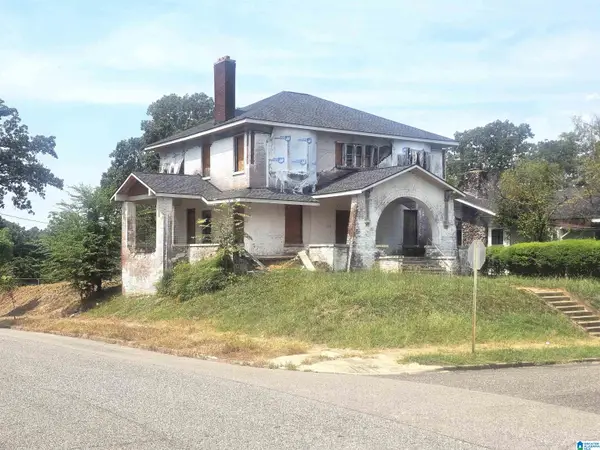 $160,000Active4 beds 4 baths3,083 sq. ft.
1500 30TH STREET N, Birmingham, AL 35234
MLS# 21463295Listed by: EXIT REALTY BIRMINGHAM - New
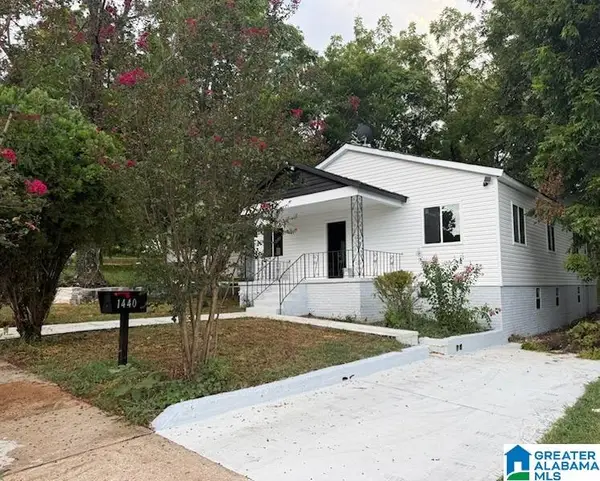 $185,000Active3 beds 2 baths1,519 sq. ft.
1440 16TH WAY SW, Birmingham, AL 35211
MLS# 21463279Listed by: RIVER CITY REAL ESTATE GROUP


Protect your home and budget from life's surprises with an Assurant Home Warranty, backed by a partner that supports you through every step of homeownership. Explore Plans.
© 2023 - 2026 ERA Franchise Systems LLC. All rights reserved. ERA Franchise Systems LLC fully supports the principles of the Fair Housing Act and the Equal Opportunity Act. ERA, ERA Real Estate powered, and their respective logos are registered service marks of ERA Franchise Systems LLC. Each office is independently owned and operated.