
2717 HIGHLAND AVENUE S, Birmingham, AL 35205
Local realty services provided by:ERA King Real Estate Company, Inc.
Listed by: judge henshaw
Office: arc realty vestavia
MLS#:21460717
Source:AL_BAMLS
Price summary
- Price:$334,000
- Price per sq. ft.:$206.68
About this home
Investors Welcome Contact Agent for Details. Welcome to Park Tower Condominiums in the heart of Historic Highland Park! This spacious 2-bedroom, 2-bath condo also features a versatile flex room—perfect for a home office, den, fitness area, or guest space. Enjoy convenient access to Birmingham, Mountain Brook, and Homewood, with beautiful parks and popular restaurants nearby. The monthly HOA fee provides exceptional value, covering gas, power, water/sewer, basic cable, internet, building insurance, reserve funds, and management fees. Community amenities include a saltwater pool, grilling area, fire pit, club room, and fitness center. The unit also includes one assigned, gated, covered parking space and a storage cubicle conveniently located on the same floor. Schedule your private showing today!
Contact an agent
Home facts
- Year built:1969
- Listing ID #:21460717
- Added:20 day(s) ago
- Updated:August 20, 2026 at 01:52 PM
Rooms and interior
- Bedrooms:2
- Total bathrooms:2
- Full bathrooms:2
- Flooring:Carpet, Hardwood, Tile Floor
- Bathrooms Description:Linen Closet, Tub/Shower Combo
- Kitchen Description:Cooktop-Gas, Dishwasher Built-In, Eating Area, Laminate Counter, Microwave Built-In, Plumbed for Gas in Kitchen, Self-Cleaning
- Basement Description:Both finished and unfinished, Full Basement, Poured Concrete Walls
- Living area:1,616 sq. ft.
Heating and cooling
- Cooling:Central, Electric
- Heating:Central, Electric
Structure and exterior
- Year built:1969
- Building area:1,616 sq. ft.
- Construction Materials:Concrete Block
- Exterior Features:Balcony, Grill, Lighting System
- Foundation Description:Basement
- Levels:1 Story
Schools
- High school:WOODLAWN
- Middle school:PUTNAM, W E
- Elementary school:AVONDALE
Utilities
- Water:Public Water
- Sewer:Sewer Connected
Finances and disclosures
- Price:$334,000
- Price per sq. ft.:$206.68
Features and amenities
- Appliances:Cooktop - Gas, Dishwasher Built-In, Microwave Built-In
- Laundry features:Dryer-Electric, Laundry in Middle Level, Washer Hookup
- Amenities:Crown Molding, Recess Lighting
- Pool features:Cleaning System, Community, Heated, In-Ground, Perimeter Fencing, Pool
Parking
- Parking description:Off Street Parking, On Street Parking
- Garage spaces:1
New listings near 2717 HIGHLAND AVENUE S
- New
 $35,000Active3 beds 1 baths1,158 sq. ft.
1325 N 4TH PLACE N, Birmingham, AL 35204
MLS# 21462679Listed by: REALTYSOUTH-I459 SOUTHWEST - New
 $3,500Active0.25 Acres
317 OMEGA STREET S, Birmingham, AL 35205
MLS# 21462677Listed by: REALTYSOUTH-I459 SOUTHWEST - New
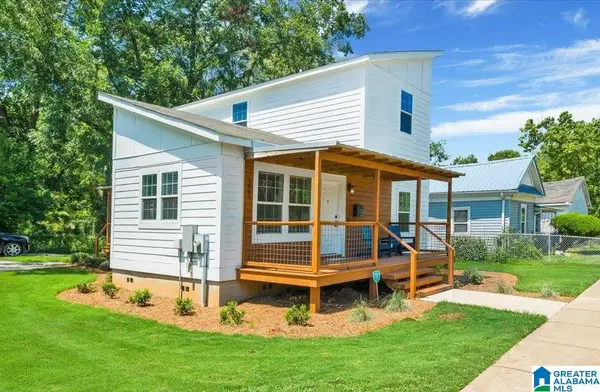 $189,900Active3 beds 2 baths1,568 sq. ft.
322 1ST STREET S, Birmingham, AL 35205
MLS# 21462672Listed by: BARNES & ASSOCIATES - New
 $229,000Active4 beds 2 baths1,895 sq. ft.
9812 GREENLEE ROAD, Birmingham, AL 35215
MLS# 21462639Listed by: KELLER WILLIAMS REALTY VESTAVIA - New
 $300,000Active3 beds 2 baths1,535 sq. ft.
7324 SPARTA AVENUE, Birmingham, AL 35206
MLS# 21462644Listed by: KELLER WILLIAMS REALTY VESTAVIA - New
 $119,900Active3 beds 1 baths2,664 sq. ft.
425 BUCKNER DRIVE, Birmingham, AL 35206
MLS# 21462648Listed by: TRELORA REALTY, INC - New
 $62,500Active2 beds 1 baths762 sq. ft.
4505 HILLMAN DRIVE SW, Birmingham, AL 35221
MLS# 21462629Listed by: MILESTONE REALTY - New
 $114,900Active3 beds 1 baths1,800 sq. ft.
2221 CYNTHIA DRIVE, Birmingham, AL 35215
MLS# 21462631Listed by: TRELORA REALTY, INC - New
 $89,000Active2 beds 1 baths572 sq. ft.
4020 CENTER STREET N, Birmingham, AL 35207
MLS# 21462617Listed by: ARC REALTY 280 - New
 $150,000Active3 beds 2 baths1,170 sq. ft.
320 OLD PINE HILL ROAD, Birmingham, AL 35217
MLS# 21462618Listed by: BEYCOME BROKERAGE REALTY


Protect your home and budget from life's surprises with an Assurant Home Warranty, backed by a partner that supports you through every step of homeownership. Explore Plans.
© 2023 - 2026 ERA Franchise Systems LLC. All rights reserved. ERA Franchise Systems LLC fully supports the principles of the Fair Housing Act and the Equal Opportunity Act. ERA, ERA Real Estate powered, and their respective logos are registered service marks of ERA Franchise Systems LLC. Each office is independently owned and operated.