
2808 1ST AVENUE S, Birmingham, AL 35233
Local realty services provided by:ERA King Real Estate Company, Inc.
Listed by: tj cunningham
Office: lah sotheby's international realty mountain brook
MLS#:21462591
Source:AL_BAMLS
Price summary
- Price:$500,000
- Price per sq. ft.:$247.65
- Monthly HOA dues:$375
About this home
Live at the heartbeat of the city in this luxury townhome tucked inside an exclusive gated community of just 12 residences, steps from Rotary Trail and Pepper Place. Modern industrial interiors—soaring ceilings, exposed beams, and sleek finishes—capture everything you picture when dreaming of downtown living. This 2 bed/2.5 bath home offers 2,019 sq ft of thoughtfully designed space, anchored by a huge primary suite with a newly refreshed spa-style bathroom, custom walk-in closet, and oversized shower. Enjoy rare privacy with green space both front and back, a true retreat you won't find elsewhere downtown. Walk to the Farmers Market and downtown's best restaurants, shops, and nightlife, with effortless access to highways and interstates for an easy commute anywhere in the city. Built in 2007 and beautifully maintained, this is a rare opportunity in one of downtown's most sought-after small communities. A true must-see for anyone wanting to live close to it all.
Contact an agent
Home facts
- Year built:2007
- Listing ID #:21462591
- Added:4 day(s) ago
- Updated:August 24, 2026 at 11:17 AM
Rooms and interior
- Bedrooms:2
- Total bathrooms:3
- Full bathrooms:2
- Half bathrooms:1
- Flooring:Concrete, Hardwood, Tile Floor
- Dining Description:Dining Room
- Bathrooms Description:Separate Shower, Tub/Shower Combo
- Kitchen Description:Breakfast Bar, Dishwasher Built-In, Eating Area, Island, Pantry, Refrigerator, Some Stainless Appliances, Stone Counter, Stove-Gas
- Bedroom Description:Sitting Area in Master, Walk-In Closets
- Living area:2,019 sq. ft.
Heating and cooling
- Cooling:3+ Systems, Central
- Heating:3+ Systems, Central
Structure and exterior
- Year built:2007
- Building area:2,019 sq. ft.
- Lot area:0.06 Acres
- Lot Features:Interior Lot
- Construction Materials:4 Sides Brick
- Exterior Features:Balcony, Open Deck, Open Patio
- Foundation Description:Slab
- Levels:2 Stories
Schools
- High school:CARVER
- Middle school:WHATLEY
- Elementary school:WHATLEY
Utilities
- Water:Public Water
- Sewer:Sewer Connected
Finances and disclosures
- Price:$500,000
- Price per sq. ft.:$247.65
Features and amenities
- Appliances:Dishwasher Built-In, Refrigerator, Some Stainless Appliances, Stove - Gas
- Laundry features:Dryer-Electric, Laundry in Upper Level, Washer Hookup
- Amenities:Gate Entrance/Comm, Recess Lighting, Sidewalks, Smooth Ceilings, Street Lights
Parking
- Parking description:Driveway Parking, Off Street Parking, Parking (MLVL)
New listings near 2808 1ST AVENUE S
- New
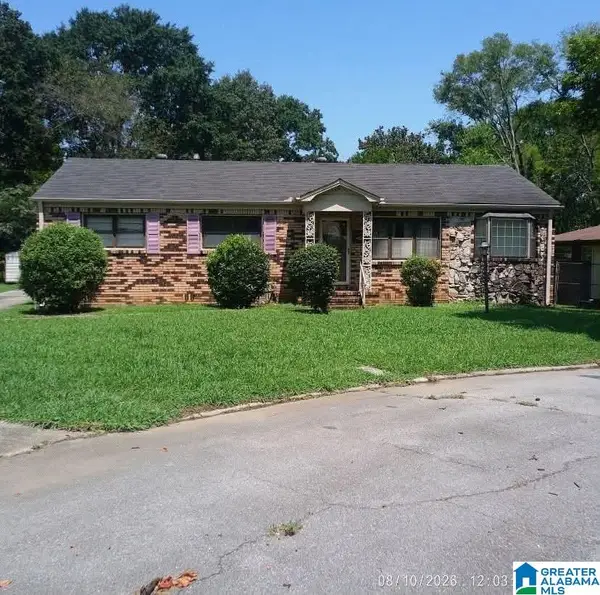 $260,000Active3 beds 2 baths2,448 sq. ft.
2718 16TH AVENUE N, Birmingham, AL 35234
MLS# 21462976Listed by: KELLER WILLIAMS REALTY VESTAVIA - New
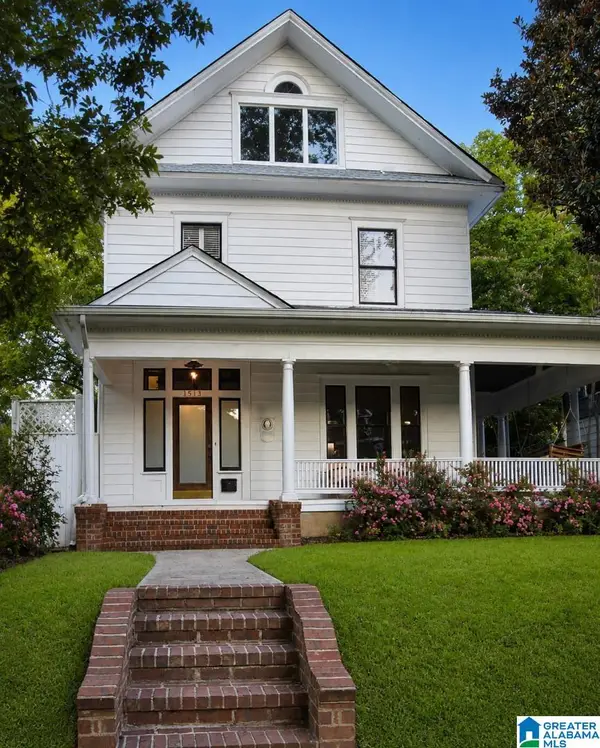 $459,000Active4 beds 2 baths2,700 sq. ft.
1513 13TH STREET S, Birmingham, AL 35205
MLS# 21462959Listed by: SELL YOUR HOME SERVICES - New
 $1,095,000Active5 beds 6 baths6,401 sq. ft.
5549 DOUBLE OAK LANE, Birmingham, AL 35242
MLS# 21462953Listed by: KATRINA BLACKWELL REALTY LLC - New
 $12,990Active0 Acres
311 17th St Ensley, Birmingham, AL 35218
MLS# 687896Listed by: DALTON WADE, INC. - New
 $16,700Active4.87 Acres
2694 Ray St, Birmingham, AL 35224
MLS# 687894Listed by: DALTON WADE, INC. - New
 $175,000Active3 beds 1 baths1,304 sq. ft.
405 DEL RIO DRIVE, Birmingham, AL 35235
MLS# 21462948Listed by: KELLER WILLIAMS - New
 $129,900Active3 beds 2 baths1,247 sq. ft.
120 ROEBUCK DRIVE, Birmingham, AL 35215
MLS# 21462945Listed by: REALTYNET - New
 $245,000Active4 beds 3 baths2,622 sq. ft.
1024 6TH PLACE W, Birmingham, AL 35204
MLS# 21462942Listed by: KELLER WILLIAMS REALTY HOOVER - New
 $5,500Active0.98 Acres
1079 TALLEY AVENUE, Birmingham, AL 35217
MLS# 21462935Listed by: IRON CITY REALTY, LLC - New
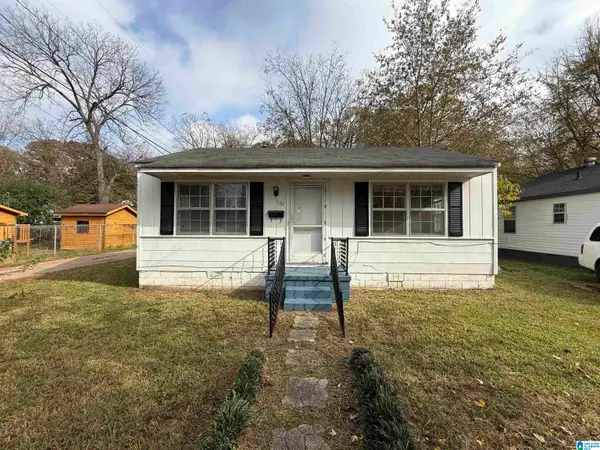 $50,000Active3 beds 1 baths1,016 sq. ft.
1161 BRISTOL STREET, Birmingham, AL 35217
MLS# 21462897Listed by: TRELORA REALTY, INC


Protect your home and budget from life's surprises with an Assurant Home Warranty, backed by a partner that supports you through every step of homeownership. Explore Plans.
© 2023 - 2026 ERA Franchise Systems LLC. All rights reserved. ERA Franchise Systems LLC fully supports the principles of the Fair Housing Act and the Equal Opportunity Act. ERA, ERA Real Estate powered, and their respective logos are registered service marks of ERA Franchise Systems LLC. Each office is independently owned and operated.