
3110 CARLISLE ROAD, Birmingham, AL 35213
Local realty services provided by:ERA King Real Estate Company, Inc.
Listed by: catherine pewitt
Office: realtysouth-mb-cahaba rd
MLS#:21466069
Source:AL_BAMLS
Price summary
- Price:$1,239,000
- Price per sq. ft.:$492.84
About this home
Mediterranean-style home and guest house blend historic character with modern living on a lot and a half in Redmont Park. Handsome stucco exterior, hardwood floors, 9-foot ceilings, arched openings, abundant windows, and outdoor spaces with custom landscaping, lighting, cast bronze railings, corten steel and bronze mailbox. Main level features vaulted great room with fireplace, dining room, sunroom, renovated kitchen with marble countertops and stainless appliances. Two bedrooms and two full baths complete the main level. Upstairs, private primary suite offers large walk-in closet and luxurious bath with double vanity, whirlpool tub, separate shower, and floor-to-ceiling built-ins. Outdoor amenities include front terrace, rear patios, private grounds, chicken coop, and space for a pool. A cozy guest house offers fourth bedroom and bath. Additional highlights include basement storage, climate-controlled wine cellar, 2-car garage, ample off-street parking, ramp to patio, privacy fence.
Contact an agent
Home facts
- Year built:1930
- Listing ID #:21466069
- Added:7 day(s) ago
- Updated:October 03, 2026 at 01:32 PM
Rooms and interior
- Bedrooms:3
- Total bathrooms:3
- Full bathrooms:3
- Flooring:Hardwood, Tile Floor
- Dining Description:Dining Room
- Bathrooms Description:Garden Tub, Jetted Tub, Linen Closet, Separate Shower, Tub/Shower Combo
- Kitchen Description:Convection Oven, Cooktop-Gas, Dishwasher Built-In, Disposal, Microwave Built-In, Oven-Electric, Pantry, Plumbed for Gas in Kitchen, Refrigerator, Self-Cleaning, Stone Counter, Stove-Gas
- Bedroom Description:Sitting Area in Master, Split Bedrooms, Walk-In Closets
- Basement Description:All Unfinished, Daylight Basement, Partial Basement
- Living area:2,514 sq. ft.
Heating and cooling
- Cooling:Central, Electric
- Heating:Central, Dual Systems, Electric
Structure and exterior
- Year built:1930
- Building area:2,514 sq. ft.
- Lot area:0.42 Acres
- Lot Features:Interior Lot, Some Trees
- Construction Materials:Stucco
- Exterior Features:Covered Patio, Fenced Yard, Grill, Guest Quarters, Lighting System, Porch, Sprinkler System
- Foundation Description:Basement
- Levels:1.5 Stories
Schools
- High school:WOODLAWN
- Middle school:PUTNAM, W E
- Elementary school:AVONDALE
Utilities
- Water:Public Water
- Sewer:Sewer Connected
Finances and disclosures
- Price:$1,239,000
- Price per sq. ft.:$492.84
Features and amenities
- Appliances:Cooktop - Gas, Dishwasher Built-In, Disposal, Microwave Built-In, Oven - Electric, Refrigerator, Stove - Gas
- Laundry features:Dryer-Electric, Laundry in Middle Level, Utility Sink
- Amenities:Cathedral/Vaulted, Crown Molding, Security System, Sidewalks, Smooth Ceilings, Sprinkler System, Street Lights, Textured Walls
Parking
- Parking description:Driveway Parking, Off Street Parking, Parking (MLVL)
- Garage spaces:2
New listings near 3110 CARLISLE ROAD
- New
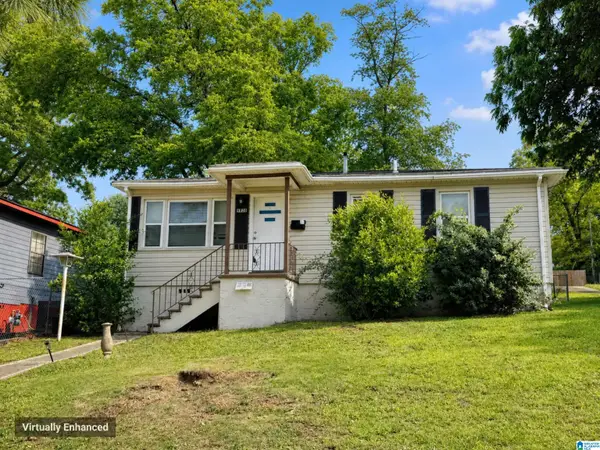 Listed by ERA$112,500Active3 beds 2 baths1,080 sq. ft.
6820 66TH STREET S, Birmingham, AL 35212
MLS# 21466785Listed by: EXP REALTY, LLC CENTRAL - New
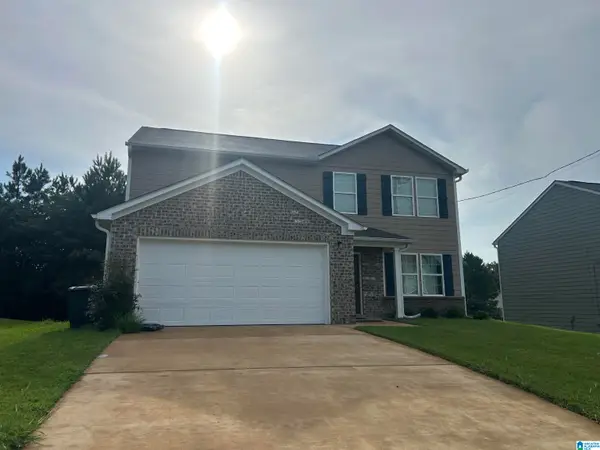 $280,000Active5 beds 3 baths2,200 sq. ft.
1507 HOLLINS DRIVE, Birmingham, AL 35214
MLS# 21466786Listed by: IMPACT REALTY ADVISORS - New
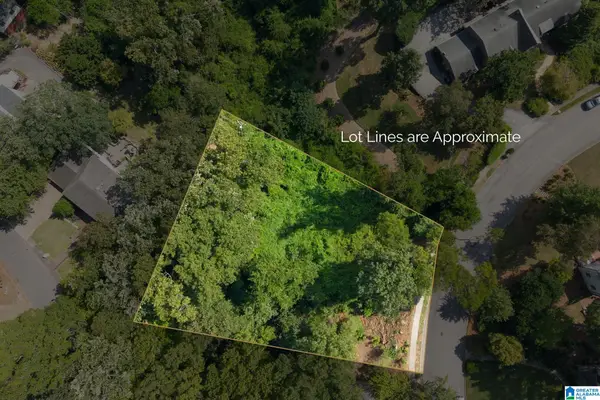 $175,000Active0.89 Acres
3546 LENOX ROAD, Birmingham, AL 35213
MLS# 21466766Listed by: ARC REALTY - HOMEWOOD - New
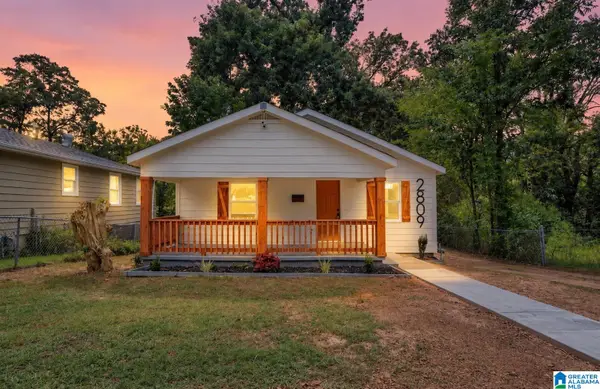 $184,900Active3 beds 2 baths1,332 sq. ft.
2809 BROOKHAVEN AVENUE SW, Birmingham, AL 35211
MLS# 21466768Listed by: EXP REALTY, LLC CENTRAL - New
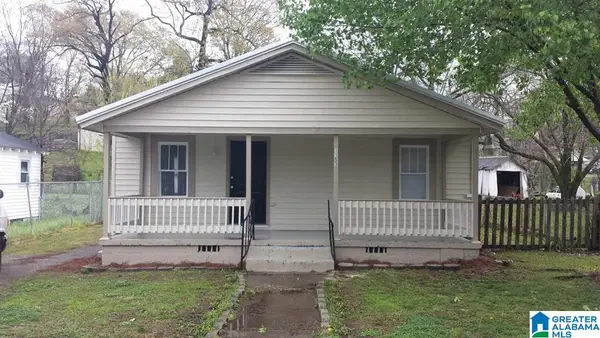 $89,000Active3 beds 2 baths1,456 sq. ft.
1153 BRISTOL STREET, Birmingham, AL 35217
MLS# 21466775Listed by: REALTYNET - New
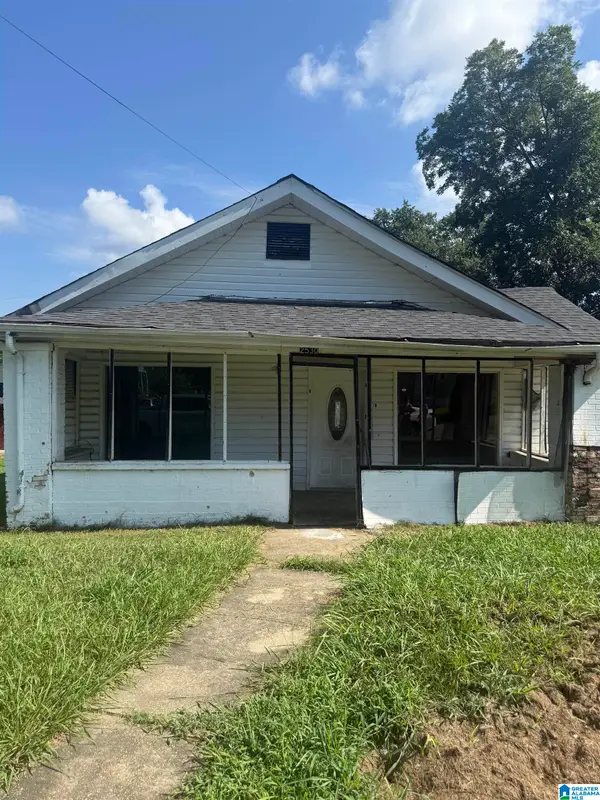 $65,000Active3 beds 3 baths3,476 sq. ft.
2530 LEE AVENUE SW, Birmingham, AL 35211
MLS# 21462199Listed by: DALTON WADE REAL ESTATE GROUP - New
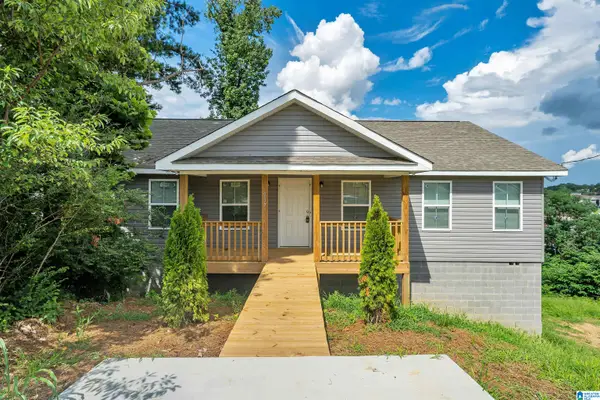 $205,000Active3 beds 2 baths1,500 sq. ft.
937 CHICHESTER DRIVE, Birmingham, AL 35214
MLS# 21466720Listed by: SPARTAN REALTY LLC - New
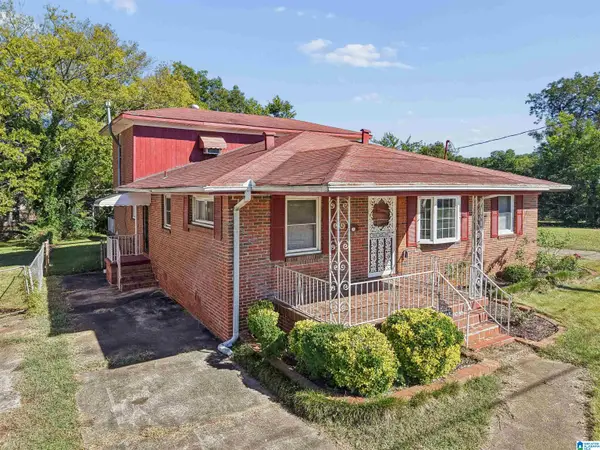 $204,000Active3 beds 3 baths2,368 sq. ft.
825 SW GOLDWIRE STREET, Birmingham, AL 35211
MLS# 21466732Listed by: KELLER WILLIAMS REALTY VESTAVIA - Open Sun, 2 to 4pmNew
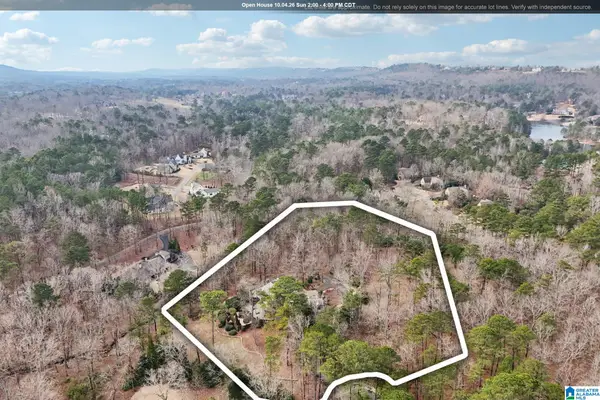 $1,999,000Active4 beds 7 baths5,304 sq. ft.
5 WILD DUNES, Birmingham, AL 35242
MLS# 21466736Listed by: KELLER WILLIAMS REALTY VESTAVIA - New
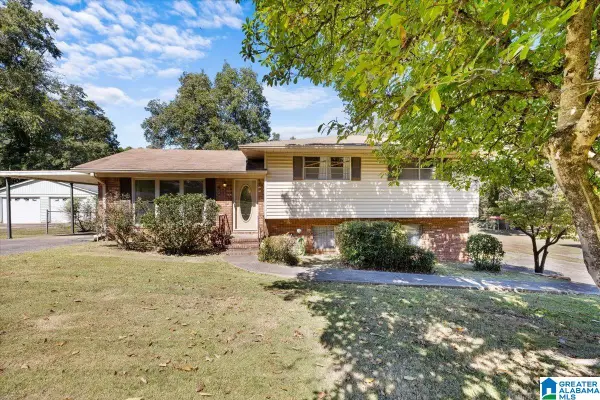 $112,500Active3 beds 2 baths1,256 sq. ft.
3335 BONDS AVENUE, Birmingham, AL 35224
MLS# 21466738Listed by: KELLER WILLIAMS HOMEWOOD


Protect your home and budget from life's surprises with an Assurant Home Warranty, backed by a partner that supports you through every step of homeownership. Explore Plans.
© 2023 - 2026 ERA Franchise Systems LLC. All rights reserved. ERA Franchise Systems LLC fully supports the principles of the Fair Housing Act and the Equal Opportunity Act. ERA, ERA Real Estate powered, and their respective logos are registered service marks of ERA Franchise Systems LLC. Each office is independently owned and operated.