
316 NEVADA STREET, Birmingham, AL 35224
Local realty services provided by:ERA King Real Estate Company, Inc.
Listed by: anna calhoun
Office: a squared properties, llc.
MLS#:21461782
Source:AL_BAMLS
Price summary
- Price:$84,900
- Price per sq. ft.:$49.3
About this home
Welcome to this spacious 4-bedroom, 1-bath home in a well-established subdivision with no HOA! This single-level property offers a functional layout, a garage, and plenty of potential to create a home that fits your style. With four bedrooms and comfortable living spaces, there’s room for everyone. Conveniently located near major roads, shopping, dining, and everyday amenities, this property is ready for its next chapter. Whether you’re looking for a place to call home or an investment opportunity, come see the possibilities at 316 Nevada St!
Contact an agent
Home facts
- Year built:1938
- Listing ID #:21461782
- Added:28 day(s) ago
- Updated:September 08, 2026 at 11:46 PM
Rooms and interior
- Bedrooms:4
- Total bathrooms:2
- Full bathrooms:1
- Half bathrooms:1
- Flooring:Carpet, Hardwood
- Dining Description:Dining Room
- Bathrooms Description:Tub/Shower Combo
- Kitchen Description:Refrigerator, Stove-Electric, Tile Counter
- Living area:1,722 sq. ft.
Heating and cooling
- Cooling:Central, Window Units
- Heating:Central, Electric
Structure and exterior
- Year built:1938
- Building area:1,722 sq. ft.
- Lot area:0.37 Acres
- Construction Materials:Siding-Vinyl
- Foundation Description:Crawl Space
- Levels:1 Story
Schools
- High school:JACKSON-OLIN
- Middle school:SOUTH HAMPTON
- Elementary school:WYLAM
Utilities
- Water:Public Water
- Sewer:Sewer Connected
Finances and disclosures
- Price:$84,900
- Price per sq. ft.:$49.3
Features and amenities
- Appliances:Refrigerator, Stove - Electric
- Laundry features:Dryer-Electric, Laundry in Middle Level, Washer Hookup
Parking
- Parking description:Driveway Parking
- Garage spaces:2
New listings near 316 NEVADA STREET
- New
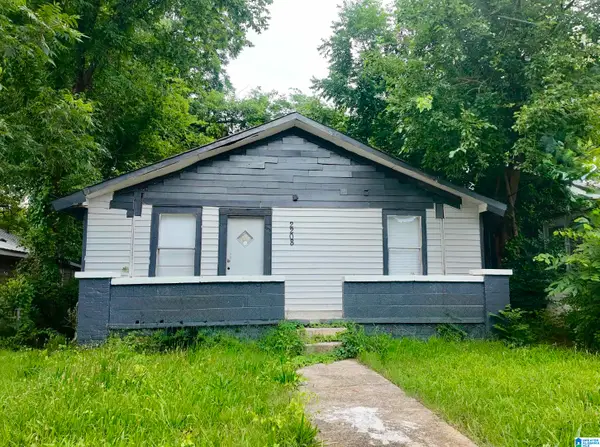 $24,900Active3 beds 1 baths1,064 sq. ft.
2208 MAYFIELD AVENUE SW, Birmingham, AL 35211
MLS# 21464410Listed by: TOWN SQUARE REALTY - New
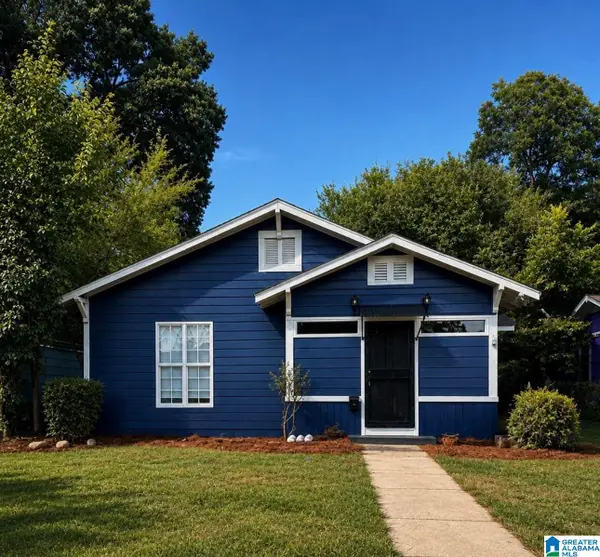 $90,000Active3 beds 2 baths1,413 sq. ft.
1425 17TH PLACE SW, Birmingham, AL 35211
MLS# 21464400Listed by: BATTLE REALTY & COMPANY - New
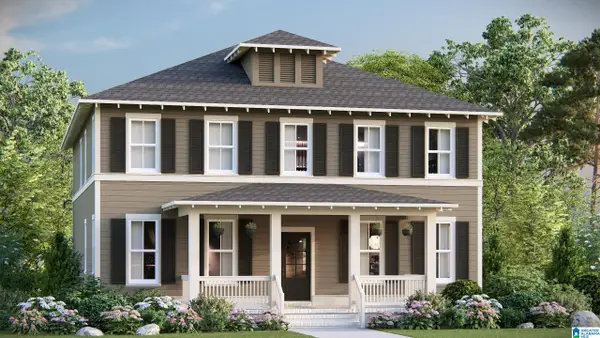 $614,824Active4 beds 4 baths2,890 sq. ft.
928 CALVERT CIRCLE, Birmingham, AL 35242
MLS# 21464401Listed by: ARC REALTY 280 - New
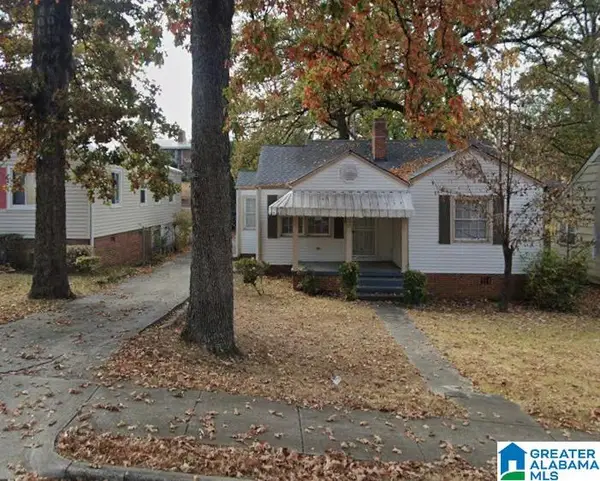 $79,900Active2 beds 1 baths879 sq. ft.
941 47TH STREET, Birmingham, AL 35208
MLS# 21464402Listed by: KELLER WILLIAMS REALTY HOOVER - New
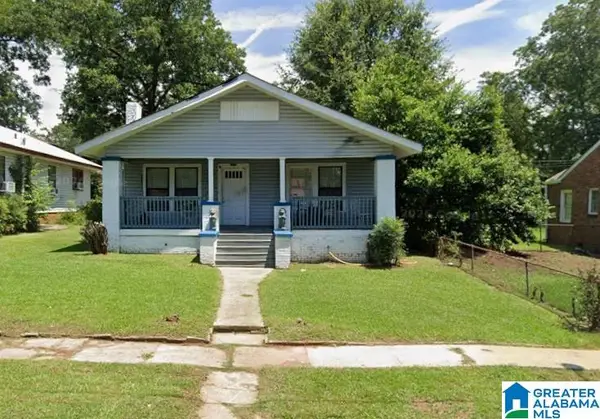 $89,900Active3 beds 1 baths1,284 sq. ft.
1616 2ND COURT W, Birmingham, AL 35208
MLS# 21464389Listed by: KELLER WILLIAMS REALTY HOOVER - New
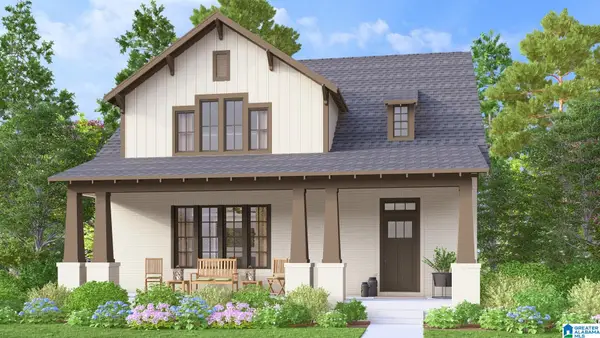 $621,024Active4 beds 4 baths3,016 sq. ft.
305 HILLSONG WAY, Birmingham, AL 35242
MLS# 21464392Listed by: ARC REALTY 280 - New
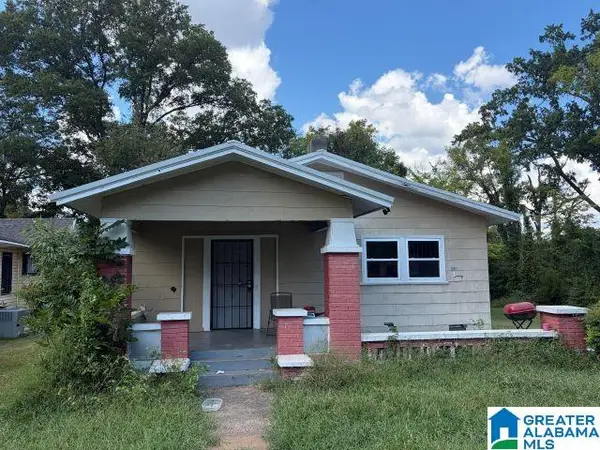 $70,000Active3 beds 1 baths1,366 sq. ft.
1028 ALABAMA AVENUE SW, Birmingham, AL 35211
MLS# 21464393Listed by: ANDERSON REALTY COMPANY LLC - New
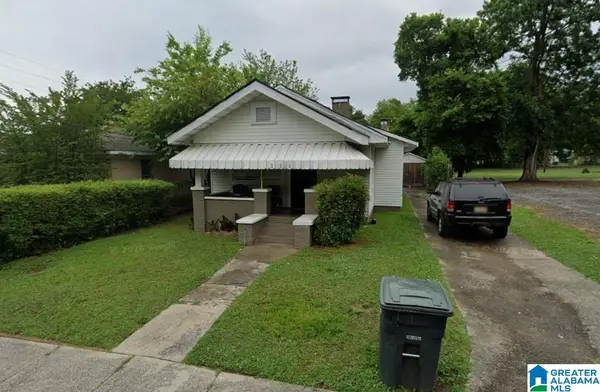 $115,000Active3 beds 1 baths1,226 sq. ft.
313 62ND STREET S, Birmingham, AL 35212
MLS# 21464396Listed by: EXP REALTY, LLC CENTRAL - New
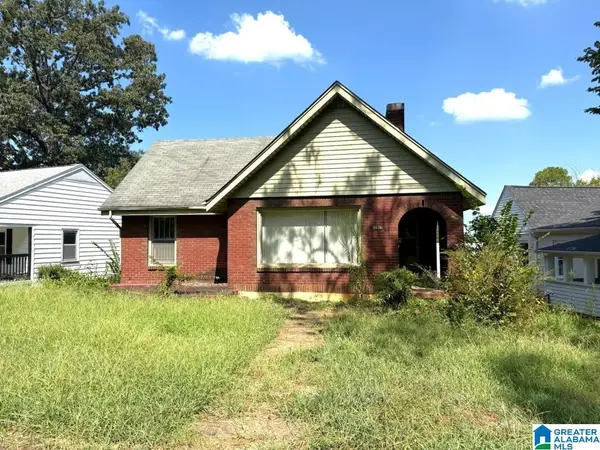 $65,000Active4 beds 2 baths1,873 sq. ft.
2616 20TH STREET ENSLEY, Birmingham, AL 35208
MLS# 21464371Listed by: FLATFEE.COM - New
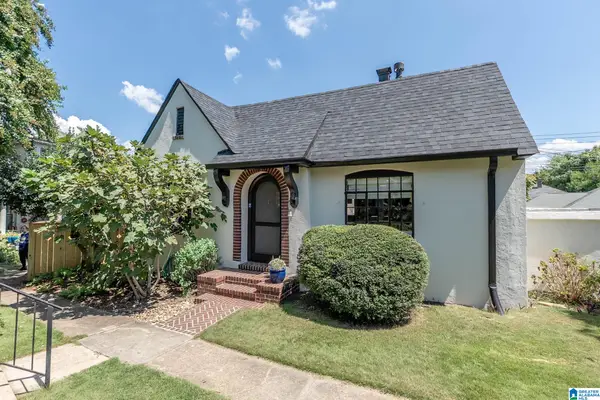 $359,000Active2 beds 2 baths1,704 sq. ft.
3214 CLIFF ROAD S, Birmingham, AL 35205
MLS# 21464378Listed by: MARCRUM MANAGEMENT


Protect your home and budget from life's surprises with an Assurant Home Warranty, backed by a partner that supports you through every step of homeownership. Explore Plans.
© 2023 - 2026 ERA Franchise Systems LLC. All rights reserved. ERA Franchise Systems LLC fully supports the principles of the Fair Housing Act and the Equal Opportunity Act. ERA, ERA Real Estate powered, and their respective logos are registered service marks of ERA Franchise Systems LLC. Each office is independently owned and operated.