
401 20TH STREET S, Birmingham, AL 35233
Local realty services provided by:ERA Waldrop Real Estate
401 20TH STREET S,Birmingham, AL 35233
$200,000
- 1 Beds
- 1 Baths
- 810 sq. ft.
- Condominium
- Active
Listed by: steven koleno
Office: beycome brokerage realty
MLS#:21464320
Source:AL_BAMLS
Price summary
- Price:$200,000
- Price per sq. ft.:$246.91
- Monthly HOA dues:$540
About this home
Updated 1-bedroom condo in the desirable UAB medical district. Highly walkable downtown Birmingham location, just blocks from UAB, Kirklin Clinic, Publix, Starbucks, tons of dining options and concert/social venues. Second floor and gated entry provides ease of access and additional security. Additional assigned covered parking space in the gated garage. Great building location being adjacent to the courtyard pool, fitness center, stairwell, and elevator. Inside, condo features an open layout, spacious bedroom w/ double windows, large closet, and in-unit laundry room. Multiple common outdoor spaces. A wonderful retreat for UAB residents, students or urban professionals.
Contact an agent
Home facts
- Year built:2007
- Listing ID #:21464320
- Added:1 day(s) ago
- Updated:September 07, 2026 at 11:43 PM
Rooms and interior
- Bedrooms:1
- Total bathrooms:1
- Full bathrooms:1
- Flooring:Carpet, Hardwood
- Bathrooms Description:Separate Shower
- Kitchen Description:Cooktop-Electric, Dishwasher Built-In, Disposal, Freezer, Laminate Counter, Microwave Built-In, Oven-Electric, Refrigerator, Some Stainless Appliances, Stove-Electric
- Bedroom Description:Walk-In Closets
- Living area:810 sq. ft.
Heating and cooling
- Cooling:Central, Electric
- Heating:Central, Electric, Forced Air
Structure and exterior
- Year built:2007
- Building area:810 sq. ft.
- Lot area:0.01 Acres
- Construction Materials:4 Sides Brick
- Exterior Features:Grill
- Foundation Description:Slab
- Levels:1 Story
Schools
- High school:CARVER
- Middle school:WHATLEY
- Elementary school:WHATLEY
Utilities
- Water:Public Water
- Sewer:Sewer Connected
Finances and disclosures
- Price:$200,000
- Price per sq. ft.:$246.91
Features and amenities
- Appliances:Cooktop - Electric, Dishwasher Built-In, Disposal, Microwave Built-In, Oven - Electric, Refrigerator, Some Stainless Appliances, Stove - Electric
- Laundry features:Dryer-Electric, Laundry in Middle Level, Washer Hookup
- Amenities:Elevator, Security System, Smooth Ceilings
- Pool features:Community, In-Ground, Pool
Parking
- Parking description:Assigned
- Garage spaces:1
New listings near 401 20TH STREET S
- New
 $379,900Active2 beds 2 baths1,369 sq. ft.
2717 HIGHLAND AVENUE S, Birmingham, AL 35205
MLS# 21464319Listed by: ARC REALTY - HOMEWOOD - New
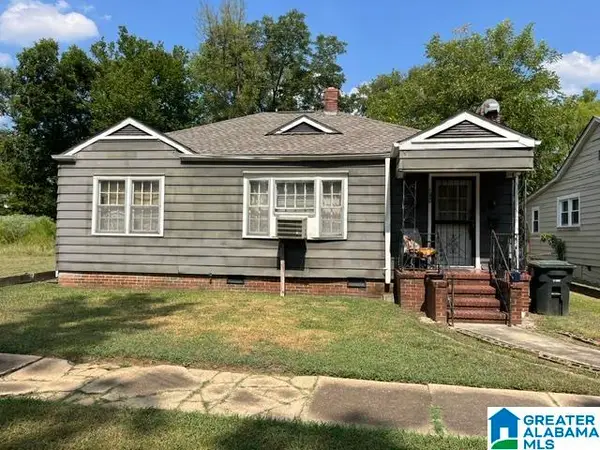 $49,000Active2 beds 1 baths1,008 sq. ft.
1220 MCMILLON AVENUE SW, Birmingham, AL 35211
MLS# 21464315Listed by: EXPERT REALTY, INC - New
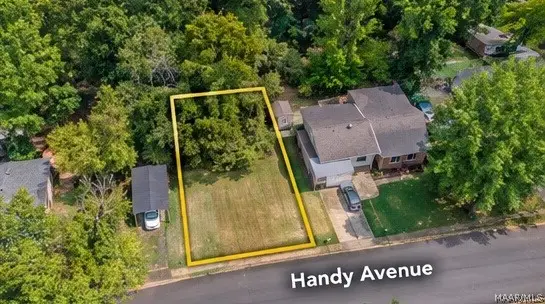 $6,500Active0.34 Acres
6220 Hand Avenue, Birmingham, AL 35228
MLS# 590274Listed by: EXP REALTY, LLC. - New
 $16,000Active0.34 Acres
1529 Dennis Avenue Sw, Birmingham, AL 35211
MLS# 590275Listed by: EXP REALTY, LLC. - New
 $289,900Active4 beds 2 baths1,292 sq. ft.
60 NORWOOD CIRCLE, Birmingham, AL 35234
MLS# 21464285Listed by: KELLER WILLIAMS REALTY HOOVER - New
 $105,000Active6 Acres
1057 FORESTDALE BOULEVARD, Birmingham, AL 35214
MLS# 21464272Listed by: KELLER WILLIAMS - New
 $574,900Active4 beds 3 baths2,526 sq. ft.
0 VICTORIA WAY, Birmingham, AL 35242
MLS# 21464269Listed by: NEWCASTLE HOMES, INC. - New
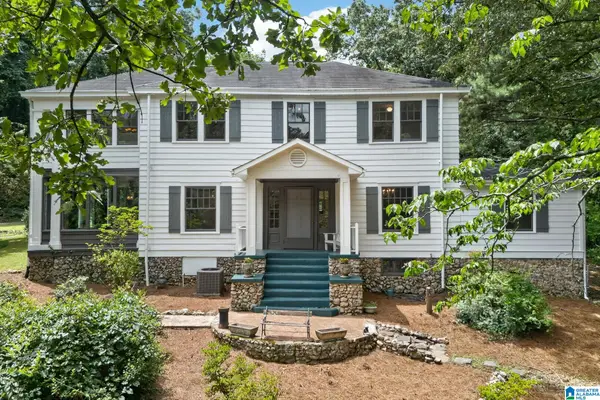 $389,000Active4 beds 3 baths3,500 sq. ft.
428 VALLEY ROAD, Birmingham, AL 35206
MLS# 21464250Listed by: TINSLEY REALTY COMPANY - New
 $189,900Active3 beds 2 baths1,037 sq. ft.
1717 POINSETTIA DRIVE, Birmingham, AL 35214
MLS# 21464244Listed by: KELLER WILLIAMS REALTY VESTAVIA


Protect your home and budget from life's surprises with an Assurant Home Warranty, backed by a partner that supports you through every step of homeownership. Explore Plans.
© 2023 - 2026 ERA Franchise Systems LLC. All rights reserved. ERA Franchise Systems LLC fully supports the principles of the Fair Housing Act and the Equal Opportunity Act. ERA, ERA Real Estate powered, and their respective logos are registered service marks of ERA Franchise Systems LLC. Each office is independently owned and operated.