
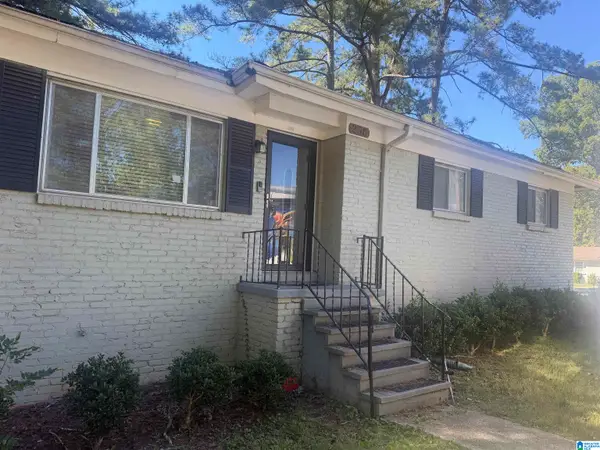
401 REDWOOD STREET, Birmingham, AL 35210
Local realty services provided by:ERA Waldrop Real Estate
Listed by: katherine sims
Office: arc realty vestavia
MLS#:21467283
Source:AL_BAMLS
Price summary
- Price:$339,900
- Price per sq. ft.:$185.13
About this home
Opportunity awaits in this one-owner home offering space, flexibility, and endless potential! Featuring 4 bedrooms and 2.5 baths, this home offers a spacious layout with a generously sized primary suite featuring a walk-in closet, ensuite bath, and its own exterior entry—creating added flexibility for a private office, guest access, or potential rental opportunity. Beautiful hardwood floors were refinished and new windows were installed throughout the home in 2010. The basement is already plumbed and ready for you to bring your vision to life, offering endless possibilities for additional living space, a workshop, recreation area, or whatever best suits your needs. AquaGuard waterproofing with a transferable warranty provides added peace of mind. With its established features, flexible layout, and opportunity to make it your own, this is a home worth seeing in person!
Contact an agent
Home facts
- Year built:1953
- Listing ID #:21467283
- Added:1 day(s) ago
- Updated:October 09, 2026 at 05:50 PM
Rooms and interior
- Bedrooms:4
- Total bathrooms:3
- Full bathrooms:2
- Half bathrooms:1
- Flooring:Hardwood, Hardwood Laminate, Tile Floor, Vinyl
- Dining Description:Dining Room
- Bathrooms Description:Shared Bath, Tub/Shower Combo
- Kitchen Description:Laminate Counter, Oven-Electric, Refrigerator, Stove-Electric
- Basement Description:All Unfinished, Concrete Block, Daylight Basement, Partial Basement, Plumbing Stubbed
- Living area:1,836 sq. ft.
Heating and cooling
- Cooling:Central
- Heating:Central, Gas Heat
Structure and exterior
- Year built:1953
- Building area:1,836 sq. ft.
- Lot area:0.24 Acres
- Construction Materials:4 Sides Brick
- Exterior Features:Fenced Yard
- Foundation Description:Basement
- Levels:1 Story
Schools
- High school:WOODLAWN
- Middle school:PUTNAM, W E
- Elementary school:AVONDALE
Utilities
- Water:Public Water
- Sewer:Sewer Connected
Finances and disclosures
- Price:$339,900
- Price per sq. ft.:$185.13
Features and amenities
- Appliances:Oven - Electric, Refrigerator, Stove - Electric
- Laundry features:Dryer-Electric, Laundry in Middle Level, Washer Hookup
- Amenities:Smooth Ceilings, Walk-up Attic
Parking
- Parking description:Driveway Parking, Parking (MLVL)
New listings near 401 REDWOOD STREET
- New
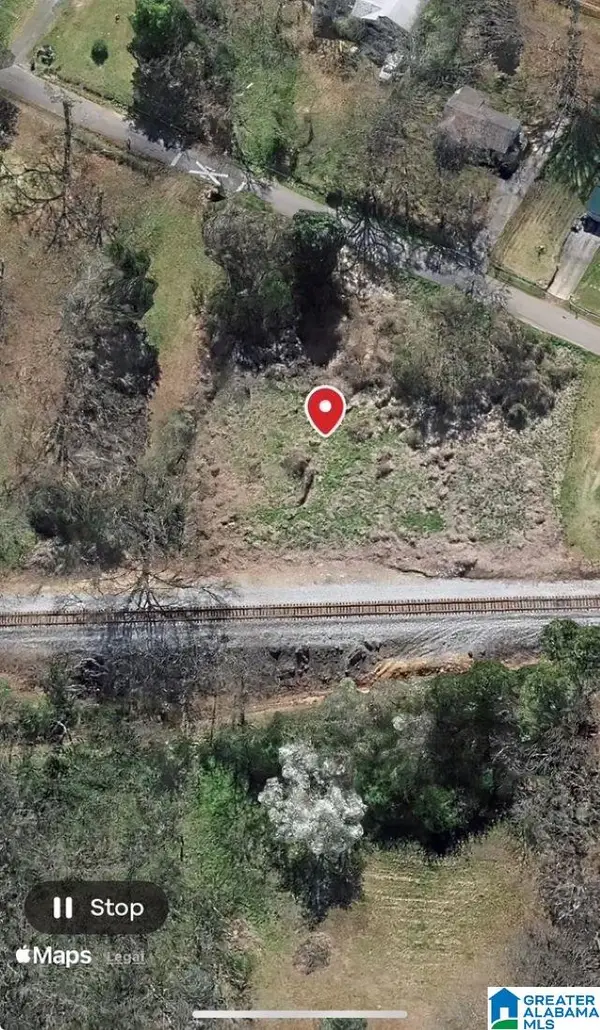 $7,500Active0.24 Acres
1930 BRACKETT LOOP ROAD, Birmingham, AL 35214
MLS# 21467322Listed by: IRON CITY REALTY, LLC - New
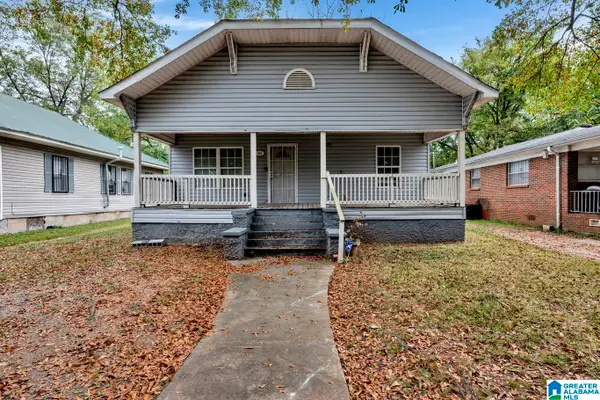 $89,500Active3 beds 1 baths1,682 sq. ft.
805 SW 29TH STREET SW, Birmingham, AL 35211
MLS# 21467284Listed by: GOAL REALTY LLC - New
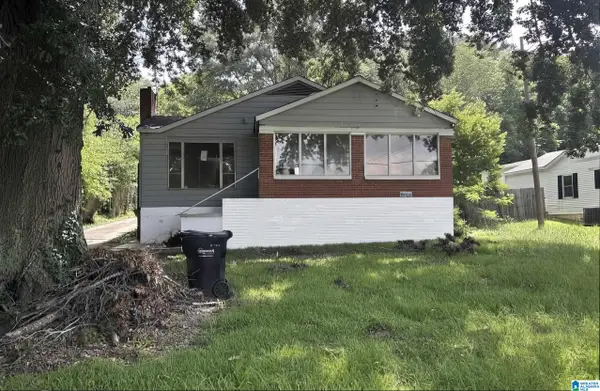 $249,999Active-- beds -- baths
1435 CHERRY AVENUE, Birmingham, AL 35214
MLS# 21467295Listed by: FLATFEE.COM - New
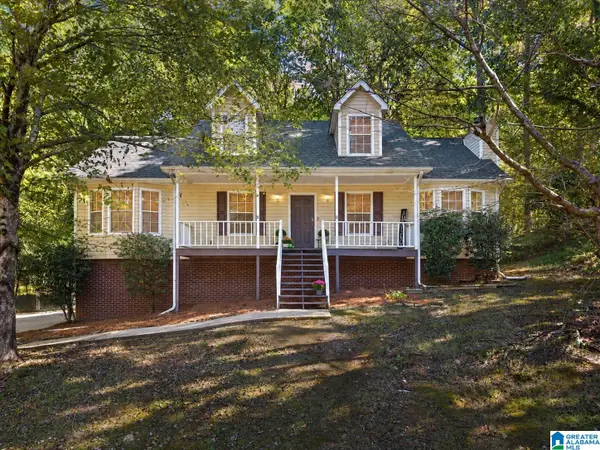 $249,999Active4 beds 2 baths1,977 sq. ft.
2555 VERA CRUZ DRIVE, Birmingham, AL 35235
MLS# 21467298Listed by: KELLER WILLIAMS REALTY VESTAVIA - New
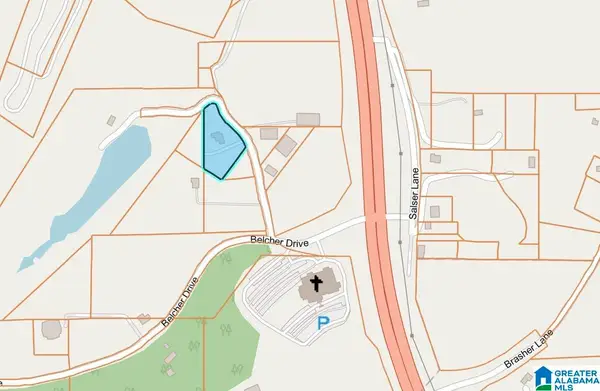 $449,900Active1.51 Acres
4214 MOUNTAIN TOP ROAD, Birmingham, AL 35242
MLS# 21467300Listed by: RE/MAX ADVANTAGE - New
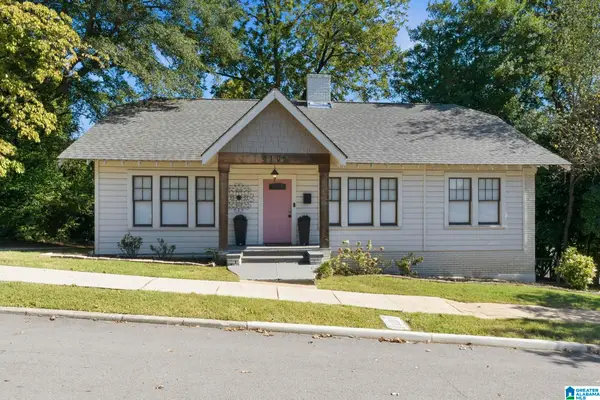 $400,000Active3 beds 2 baths1,410 sq. ft.
5105 7TH AVENUE S, Birmingham, AL 35212
MLS# 21467309Listed by: KELLER WILLIAMS REALTY HOOVER - New
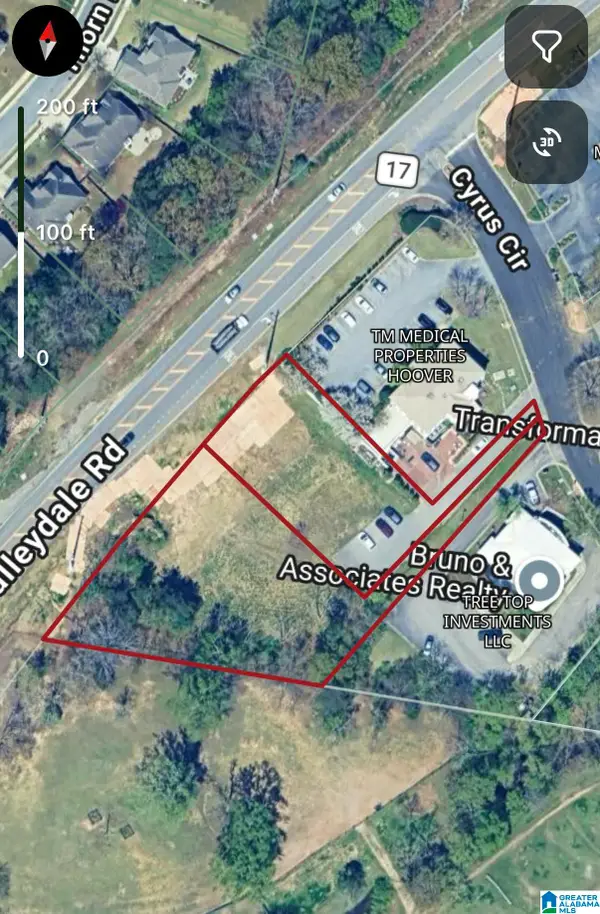 $350,000Active1.13 Acres
5105 CYRUS CIRCLE, Birmingham, AL 35242
MLS# 21467310Listed by: ADAIR LAND COMPANY - New
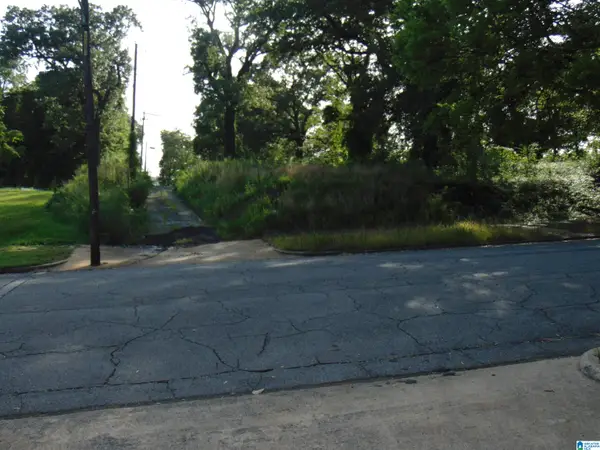 $250,000Active0.26 Acres
1118 N 29TH STREET, Birmingham, AL 35234
MLS# 21467288Listed by: JRC REALTY GROUP, INC. - New
 $119,000Active3 beds 2 baths2,304 sq. ft.
256 TANGLEWOOD CIRCLE, Birmingham, AL 35215
MLS# 21467268Listed by: EXIT MELROSE REALTY


Protect your home and budget from life's surprises with an Assurant Home Warranty, backed by a partner that supports you through every step of homeownership. Explore Plans.
© 2023 - 2026 ERA Franchise Systems LLC. All rights reserved. ERA Franchise Systems LLC fully supports the principles of the Fair Housing Act and the Equal Opportunity Act. ERA, ERA Real Estate powered, and their respective logos are registered service marks of ERA Franchise Systems LLC. Each office is independently owned and operated.