
4014 5TH AVENUE S, Birmingham, AL 35222
Local realty services provided by:ERA Waldrop Real Estate
4014 5TH AVENUE S,Birmingham, AL 35222
$369,000
- 3 Beds
- 2 Baths
- 1,882 sq. ft.
- Single family
- Active
Listed by: dina hendrix
Office: arc realty - homewood
MLS#:21458330
Source:AL_BAMLS
Price summary
- Price:$369,000
- Price per sq. ft.:$196.07
About this home
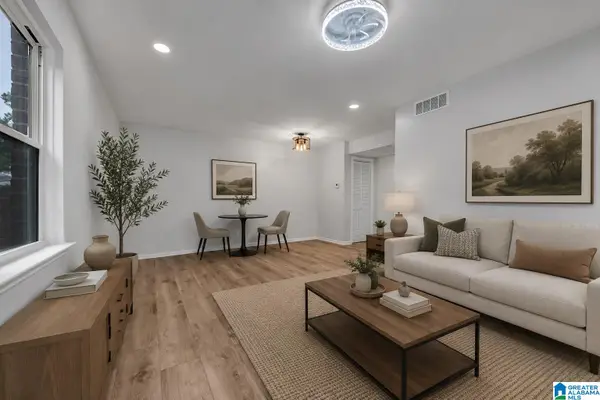
Thoughtfully renovated in 2024, this larger-than-typical Avondale home offers serious peace of mind alongside serious charm. New roof, appliances and systems in 2024 (HVAC 2025), so the big boxes are checked. Inside, the open floor plan shines with 3 King bedrooms, soaring 12-foot-tall ceilings in the living room, kitchen and dining area, as well as LVP floors over hardwoods, new light fixtures, recessed lighting, fresh interior paint. The kitchen anchors the main living space with stainless steel appliances, custom cabinetry, quartz countertops, a breakfast bar with counter seating & pantry. Both bathrooms are fully remodeled! The primary features double sinks and beautifully tiled tub-shower combo, while the second bath offers a sleek freestanding tiled shower. Out back, a large, fenced yard gives you the private outdoor space Avondale living calls for, with alley access, and a parking gate that opens directly to your own private parking area. Minutes from acclaimed dining/breweries.
Contact an agent
Home facts
- Year built:1915
- Listing ID #:21458330
- Added:6 day(s) ago
- Updated:July 14, 2026 at 05:20 PM
Rooms and interior
- Bedrooms:3
- Total bathrooms:2
- Full bathrooms:2
- Flooring:Hardwood, Hardwood Laminate, Tile Floor
- Dining Description:Dining Room
- Bathrooms Description:Separate Shower, Shared Bath, Tub/Shower Combo
- Kitchen Description:Dishwasher Built-In, Microwave Built-In, Oven-Electric, Refrigerator, Some Stainless Appliances, Stone Counter, Stove-Electric
- Living area:1,882 sq. ft.
Heating and cooling
- Cooling:Central, Electric
- Heating:Central, Electric
Structure and exterior
- Year built:1915
- Building area:1,882 sq. ft.
- Lot area:0.16 Acres
- Construction Materials:Siding-Wood
- Exterior Features:Fenced Yard
- Foundation Description:Crawl Space
- Levels:1 Story
Schools
- High school:WOODLAWN
- Middle school:PUTNAM, W E
- Elementary school:AVONDALE
Utilities
- Water:Public Water
- Sewer:Sewer Connected
Finances and disclosures
- Price:$369,000
- Price per sq. ft.:$196.07
Features and amenities
- Appliances:Dishwasher Built-In, Microwave Built-In, Oven - Electric, Refrigerator, Some Stainless Appliances, Stove - Electric
- Laundry features:Dryer-Electric, Laundry in Middle Level, Washer Hookup
- Amenities:Cathedral/Vaulted, Crown Molding, Recess Lighting, Security System, Smooth Ceilings
Parking
- Parking description:Driveway Parking, Off Street Parking, On Street Parking
New listings near 4014 5TH AVENUE S
- New
 $95,000Active1 beds 1 baths707 sq. ft.
828 E BEACON PARKWAY E, Birmingham, AL 35209
MLS# 21458995Listed by: REAL BROKER LLC - New
 $142,500Active5 beds 2 baths1,900 sq. ft.
1140 CHEYENNE BOULEVARD, Birmingham, AL 35215
MLS# 21458974Listed by: SPARTAN REALTY LLC - New
 $399,000Active3 beds 1 baths1,250 sq. ft.
5009 S 7TH AVENUE, Birmingham, AL 35212
MLS# 21458955Listed by: KELLER WILLIAMS REALTY VESTAVIA - New
 $185,000Active3 beds 2 baths1,111 sq. ft.
1162 CIRCLE TRAIL, Birmingham, AL 35214
MLS# 21458944Listed by: KELLER WILLIAMS REALTY HOOVER - New
 $130,000Active3 beds 1 baths1,000 sq. ft.
944 EDWARDS LAKE ROAD, Birmingham, AL 35235
MLS# 21458922Listed by: KELLER WILLIAMS - New
 $265,000Active3 beds 3 baths1,920 sq. ft.
308 KILLOUGH DRIVE, Birmingham, AL 35215
MLS# 21458901Listed by: KELLER WILLIAMS - New
 $60,000Active3 beds 1 baths1,331 sq. ft.
1240 18TH STREET SW, Birmingham, AL 35211
MLS# 21458907Listed by: BANG REALTY, INC. - New
 $105,000Active3 beds 2 baths2,076 sq. ft.
1408 16TH STREET SW, Birmingham, AL 35211
MLS# 21458908Listed by: REALTYSOUTH-HOMEWOOD - New
 $675,000Active2 beds 2 baths1,652 sq. ft.
2600 HIGHLAND AVENUE, Birmingham, AL 35205
MLS# 21458910Listed by: LIST BIRMINGHAM - New
 $289,900Active2 beds 2 baths1,523 sq. ft.
1300 BEACON PARKWAY, Birmingham, AL 35209
MLS# 21458863Listed by: E21 REALTY


Protect your home and budget from life's surprises with an Assurant Home Warranty, backed by a partner that supports you through every step of homeownership. Explore Plans.
© 2023 - 2026 ERA Franchise Systems LLC. All rights reserved. ERA Franchise Systems LLC fully supports the principles of the Fair Housing Act and the Equal Opportunity Act. ERA, ERA Real Estate powered, and their respective logos are registered service marks of ERA Franchise Systems LLC. Each office is independently owned and operated.