
4141 CRESCENT ROAD, Birmingham, AL 35222
Local realty services provided by:ERA King Real Estate Company, Inc.
Listed by: blair moss
Office: realtysouth-mb-cahaba rd
MLS#:21464819
Source:AL_BAMLS
Price summary
- Price:$1,349,900
- Price per sq. ft.:$226.38
About this home
Built in 1915 and perched atop a terraced hill in Historic Forest Park, this beautiful Tudor is the kind of home that makes you want to stay awhile. Freshly painted throughout, it pairs incredible historic details—restored hardwoods, plaster moldings, stained glass and hand-carved marble mantels—with thoughtful updates. The gorgeous kitchen features beautiful countertops, top-of-the-line appliances, custom cabinetry and an inviting eat-in wet bar area. The spacious primary suite offers a dressing room, sitting room with fireplace and great bath. 3 Other generous rooms and two full baths. A light-filled sun room, two staircases upstairs and amazing porches add even more charm. The detached guest house includes a full kitchen, bath, bedroom, den and loft. Walk to Forest Park restaurants, shops and Triangle Park, with downtown Birmingham just minutes away. A truly special home in one of Birmingham’s most charming neighborhoods.
Contact an agent
Home facts
- Year built:1915
- Listing ID #:21464819
- Added:6 day(s) ago
- Updated:September 19, 2026 at 03:53 AM
Rooms and interior
- Bedrooms:4
- Total bathrooms:4
- Full bathrooms:3
- Half bathrooms:1
- Flooring:Hardwood, Marble Floor, Stone Floor, Tile Floor
- Dining Description:Breakfast Room, Dining Room
- Bathrooms Description:Garden Tub, Linen Closet, Separate Shower, Shared Bath, Tub/Shower Combo
- Kitchen Description:Convection Oven, Cooktop-Gas, Dishwasher Built-In, Disposal, Double Oven, Eating Area, Freezer, Ice Maker Built-In, Island, Microwave Built-In, Oven-Electric, Pantry, Refrigerator, Stone Counter, Tile Counter
- Bedroom Description:Sitting Area in Master, Walk-In Closets
- Basement Description:All Unfinished, Daylight Basement, Partial Basement
- Living area:5,963 sq. ft.
Heating and cooling
- Cooling:3+ Systems, Central, Electric
- Heating:3+ Systems, Gas Heat, Heat Pump
Structure and exterior
- Year built:1915
- Building area:5,963 sq. ft.
- Lot area:0.55 Acres
- Construction Materials:Siding-Wood, Stone, Stucco, Wood
- Exterior Features:Covered Patio, Guest Quarters, Open Patio, Porch, Sprinkler System
- Foundation Description:Basement
- Levels:2 Stories
Schools
- High school:WOODLAWN
- Middle school:PUTNAM, W E
- Elementary school:AVONDALE
Utilities
- Water:Public Water
- Sewer:Sewer Connected
Finances and disclosures
- Price:$1,349,900
- Price per sq. ft.:$226.38
Features and amenities
- Appliances:Cooktop - Gas, Dishwasher Built-In, Disposal, Double Oven, Microwave Built-In, Oven - Electric, Refrigerator
- Laundry features:Dryer-Electric, Laundry in Upper Level, Washer Hookup
- Amenities:Crown Molding, Elevator, Security System, Sidewalks, Smooth Ceilings, Sound System, Sprinkler System, Walk-In Attic, Walk-up Attic, Wet Bar, Workshop
Parking
- Parking description:Basement Parking, Driveway Parking, On Street Parking
- Garage spaces:2
New listings near 4141 CRESCENT ROAD
- New
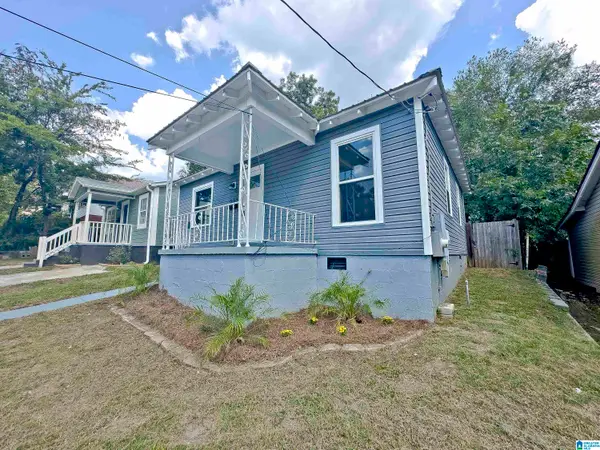 $119,000Active2 beds 1 baths792 sq. ft.
633 62ND STREET, Birmingham, AL 35212
MLS# 21465457Listed by: WATTS REALTY CO INC - New
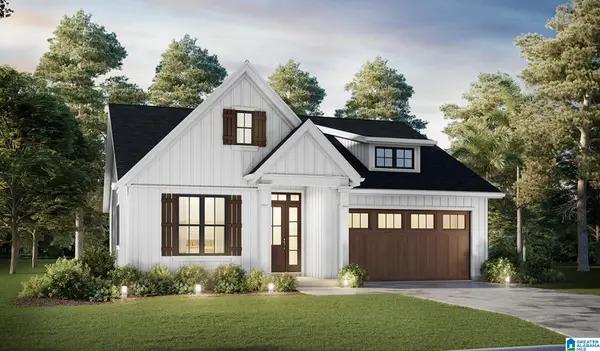 $250,000Active3 beds 2 baths1,450 sq. ft.
237 SAM PATE DRIVE, Birmingham, AL 35215
MLS# 21465459Listed by: KELLER WILLIAMS REALTY VESTAVIA - New
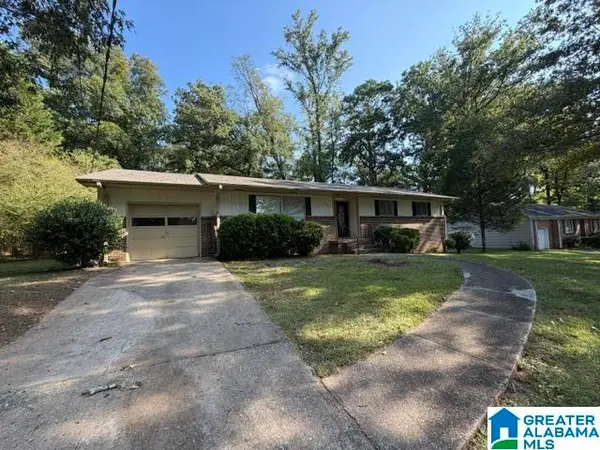 $159,900Active4 beds 2 baths1,916 sq. ft.
225 SAM PATE DRIVE, Birmingham, AL 35215
MLS# 21465428Listed by: ARC REALTY VESTAVIA - New
 $65,000Active3 beds 1 baths1,134 sq. ft.
2309 24TH STREET, Birmingham, AL 35208
MLS# 21465416Listed by: EXP REALTY, LLC CENTRAL - New
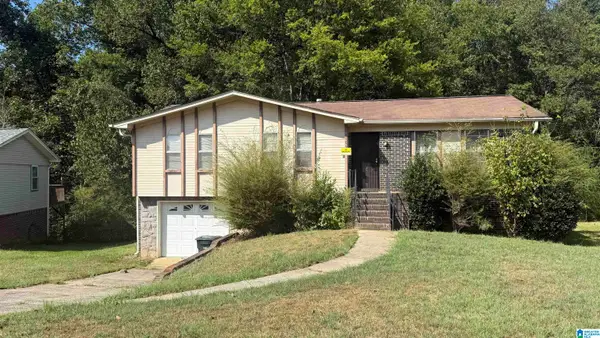 $155,000Active3 beds 2 baths1,130 sq. ft.
1164 CIRCLE TRAIL, Birmingham, AL 35214
MLS# 21465411Listed by: STOKES & CO REALTY - New
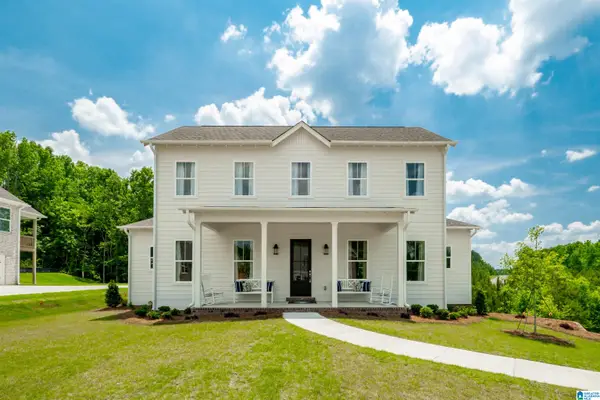 $689,900Active4 beds 3 baths2,940 sq. ft.
The Longwell CASCADE DRIVE, Birmingham, AL 35242
MLS# 21465258Listed by: NEWCASTLE HOMES, INC. - New
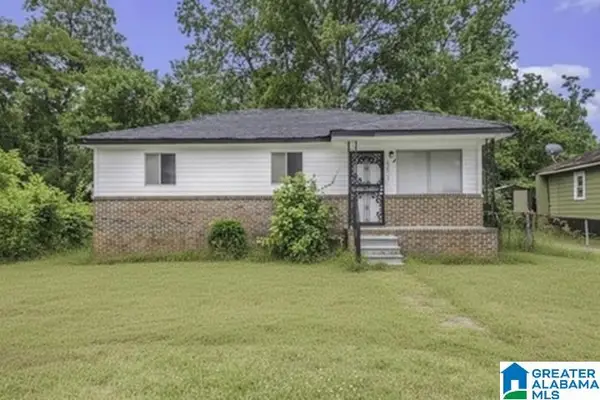 $125,000Active3 beds 1 baths979 sq. ft.
3613 MAPLE AVENUE SW, Birmingham, AL 35221
MLS# 21465385Listed by: REALTYSOUTH-MB-CRESTLINE - Open Sun, 2 to 4pmNew
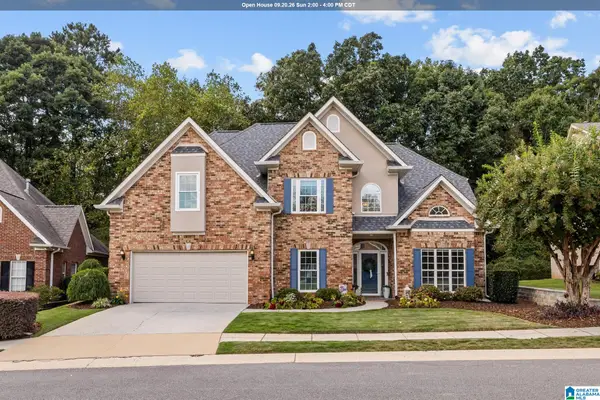 $435,000Active4 beds 3 baths2,157 sq. ft.
184 THORN BERRY DRIVE, Birmingham, AL 35242
MLS# 21465388Listed by: KELLER WILLIAMS REALTY VESTAVIA - New
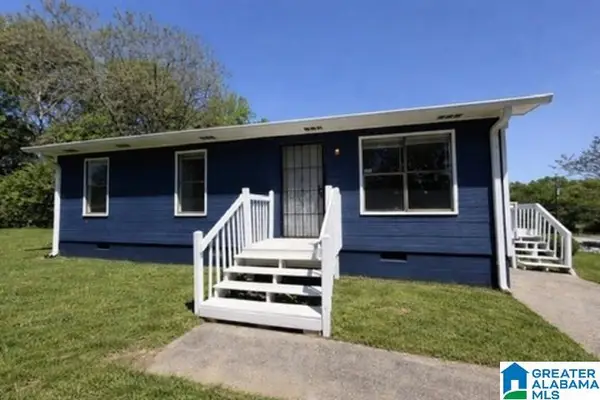 $125,000Active3 beds 2 baths972 sq. ft.
1920 15TH WAY SW, Birmingham, AL 35211
MLS# 21465389Listed by: REALTYSOUTH-MB-CRESTLINE - New
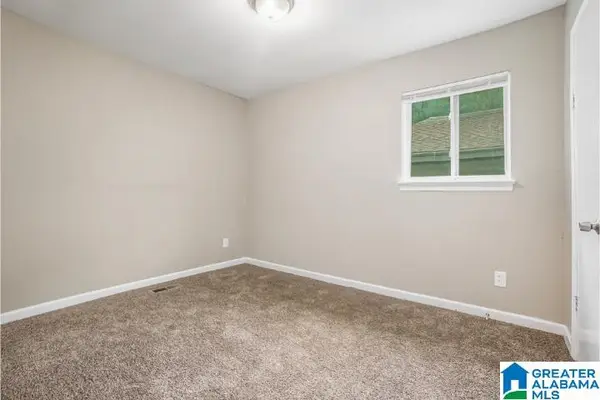 $164,900Active4 beds 2 baths1,542 sq. ft.
7105 NAPLES AVENUE, Birmingham, AL 35206
MLS# 21465400Listed by: REALTYSOUTH-MB-CRESTLINE


Protect your home and budget from life's surprises with an Assurant Home Warranty, backed by a partner that supports you through every step of homeownership. Explore Plans.
© 2023 - 2026 ERA Franchise Systems LLC. All rights reserved. ERA Franchise Systems LLC fully supports the principles of the Fair Housing Act and the Equal Opportunity Act. ERA, ERA Real Estate powered, and their respective logos are registered service marks of ERA Franchise Systems LLC. Each office is independently owned and operated.