
4227 ASHINGTON DRIVE, Birmingham, AL 35242
Local realty services provided by:ERA Waldrop Real Estate
Listed by: lisa perry, susan lin
Office: keller williams realty vestavia
MLS#:21462981
Source:AL_BAMLS
Price summary
- Price:$749,900
- Price per sq. ft.:$161.16
About this home
An entertainers dream in Brook Highland! A dramatic 2-story foyer w/catwalk opens to formal living & dining rooms & a soaring 2-story family room w/fireplace. The spacious kitchen features STONE countertops, a huge island w/eating bar, GAS cooktop, pantry, coffee bar & breakfast area. Just off the kitchen, the covered deck is only one step from the POOL The main-level primary suite offers hardwood floors, his-and-hers closets, French doors to the patio & access to a flexible bonus room perfect for an office, gym, sitting room or nursery. The primary bath features separate vanities, a jetted tub, shower & stone finishes. Upstairs offers an ensuite BR plus 3 additional BR's & a Jack-and-Jill bath. The finished basement is so cool & made for entertaining w/a tiled wet bar, STONE F/P, media/rec room, half bath & hidden cubby space. Outside, enjoy your own private OASIS w/pool, outdoor F/P, outdoor kitchen & grassy play area perfect for a swing set. 2 car garage! Don't miss this one!
Contact an agent
Home facts
- Year built:1991
- Listing ID #:21462981
- Added:3 day(s) ago
- Updated:August 27, 2026 at 01:54 AM
Rooms and interior
- Bedrooms:5
- Total bathrooms:5
- Full bathrooms:3
- Half bathrooms:2
- Flooring:Carpet, Hardwood, Tile Floor
- Dining Description:Dining Room
- Bathrooms Description:Garden Tub, Jetted Tub, Linen Closet, Separate Shower, Separate Vanities, Tub/Shower Combo
- Kitchen Description:Breakfast Bar, Cooktop-Gas, Dishwasher Built-In, Disposal, Eating Area, Ice Maker Built-In, Indoor Grill, Island, Microwave Built-In, Oven-Electric, Pantry, Refrigerator, Self-Cleaning, Some Stainless Appliances, Stone Counter
- Bedroom Description:Sitting Area in Master, Walk-In Closets
- Basement Description:Both finished and unfinished, Daylight Basement, Full Basement
- Living area:4,653 sq. ft.
Heating and cooling
- Cooling:Central, Dual Systems, Electric
- Heating:Central, Dual Systems, Gas Heat
Structure and exterior
- Year built:1991
- Building area:4,653 sq. ft.
- Lot area:0.47 Acres
- Lot Features:Interior Lot, Some Trees, Subdivision
- Construction Materials:4 Sides Brick
- Exterior Features:Covered Deck, Covered Patio, Fenced Yard, Fireplace, Grill, Lighting System, Open Patio, Porch, Sprinkler System
- Foundation Description:Basement
- Levels:1.5 Stories
Schools
- High school:OAK MOUNTAIN
- Middle school:OAK MOUNTAIN
- Elementary school:INVERNESS
Utilities
- Water:Public Water
- Sewer:Sewer Connected
Finances and disclosures
- Price:$749,900
- Price per sq. ft.:$161.16
Features and amenities
- Appliances:Cooktop - Gas, Dishwasher Built-In, Disposal, Microwave Built-In, Oven - Electric, Refrigerator, Some Stainless Appliances
- Laundry features:Dryer-Electric, Laundry in Middle Level, Washer Hookup
- Amenities:Cathedral/Vaulted, Crown Molding, French Doors, Home Theater, Park, Pond, Recess Lighting, Smooth Ceilings, Sound System, Sprinkler System, Street Lights, Tennis Courts, Trey Ceilings, Walk-In Attic, Wet Bar, Workshop
- Pool features:Cleaning System, In-Ground, Personal Pool, Pool
Parking
- Parking description:Attached, Basement Parking, Driveway Parking
- Garage spaces:2
New listings near 4227 ASHINGTON DRIVE
- New
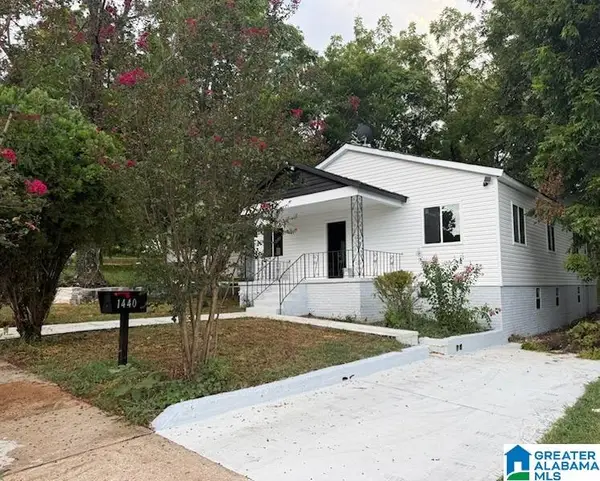 $185,000Active3 beds 2 baths1,519 sq. ft.
1440 16TH WAY SW, Birmingham, AL 35211
MLS# 21463279Listed by: RIVER CITY REAL ESTATE GROUP - New
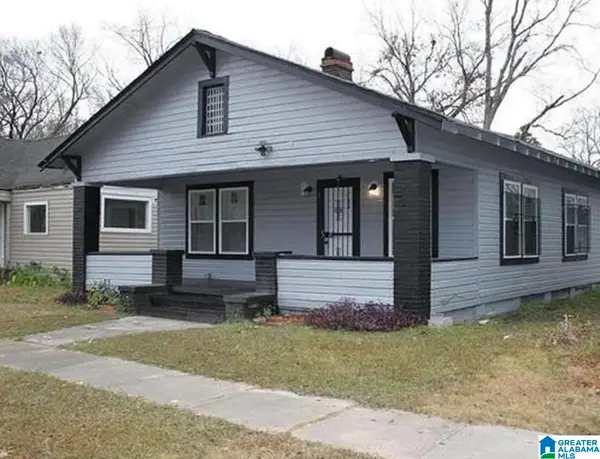 $120,000Active2 beds 1 baths1,056 sq. ft.
223 68TH STREET N, Birmingham, AL 35206
MLS# 21463269Listed by: KELLER WILLIAMS-JASPER - New
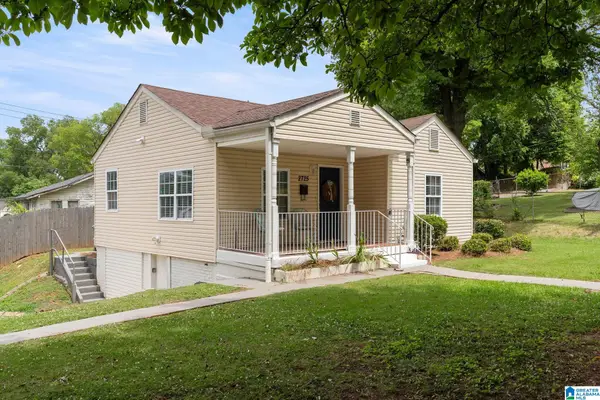 $180,000Active2 beds 1 baths870 sq. ft.
2725 18TH AVENUE N, Birmingham, AL 35234
MLS# 21463271Listed by: EXIT REALTY BIRMINGHAM - New
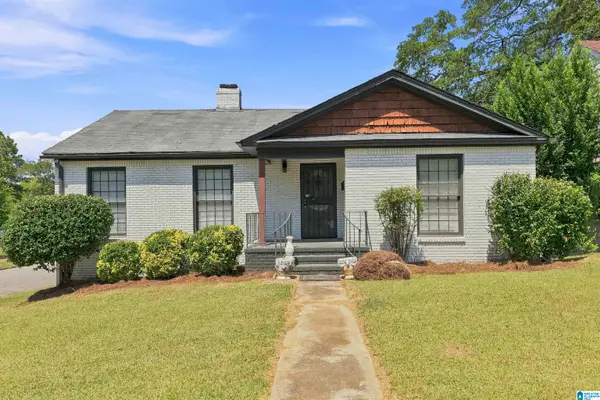 $250,000Active3 beds 3 baths2,728 sq. ft.
1200 41ST STREET, Birmingham, AL 35208
MLS# 21463274Listed by: KELLER WILLIAMS METRO SOUTH - New
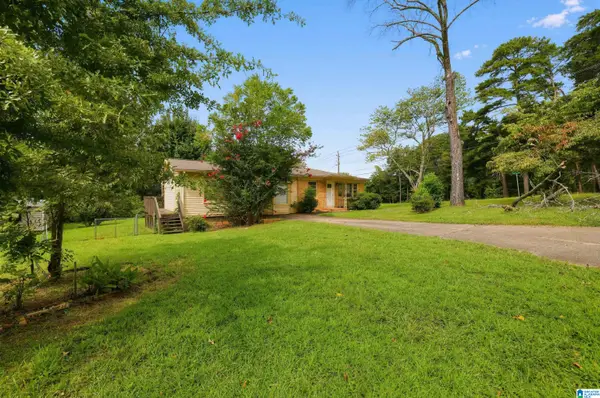 $134,900Active3 beds 2 baths1,565 sq. ft.
1629 LAKE DRIVE NE, Center point, AL 35215
MLS# 21463264Listed by: TRELORA REALTY, INC - New
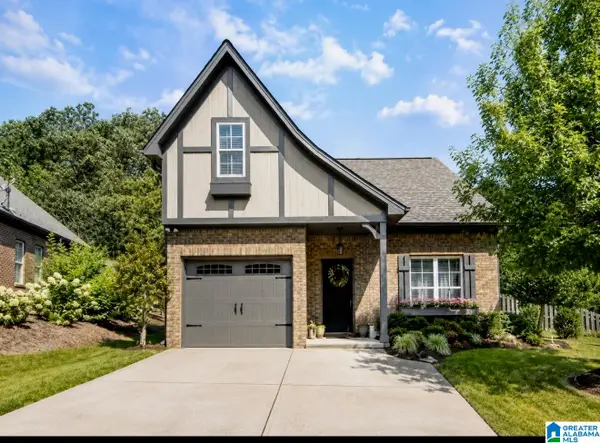 $329,900Active3 beds 3 baths1,696 sq. ft.
244 KINGSTON CIRCLE, Birmingham, AL 35211
MLS# 21463268Listed by: RE/MAX ADVANTAGE - New
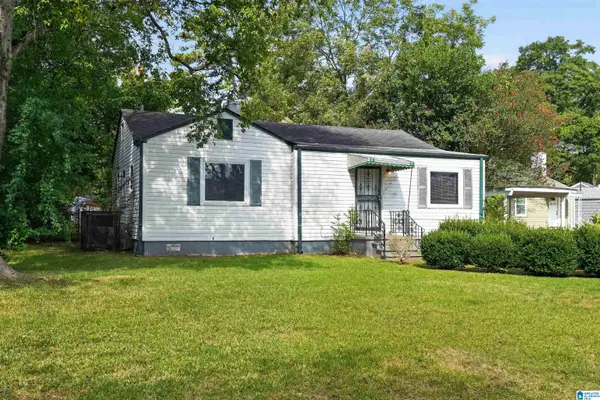 $89,900Active3 beds 1 baths1,169 sq. ft.
5804 COURT N, Birmingham, AL 35228
MLS# 21463255Listed by: TRELORA REALTY, INC - New
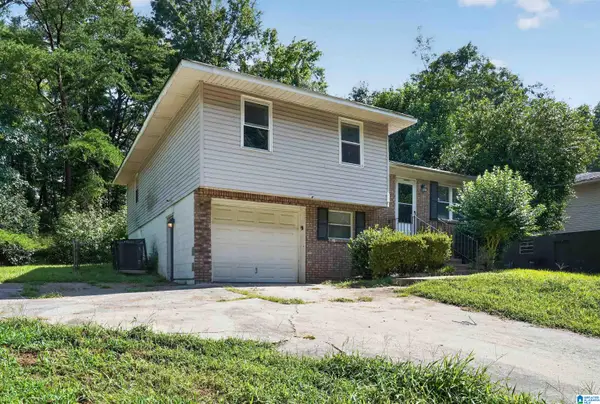 $139,900Active3 beds 2 baths1,444 sq. ft.
731 N PINE HILL ROAD, Birmingham, AL 35217
MLS# 21463246Listed by: TRELORA REALTY, INC - New
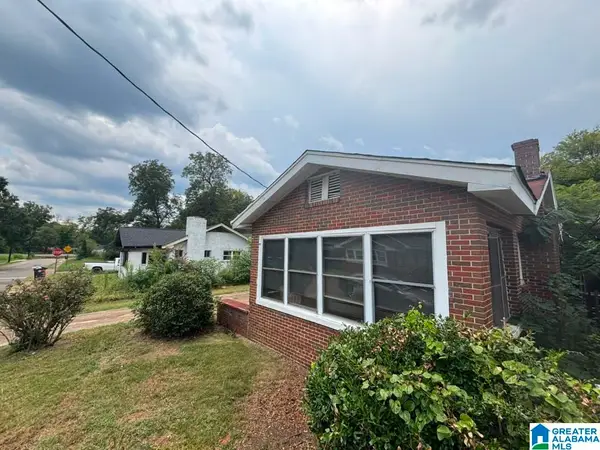 $134,900Active3 beds 2 baths1,730 sq. ft.
914 18TH WAY SW, Birmingham, AL 35211
MLS# 21463237Listed by: REALTYNET - New
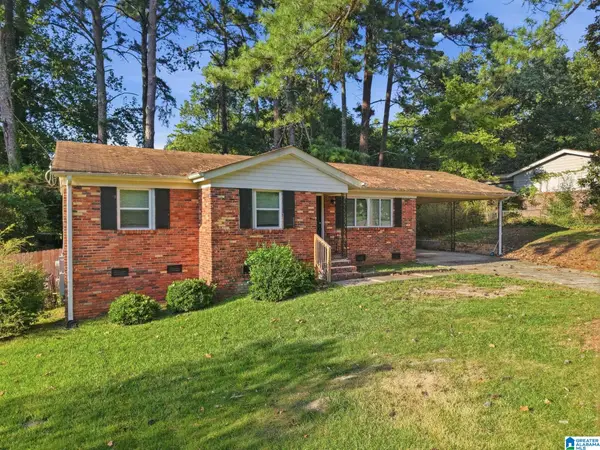 $125,000Active3 beds 2 baths1,111 sq. ft.
440 BURGUNDY ROAD, Birmingham, AL 35215
MLS# 21463240Listed by: MAINSTAY BROKERAGE LLC


Protect your home and budget from life's surprises with an Assurant Home Warranty, backed by a partner that supports you through every step of homeownership. Explore Plans.
© 2023 - 2026 ERA Franchise Systems LLC. All rights reserved. ERA Franchise Systems LLC fully supports the principles of the Fair Housing Act and the Equal Opportunity Act. ERA, ERA Real Estate powered, and their respective logos are registered service marks of ERA Franchise Systems LLC. Each office is independently owned and operated.