
4241 WOODVALE ROAD, Birmingham, AL 35222
Local realty services provided by:ERA Waldrop Real Estate
4241 WOODVALE ROAD,Birmingham, AL 35222
$677,500
- 3 Beds
- 2 Baths
- - sq. ft.
- Single family
- Sold
Listed by: brian kelleher
Office: keller williams homewood
MLS#:21461664
Source:AL_BAMLS
Sorry, we are unable to map this address
Price summary
- Price:$677,500
About this home
Nestled in desirable Forest Park, this charming one-level brick home offers timeless character and an extraordinary backyard retreat! Inside, you'll find refinished hardwood floors, recessed lighting, formal living room, dining room, den and dine-in kitchen. The beautifully updated kitchen features brand-new countertops, microwave, cook top and hood and the refrigerator only a year old. The entire interior was just freshly painted. The spacious primary suite boasts a large en-suite bath and a seating area in front of a multi-pane window overlooking the backyard oasis. Two additional bedrooms and full bath round out the main level. Outside, enjoy an open deck, a cozy rustic hideaway with a fireplace and a storybook tree house shrouded by the branches of a magnificent magnolia tree—perfect for kids and adults alike! This beautifully maintained and thoughtfully updated home offers a wonderful blend of comfort, character, and inviting spaces throughout, making it a truly special home.
Contact an agent
Home facts
- Year built:1956
- Listing ID #:21461664
- Added:36 day(s) ago
- Updated:September 16, 2026 at 06:19 AM
Rooms and interior
- Bedrooms:3
- Total bathrooms:2
- Full bathrooms:2
- Flooring:Hardwood, Tile Floor
- Dining Description:Dining Room
- Bathrooms Description:Jetted Tub, Separate Shower, Separate Vanities
- Kitchen Description:Breakfast Bar, Cooktop-Gas, Dishwasher Built-In, Eating Area, Microwave Built-In, Oven-Electric, Refrigerator, Stone Counter, Warming Drawer
- Bedroom Description:Walk-In Closets
- Basement Description:All Unfinished, Daylight Basement, Partial Basement
Heating and cooling
- Cooling:Central, Electric
- Heating:Central, Gas Heat
Structure and exterior
- Year built:1956
- Lot Features:Heavy Treed Lot
- Construction Materials:4 Sides Brick
- Exterior Features:Fenced Yard, Fireplace, Gazebo, Grill, Guest Quarters, Open Deck, Open Patio, Porch
- Foundation Description:Basement
- Levels:1 Story
Schools
- High school:WOODLAWN
- Middle school:PUTNAM, W E
- Elementary school:AVONDALE
Utilities
- Water:Public Water
- Sewer:Sewer Connected
Finances and disclosures
- Price:$677,500
Features and amenities
- Appliances:Cooktop - Gas, Dishwasher Built-In, Microwave Built-In, Oven - Electric, Refrigerator, Warming Drawer
- Laundry features:Dryer-Electric, Laundry in Middle Level, Washer Hookup
- Amenities:Crown Molding, Pull-Down Attic, Recess Lighting, Smooth Ceilings, Street Lights
Parking
- Parking description:Driveway Parking, Off Street Parking, Parking (MLVL)
- Garage spaces:2
New listings near 4241 WOODVALE ROAD
- New
 $309,900Active-- beds -- baths
2 4TH COURT N, Birmingham, AL 35204
MLS# 21465098Listed by: REALTYSOUTH-INVERNESS OFFICE - New
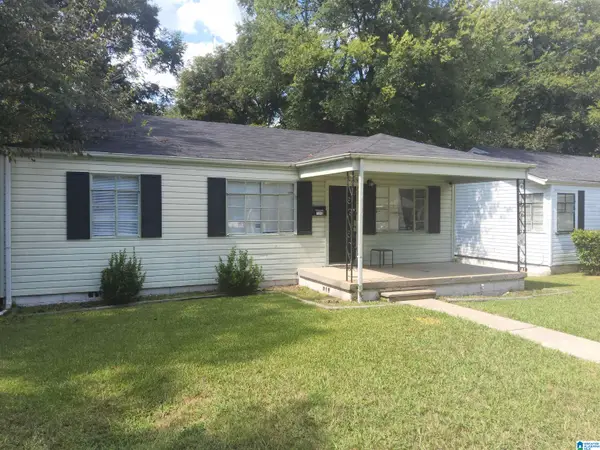 $179,900Active4 beds 1 baths2,039 sq. ft.
7312 2ND AVENUE N, Birmingham, AL 35206
MLS# 21465063Listed by: RIVER REGION REALTY GROUP LLC - New
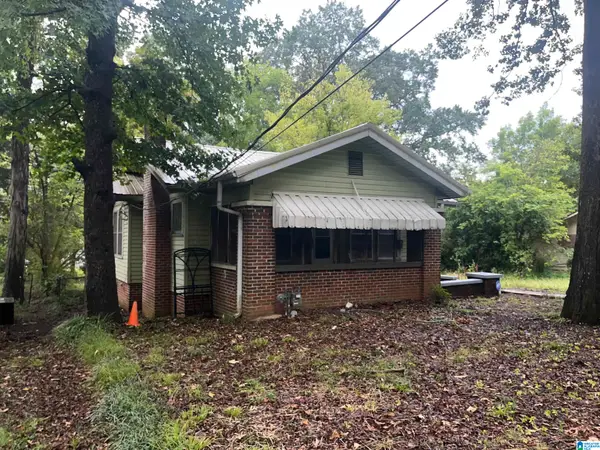 $69,500Active3 beds 1 baths1,258 sq. ft.
8115 6TH AVENUE N, Birmingham, AL 35206
MLS# 21465053Listed by: ARC REALTY VESTAVIA  $318,500Active2 beds 2 baths1,482 sq. ft.
1120 BEACON PARKWAY E, Birmingham, AL 35209
MLS# 21462688Listed by: EXP REALTY, LLC CENTRAL- New
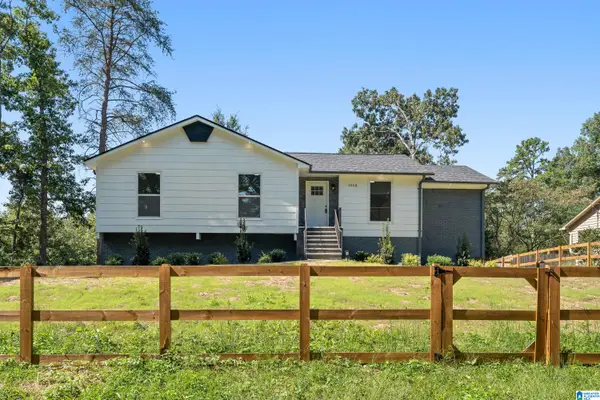 $255,000Active4 beds 3 baths1,915 sq. ft.
1068 ALICIA DRIVE, Birmingham, AL 35215
MLS# 21465038Listed by: ARC REALTY - HOMEWOOD - New
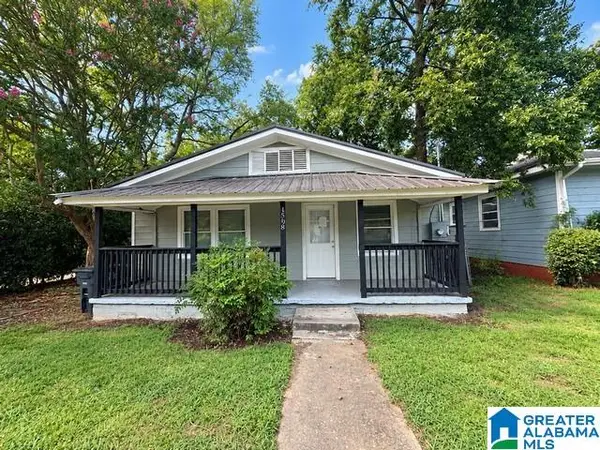 $169,900Active3 beds 2 baths1,048 sq. ft.
4808 3RD AVENUE S, Birmingham, AL 35222
MLS# 21465039Listed by: NEW IMAGE REALTY - New
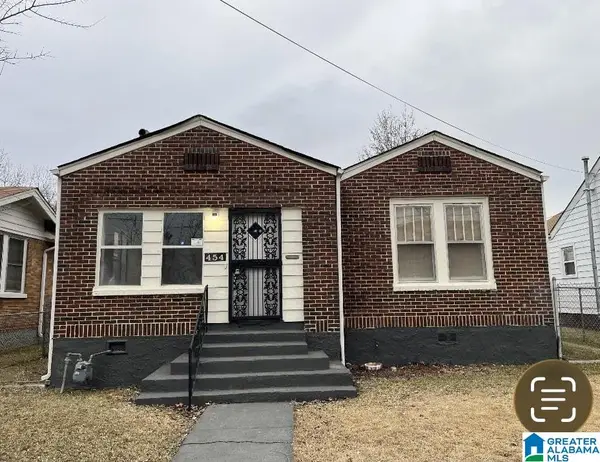 $119,500Active4 beds 1 baths1,348 sq. ft.
454 11TH STREET W, Birmingham, AL 35204
MLS# 21465026Listed by: REALTYSOUTH-HOMEWOOD - New
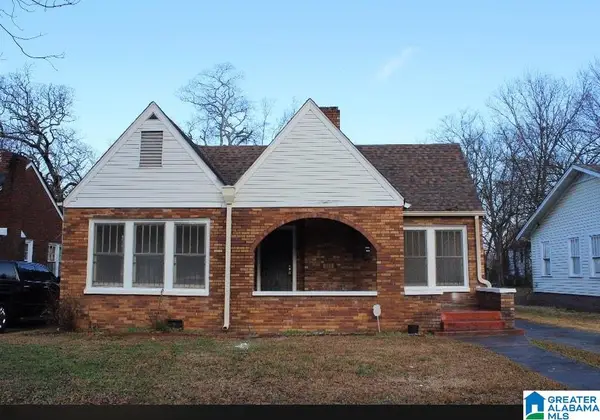 $114,900Active4 beds 1 baths1,463 sq. ft.
1412 ALABAMA AVENUE SW, Birmingham, AL 35211
MLS# 21465027Listed by: REALTYSOUTH-HOMEWOOD - New
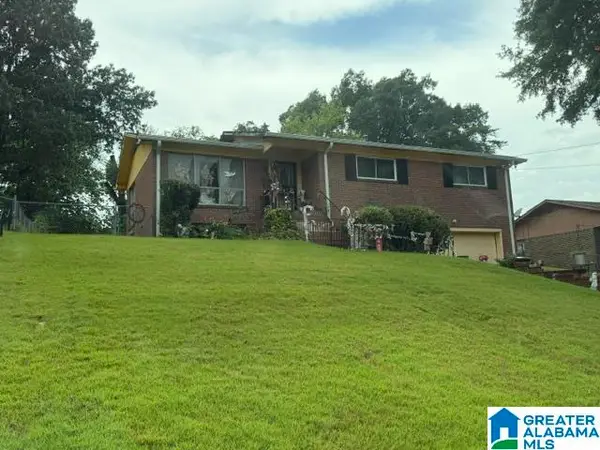 $74,900Active3 beds 2 baths1,554 sq. ft.
3012 WENONAH CIRCLE SW, Birmingham, AL 35211
MLS# 21465016Listed by: ARC REALTY VESTAVIA - New
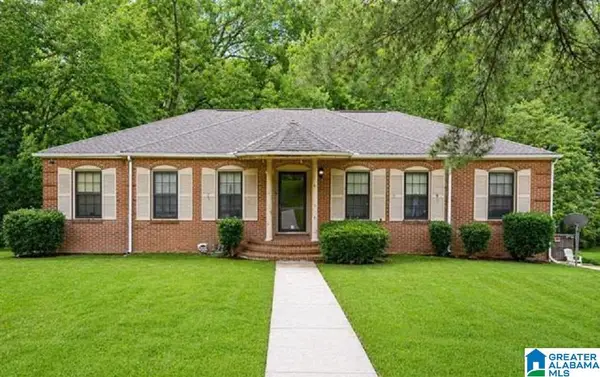 $179,900Active4 beds 2 baths2,212 sq. ft.
345 ORCHID LANE, Birmingham, AL 35215
MLS# 21464995Listed by: CENTURY 21 ADVANTAGE


Protect your home and budget from life's surprises with an Assurant Home Warranty, backed by a partner that supports you through every step of homeownership. Explore Plans.
© 2023 - 2026 ERA Franchise Systems LLC. All rights reserved. ERA Franchise Systems LLC fully supports the principles of the Fair Housing Act and the Equal Opportunity Act. ERA, ERA Real Estate powered, and their respective logos are registered service marks of ERA Franchise Systems LLC. Each office is independently owned and operated.