
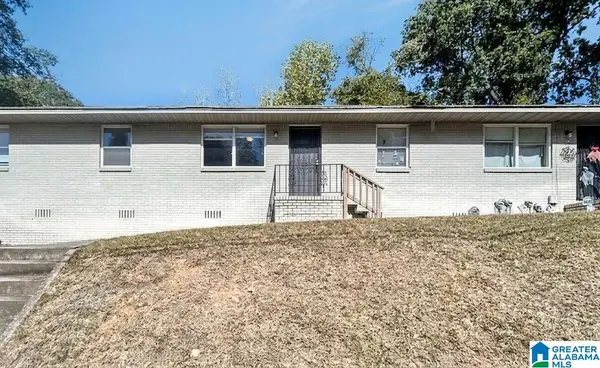
4305 MOUNTAINDALE ROAD, Birmingham, AL 35213
Local realty services provided by:ERA King Real Estate Company, Inc.
Listed by: brooke carr
Office: gbh greater birmingham homes
MLS#:21461839
Source:AL_BAMLS
Price summary
- Price:$545,000
- Price per sq. ft.:$400.74
About this home
BACK ON THE MARKET WITH A NEW PRICE AND SOMETHING NEW TO LOVE! Welcome to 4305 Mountaindale Road, now offered at 545,000. This beautiful updated 3-bedroom,2-bath home has the style, character and open layout you’ve been looking for. The kitchen is the heart of the home with a large island, sleek cabinetry and open layout with an easy flow into the living spaces. Warm brick accents, statement lighting and beautifully renovated bathrooms give this home a look that feels anything but cookie-cutter! Walk out to your deck/patio and enjoy the spacious tree-lined setting with new wood privacy fencing along two sides, installed with the city’s newly developed community walking trail just beyond the property. Even better- a backyard gate provides direct access to the trail. Step right out of your own yard for a morning walk or an evening stroll, then come home to your own private outdoor space. This home offers two additional storage spaces and covered parking. OPEN HOUSE this Sunday 2-4 8/16
Contact an agent
Home facts
- Year built:1958
- Listing ID #:21461839
- Added:20 day(s) ago
- Updated:September 01, 2026 at 02:42 PM
Rooms and interior
- Bedrooms:3
- Total bathrooms:2
- Full bathrooms:2
- Flooring:Hardwood, Tile Floor
- Bathrooms Description:Separate Shower
- Kitchen Description:Dishwasher Built-In, Oven-Electric, Tile Counter
- Bedroom Description:Walk-In Closets
- Living area:1,360 sq. ft.
Heating and cooling
- Cooling:Central
- Heating:Electric
Structure and exterior
- Year built:1958
- Building area:1,360 sq. ft.
- Lot area:0.27 Acres
- Construction Materials:Siding-Wood
- Exterior Features:Fenced Yard, Open Patio, Storage Building
- Foundation Description:Crawl Space, Slab
- Levels:1 Story
Schools
- High school:WOODLAWN
- Middle school:PUTNAM, W E
- Elementary school:AVONDALE
Utilities
- Water:Public Water
- Sewer:Sewer Connected
Finances and disclosures
- Price:$545,000
- Price per sq. ft.:$400.74
Features and amenities
- Appliances:Dishwasher Built-In, Oven - Electric
- Laundry features:Dryer-Electric, Laundry in Middle Level, Washer Hookup
- Amenities:Pull-Down Attic, Recess Lighting, Smooth Ceilings, Storage Building
Parking
- Parking description:Carport 1 Car, Driveway Parking
- Carport spaces:1
New listings near 4305 MOUNTAINDALE ROAD
- Open Sun, 2 to 4pmNew
 $289,000Active3 beds 2 baths1,370 sq. ft.
4813 6TH AVENUE S, Birmingham, AL 35222
MLS# 21463728Listed by: RE/MAX PREFERRED - New
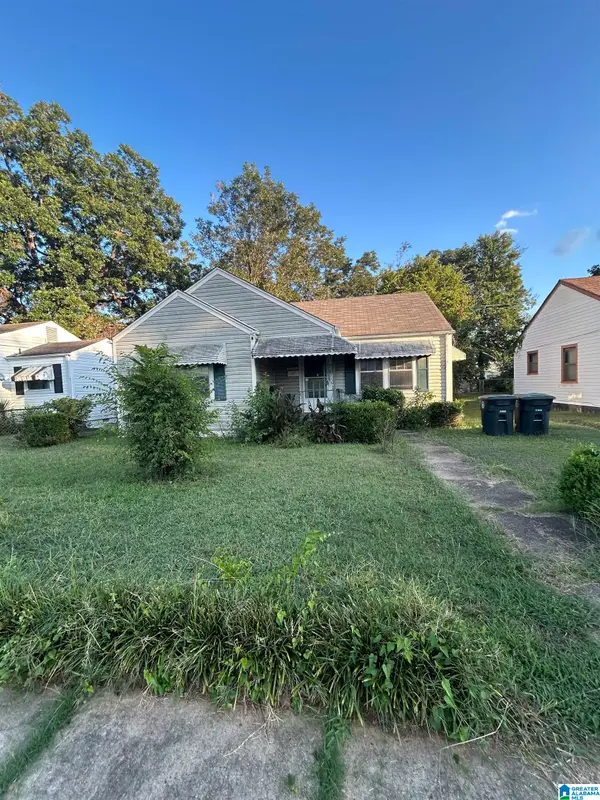 $70,400Active3 beds 1 baths1,350 sq. ft.
1921 31ST AVENUE N, Birmingham, AL 35207
MLS# 21463717Listed by: SWEET HOMELIFE REAL ESTATE - New
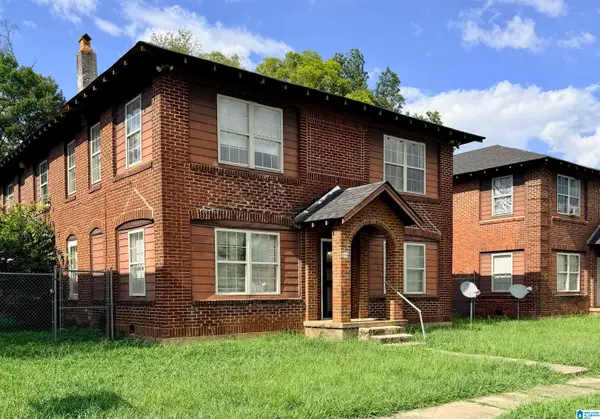 $699,000Active-- beds -- baths
1124 4TH AVENUE W, Birmingham, AL 35204
MLS# 21463685Listed by: KELLER WILLIAMS - New
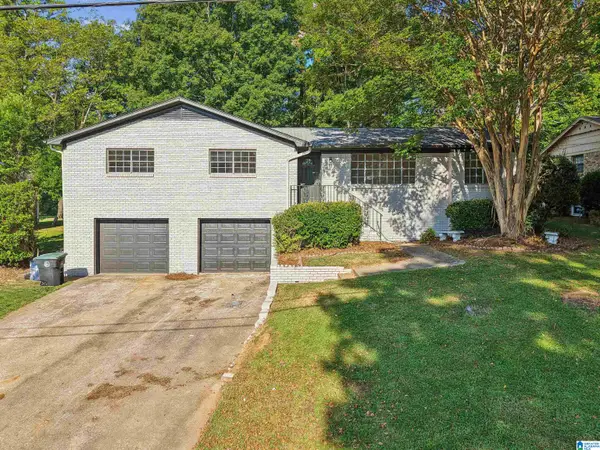 $285,000Active3 beds 2 baths1,896 sq. ft.
828 JEFFERY LANE, Birmingham, AL 35235
MLS# 21463699Listed by: KELLER WILLIAMS - New
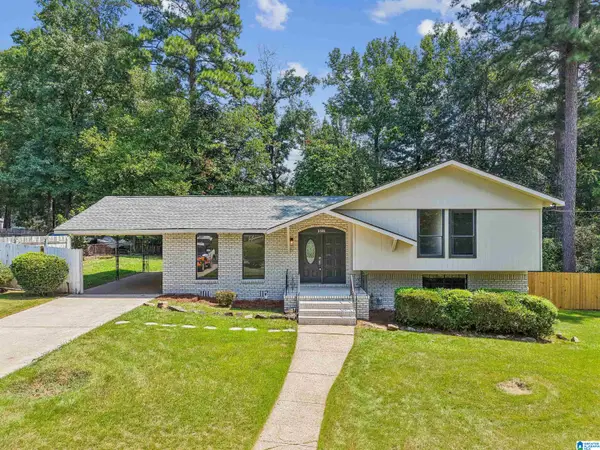 $239,900Active3 beds 2 baths1,682 sq. ft.
2521 ARCADIA PLACE, Birmingham, AL 35214
MLS# 21463700Listed by: KELLER WILLIAMS - New
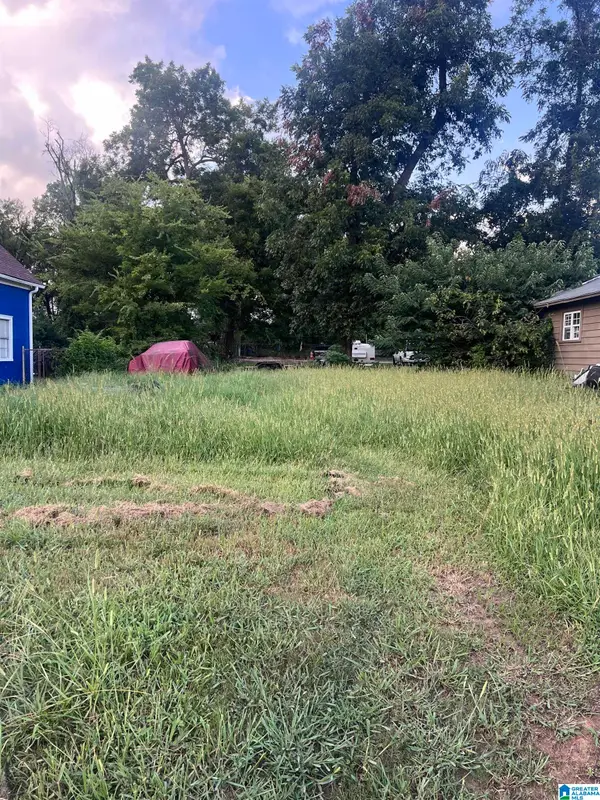 $15,000Active0.23 Acres
220 10TH AVENUE N, Birmingham, AL 35204
MLS# 21463640Listed by: FIRST CLASS REALTY SERVICES, L - New
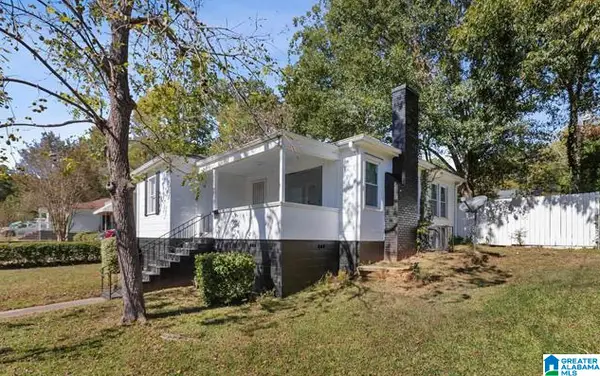 $100,000Active2 beds 1 baths874 sq. ft.
9036 BEVERLY DRIVE N, Birmingham, AL 35206
MLS# 21463634Listed by: EXPERT REALTY, INC - New
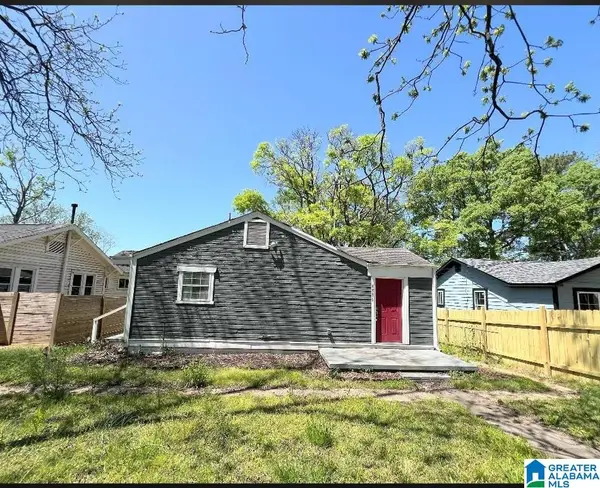 $98,999Active4 beds 1 baths914 sq. ft.
4536 40TH PLACE N, Birmingham, AL 35217
MLS# 21463638Listed by: REALTYSOUTH-HOMEWOOD - New
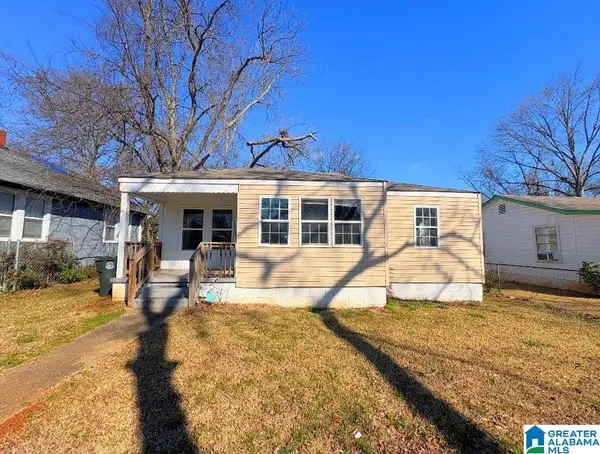 $98,999Active3 beds 1 baths1,119 sq. ft.
1233 15TH WAY SW, Birmingham, AL 35211
MLS# 21463639Listed by: REALTYSOUTH-HOMEWOOD - New
 $425,000Active-- beds -- baths
1850 17TH COURT N, Birmingham, AL 35234
MLS# 21463603Listed by: GOAL REALTY LLC


Protect your home and budget from life's surprises with an Assurant Home Warranty, backed by a partner that supports you through every step of homeownership. Explore Plans.
© 2023 - 2026 ERA Franchise Systems LLC. All rights reserved. ERA Franchise Systems LLC fully supports the principles of the Fair Housing Act and the Equal Opportunity Act. ERA, ERA Real Estate powered, and their respective logos are registered service marks of ERA Franchise Systems LLC. Each office is independently owned and operated.