
4459 7TH AVENUE S, Birmingham, AL 35222
Local realty services provided by:ERA Waldrop Real Estate
4459 7TH AVENUE S,Birmingham, AL 35222
$267,000
- 3 Beds
- 2 Baths
- - sq. ft.
- Single family
- Sold
Listed by: brian kelleher
Office: keller williams homewood
MLS#:21460329
Source:AL_BAMLS
Sorry, we are unable to map this address
Price summary
- Price:$267,000
About this home
Welcome home to this charming 1940 bungalow in the heart of Avondale! A classic front porch welcomes you into a spacious living room featuring original hardwood floors, crown molding, and a decorative fireplace. The open dine-in kitchen offers tile countertops, an electric range, abundant cabinetry, and plenty of room for gathering, with a separate den just off the kitchen for added living space. The primary bedroom is connected to an oversized bathroom with a relaxing soaking tub, while a second bedroom and full bath are perfect for guests, family, or a home office. A large laundry room with a utility sink provides excellent storage and functionality. Step outside to an open deck overlooking the fenced backyard, plus enjoy the convenience of a single-car carport. Ideally located just minutes from UAB, Downtown Birmingham, dining, shopping, and all that Avondale has to offer!
Contact an agent
Home facts
- Year built:1940
- Listing ID #:21460329
- Added:44 day(s) ago
- Updated:September 10, 2026 at 06:32 AM
Rooms and interior
- Bedrooms:3
- Total bathrooms:2
- Full bathrooms:2
- Flooring:Hardwood, Tile Floor
- Dining Description:Dining Room
- Bathrooms Description:Separate Shower
- Kitchen Description:Dishwasher Built-In, Oven-Electric, Refrigerator, Stove-Electric, Tile Counter
- Basement Description:All Unfinished, Daylight Basement, Partial Basement
Heating and cooling
- Cooling:Central, Electric
- Heating:Central, Gas Heat
Structure and exterior
- Year built:1940
- Lot Features:Some Trees
- Construction Materials:Shingle
- Exterior Features:Fenced Yard, Open Deck, Porch
- Foundation Description:Basement
- Levels:1 Story
Schools
- High school:WOODLAWN
- Middle school:PUTNAM, W E
- Elementary school:AVONDALE
Utilities
- Water:Public Water
- Sewer:Sewer Connected
Finances and disclosures
- Price:$267,000
Features and amenities
- Appliances:Dishwasher Built-In, Oven - Electric, Refrigerator, Stove - Electric
- Laundry features:Dryer-Electric, Laundry in Middle Level, Washer Hookup
- Amenities:Pull-Down Attic, Smooth Ceilings
Parking
- Parking description:Carport 1 Car, Driveway Parking, Off Street Parking, Parking (MLVL)
- Carport spaces:1
New listings near 4459 7TH AVENUE S
- New
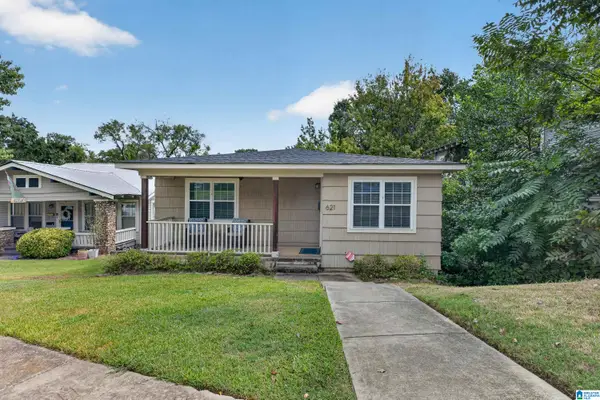 $360,000Active3 beds 2 baths1,180 sq. ft.
621 46TH STREET S, Birmingham, AL 35222
MLS# 21464562Listed by: EXP REALTY, LLC CENTRAL - New
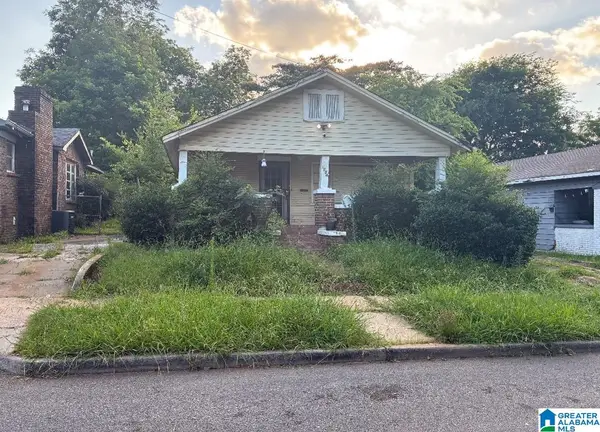 $99,000Active3 beds 1 baths1,320 sq. ft.
1708 1ST PLACE S, Birmingham, AL 35205
MLS# 21464559Listed by: DOMINION PROPERTY SERVICES, IN - New
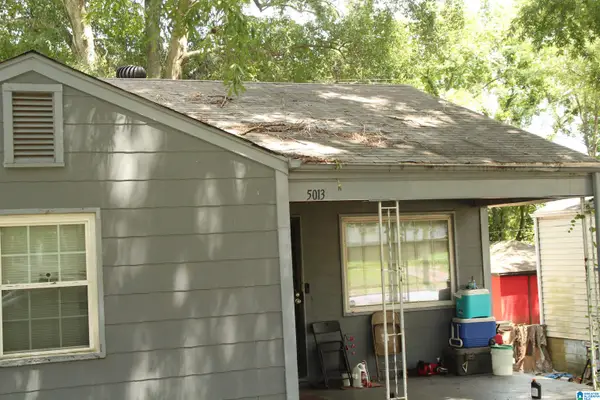 $92,900Active2 beds 1 baths839 sq. ft.
5013 TERRACE M, Birmingham, AL 35208
MLS# 21464551Listed by: DOMINION PROPERTY SERVICES, IN - New
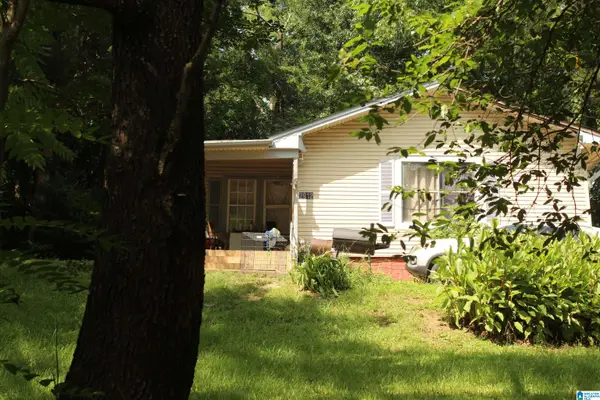 $96,000Active3 beds 1 baths1,496 sq. ft.
2912 48TH AVENUE N, Birmingham, AL 35207
MLS# 21464553Listed by: DOMINION PROPERTY SERVICES, IN - New
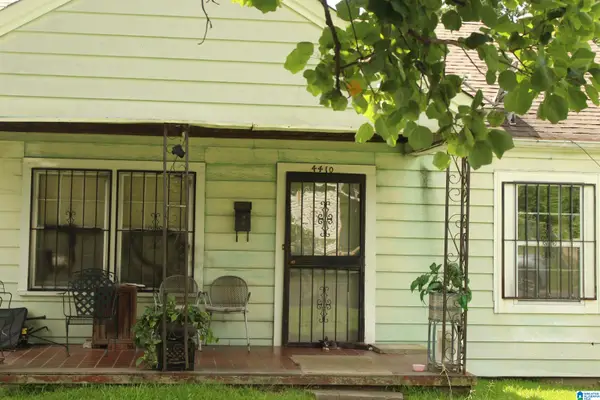 $99,000Active3 beds 1 baths1,980 sq. ft.
4410 41ST PLACE N, Birmingham, AL 35217
MLS# 21464556Listed by: DOMINION PROPERTY SERVICES, IN - New
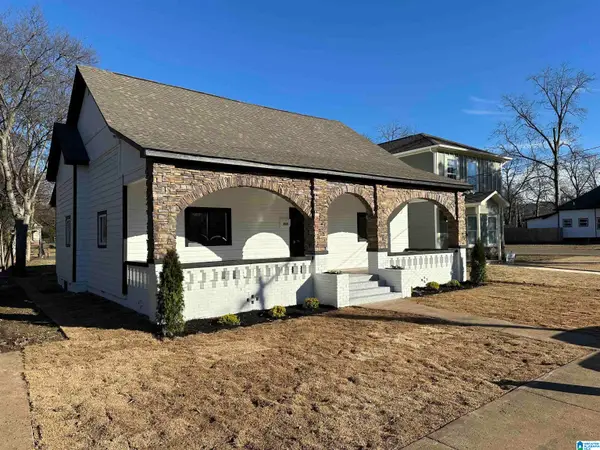 $240,000Active3 beds 2 baths1,478 sq. ft.
805 N 49TH STREET, Birmingham, AL 35212
MLS# 21464509Listed by: SIGNATURE REALTY - New
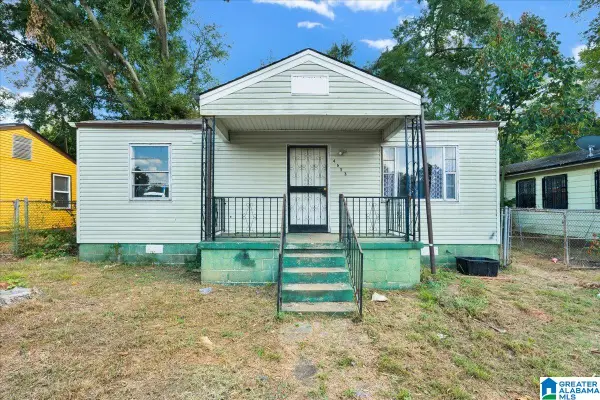 $35,000Active3 beds 1 baths1,056 sq. ft.
4653 HILLMAN DRIVE SW, Birmingham, AL 35221
MLS# 21464522Listed by: TEAM LEHMAN LLC - New
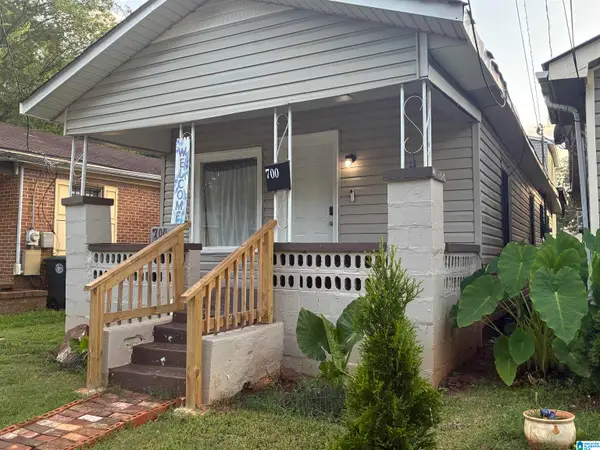 $124,000Active3 beds 2 baths1,574 sq. ft.
700 OMEGA STREET S, Birmingham, AL 35205
MLS# 21464529Listed by: DOMINION PROPERTY SERVICES, IN - New
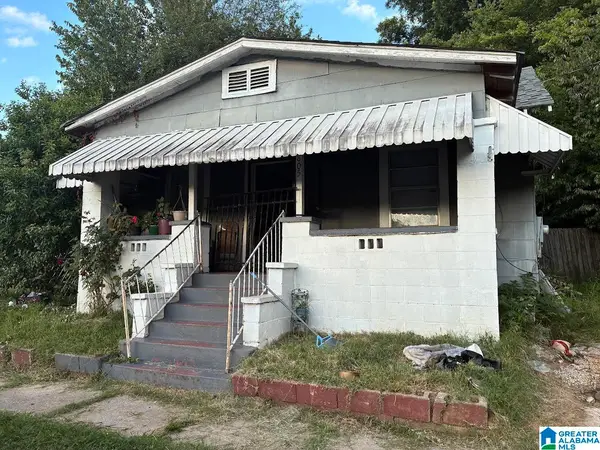 $92,000Active3 beds 1 baths1,150 sq. ft.
805 GAMMA STREET S, Birmingham, AL 35205
MLS# 21464530Listed by: DOMINION PROPERTY SERVICES, IN - New
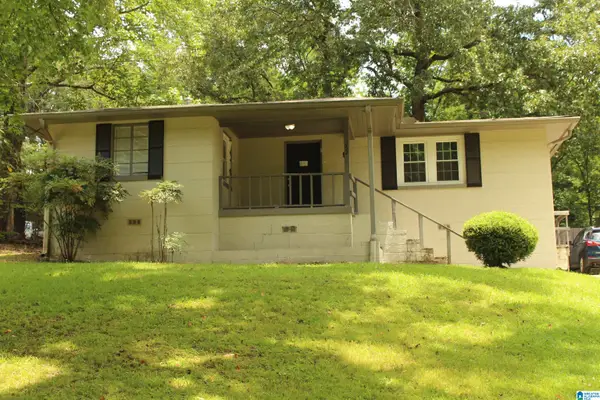 $102,000Active2 beds 1 baths1,325 sq. ft.
1117 BIRCHWOOD STREET, Birmingham, AL 35215
MLS# 21464531Listed by: DOMINION PROPERTY SERVICES, IN


Protect your home and budget from life's surprises with an Assurant Home Warranty, backed by a partner that supports you through every step of homeownership. Explore Plans.
© 2023 - 2026 ERA Franchise Systems LLC. All rights reserved. ERA Franchise Systems LLC fully supports the principles of the Fair Housing Act and the Equal Opportunity Act. ERA, ERA Real Estate powered, and their respective logos are registered service marks of ERA Franchise Systems LLC. Each office is independently owned and operated.