
449 SOMERSET DRIVE, Birmingham, AL 35206
Local realty services provided by:ERA King Real Estate Company, Inc.
Listed by: clay daughtry, aaron mighty
Office: mighty realty inc
MLS#:21439460
Source:AL_BAMLS
Price summary
- Price:$262,500
- Price per sq. ft.:$44.77
About this home
Custom 6 Bedroom 6.5 Bathroom Home on 1.45 Acre Lot Home Located in the Quiet Roebuck Springs Neighborhood. Home has a nice layout with two master bedroom suites, two living rooms, a family room, a huge dining room and a separate den. The kitchen with a little work can be the perfect space the cook and entertain guests. The master suite has a walk-in closet with a private bathroom and separate office adjoined. The basement features a den and a wine cellar while the exterior features an in-ground pool, private tennis court and a three-car garage. The location is considered good with all necessities located just minutes away including shopping, entertainment, schools, major streets and expressways. This property may qualify for Seller Financing (Vendee). If property was built prior to 1978, Lead Based Paint Potentially Exists. Please call to schedule a showing today!
Contact an agent
Home facts
- Year built:1969
- Listing ID #:21439460
- Added:248 day(s) ago
- Updated:September 02, 2026 at 07:45 AM
Rooms and interior
- Bedrooms:6
- Total bathrooms:6
- Full bathrooms:5
- Half bathrooms:1
- Flooring:Carpet, Hardwood, Tile Floor
- Bathrooms Description:Tub/Shower Combo
- Kitchen Description:Dishwasher Built-In, Microwave Built-In, Stove-Electric
- Basement Description:Both finished and unfinished, Daylight Basement, Full Basement
- Living area:5,863 sq. ft.
Heating and cooling
- Cooling:Central
- Heating:Gas Heat
Structure and exterior
- Year built:1969
- Building area:5,863 sq. ft.
- Lot area:1.48 Acres
- Construction Materials:4 Sides Brick
- Exterior Features:Fenced Yard, Screen Patio
- Foundation Description:Basement
- Levels:2 Stories
Schools
- High school:HUFFMAN
- Middle school:HUFFMAN
- Elementary school:CHRISTIAN
Utilities
- Water:Public Water
- Sewer:Septic
Finances and disclosures
- Price:$262,500
- Price per sq. ft.:$44.77
Features and amenities
- Appliances:Dishwasher Built-In, Microwave Built-In, Stove - Electric
- Amenities:Central Vacuum, Walk-In Attic
- Pool features:In-Ground, Personal Pool, Pool
Parking
- Parking description:Carport 3+ Cars, Driveway Parking
- Carport spaces:3
New listings near 449 SOMERSET DRIVE
- New
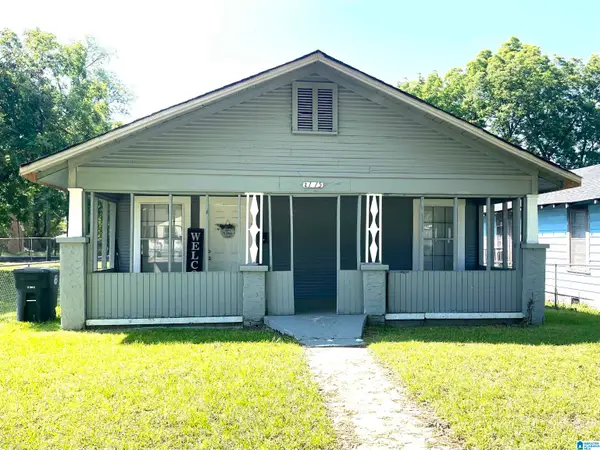 $117,500Active3 beds 2 baths1,144 sq. ft.
2115 32ND AVENUE N, Birmingham, AL 35207
MLS# 21463841Listed by: REALTYSOUTH-I459 SOUTHWEST - New
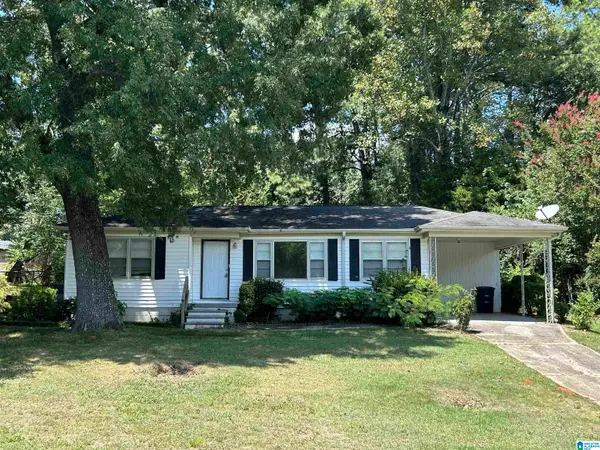 $90,000Active3 beds 1 baths1,053 sq. ft.
520 CAMELLIA ROAD, Birmingham, AL 35215
MLS# 21463809Listed by: EXP REALTY, LLC CENTRAL - New
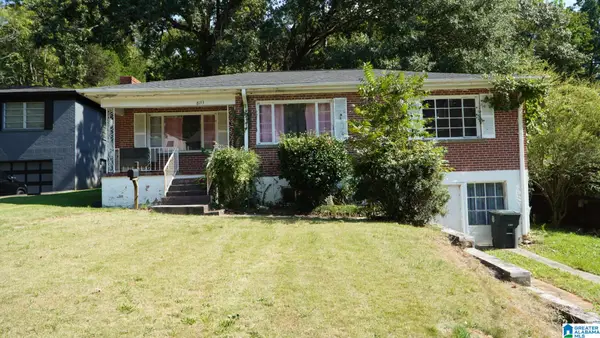 $70,000Active3 beds 2 baths1,533 sq. ft.
8133 10TH AVENUE S, Birmingham, AL 35206
MLS# 21463814Listed by: KELLER WILLIAMS REALTY HOOVER - New
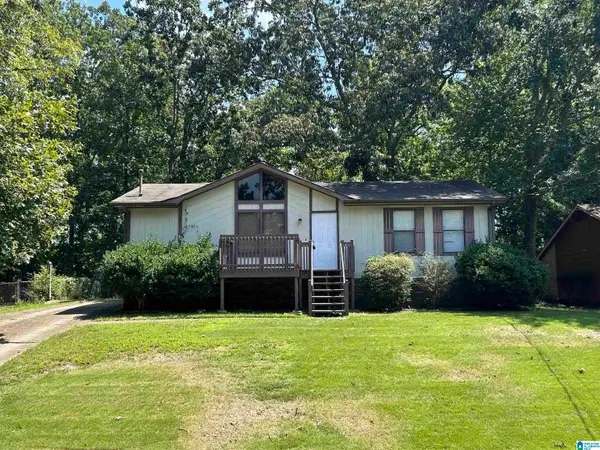 $100,000Active3 beds 1 baths1,008 sq. ft.
3046 APPLE VALLEY LANE, Birmingham, AL 35215
MLS# 21463821Listed by: EXP REALTY, LLC CENTRAL - New
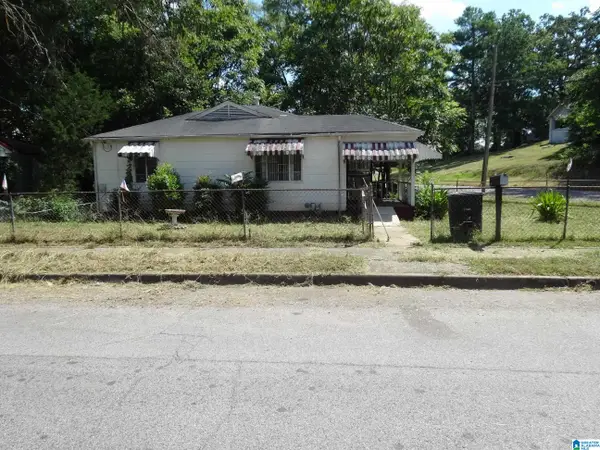 $149,900Active2 beds 1 baths800 sq. ft.
5507 W TERRACE J W, Birmingham, AL 35208
MLS# 21463824Listed by: J. E. CLARK REALTY COMPANY - New
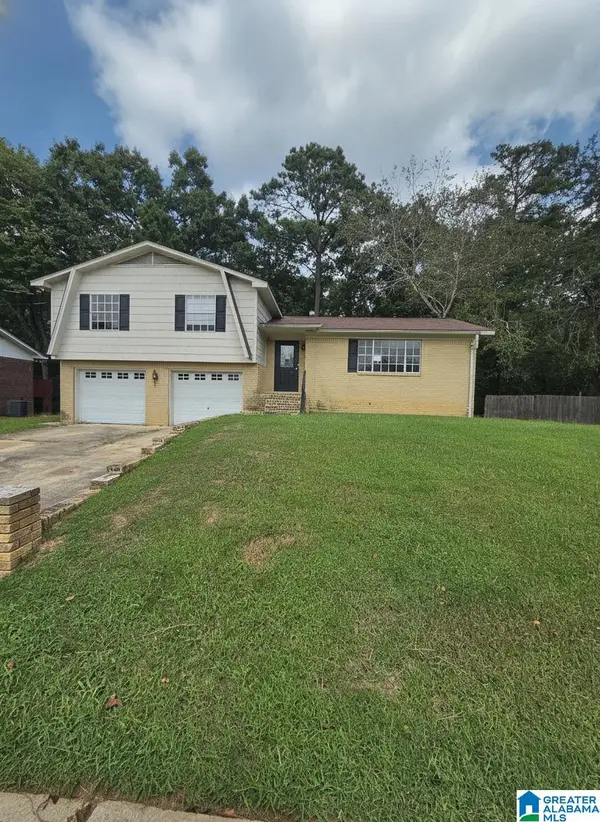 $145,000Active4 beds 2 baths2,020 sq. ft.
3005 WORTHINGTON PLACE, Birmingham, AL 35215
MLS# 21463826Listed by: ALABAMA REALTY SERVICING INC - New
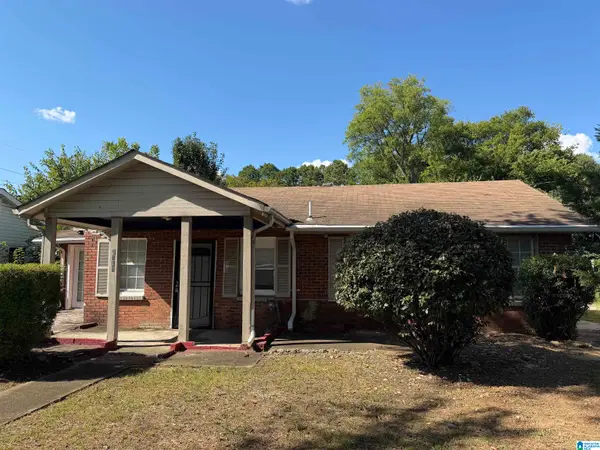 $54,000Active3 beds 1 baths1,054 sq. ft.
3016 33RD COURT N, Birmingham, AL 35207
MLS# 21463788Listed by: KELLER WILLIAMS - New
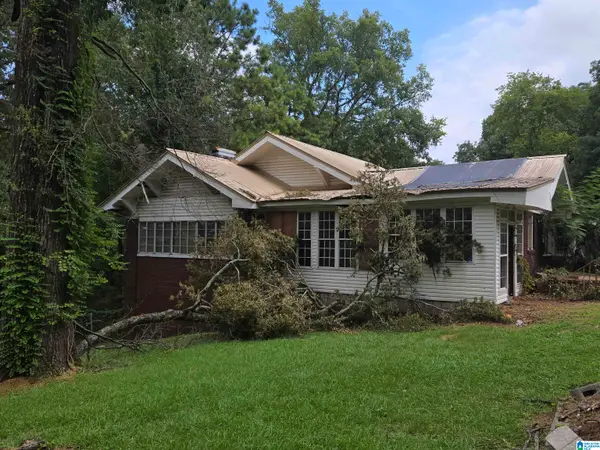 $30,000Active3 beds 2 baths2,225 sq. ft.
6829 DUBLIN AVENUE, Birmingham, AL 35212
MLS# 21463764Listed by: RE/MAX PREFERRED - New
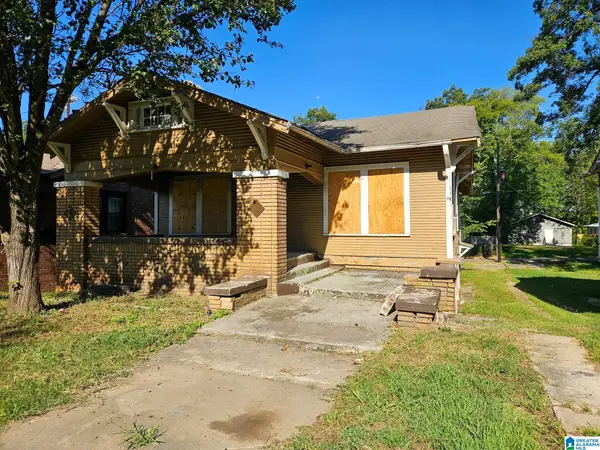 $110,000Active3 beds 2 baths2,280 sq. ft.
8104 2ND AVENUE S, Birmingham, AL 35206
MLS# 21463765Listed by: REAL BROKER LLC - New
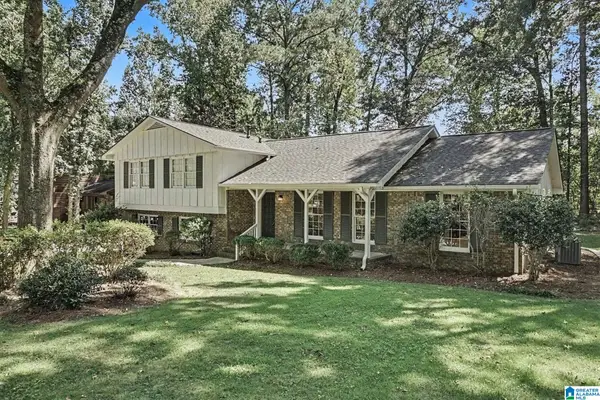 $469,900Active4 beds 3 baths2,386 sq. ft.
4104 REDWING DRIVE, Birmingham, AL 35243
MLS# 21463759Listed by: ARC REALTY PELHAM BRANCH


Protect your home and budget from life's surprises with an Assurant Home Warranty, backed by a partner that supports you through every step of homeownership. Explore Plans.
© 2023 - 2026 ERA Franchise Systems LLC. All rights reserved. ERA Franchise Systems LLC fully supports the principles of the Fair Housing Act and the Equal Opportunity Act. ERA, ERA Real Estate powered, and their respective logos are registered service marks of ERA Franchise Systems LLC. Each office is independently owned and operated.