
45181 PORTOBELLO ROAD, Birmingham, AL 35242
Local realty services provided by:ERA King Real Estate Company, Inc.
Upcoming open houses
- Sun, Oct 1801:00 pm - 03:00 pm
Listed by:
 Brandi Edwards(205) 218 - 1876ERA King Real Estate
Office: era king real estate
MLS#:21467795
Source:AL_BAMLS
Price summary
- Price:$369,000
- Price per sq. ft.:$179.47
About this home
Welcome to Edenton! Immaculately kept and ideally located! If you’ve been searching for a home that combines style, comfort, and low-maintenance living, this beautifully maintained 3-bedroom, 2.5-bath condo deserves a closer look. The inviting main level features an open-concept design, hardwood flooring, and a gourmet kitchen that flows seamlessly into the living space—perfect for everyday living and entertaining. Step outside to your private terrace, where hummingbirds have made themselves right at home, creating a peaceful little retreat of your own. Upstairs, you’ll find two spacious guest bedrooms, a full bath, and a versatile loft area offering plenty of room for relaxing, working, or hosting guests. Beyond your front door, the Edenton community offers wonderful amenities, including a community pool and park, while convenient access to Highway 280 puts shopping, dining, and entertainment just minutes away.
Contact an agent
Home facts
- Year built:2007
- Listing ID #:21467795
- Added:1 day(s) ago
- Updated:October 16, 2026 at 06:06 PM
Rooms and interior
- Bedrooms:3
- Total bathrooms:3
- Full bathrooms:2
- Half bathrooms:1
- Flooring:Carpet, Hardwood, Tile Floor
- Dining Description:Dining Room
- Bathrooms Description:Garden Tub, Linen Closet, Tub/Shower Combo
- Kitchen Description:Breakfast Bar, Cooktop-Electric, Dishwasher Built-In, Disposal, Microwave Built-In, Oven-Electric, Pantry, Refrigerator, Self-Cleaning, Some Stainless Appliances, Stone Counter
- Bedroom Description:Walk-In Closets
- Living area:2,056 sq. ft.
Heating and cooling
- Cooling:Central, Electric
- Heating:Central, Heat Pump
Structure and exterior
- Year built:2007
- Building area:2,056 sq. ft.
- Lot Features:Interior Lot, Subdivision
- Construction Materials:1 Side Brick, Siding-Wood
- Exterior Features:Covered Patio, Lighting System, Porch
- Foundation Description:Slab
- Levels:1.5 Stories
Schools
- High school:OAK MOUNTAIN
- Middle school:OAK MOUNTAIN
- Elementary school:INVERNESS
Utilities
- Water:Public Water
- Sewer:Sewer Connected
Finances and disclosures
- Price:$369,000
- Price per sq. ft.:$179.47
Features and amenities
- Appliances:Cooktop - Electric, Dishwasher Built-In, Disposal, Microwave Built-In, Oven - Electric, Refrigerator, Some Stainless Appliances
- Laundry features:Dryer-Electric, Laundry in Middle Level, Washer Hookup
- Amenities:Crown Molding, Pull-Down Attic, Recess Lighting, Smooth Ceilings
- Pool features:Community, In-Ground, Perimeter Fencing, Pool
Parking
- Parking description:Attached, On Street Parking
- Garage spaces:2
New listings near 45181 PORTOBELLO ROAD
- New
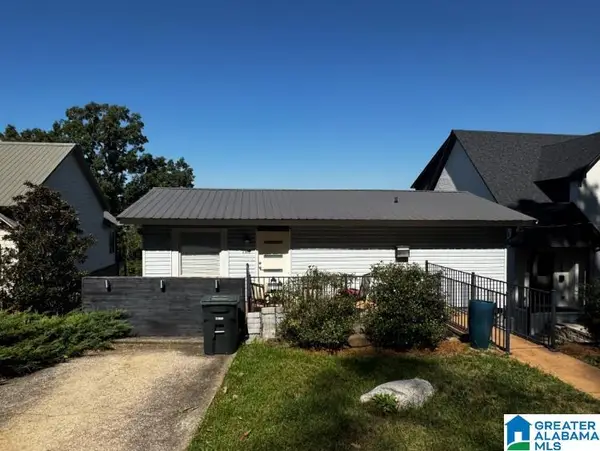 $399,000Active2 beds 1 baths720 sq. ft.
1312 18TH AVENUE S, Birmingham, AL 35205
MLS# 21467922Listed by: ARC REALTY - HOOVER - New
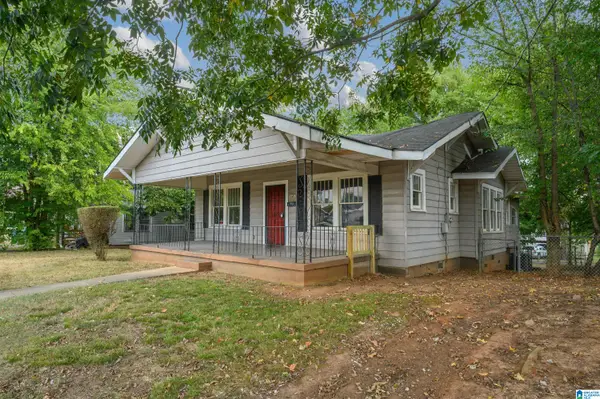 $80,000Active3 beds 1 baths1,702 sq. ft.
2417 AVENUE F, Birmingham, AL 35218
MLS# 21466988Listed by: BHAM REALTY, LLC - New
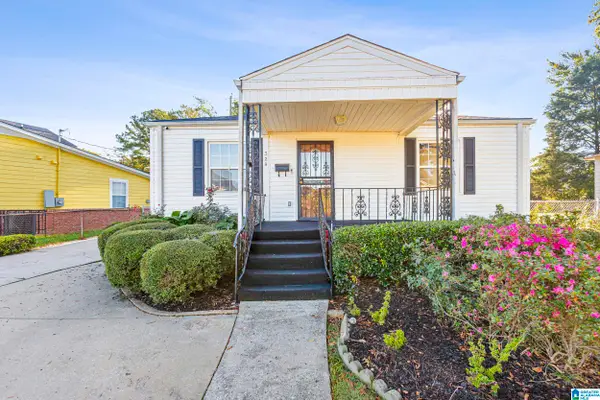 $140,000Active2 beds 2 baths1,080 sq. ft.
329 22ND STREET SW, Birmingham, AL 35211
MLS# 21467879Listed by: REALTYSOUTH-OTM-ACTON RD - New
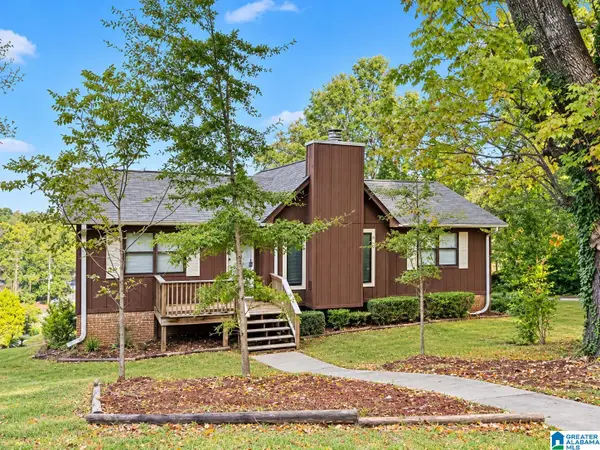 $164,900Active3 beds 2 baths1,712 sq. ft.
8500 VAL BARK CIRCLE, Birmingham, AL 35206
MLS# 21467839Listed by: ARC REALTY VESTAVIA - New
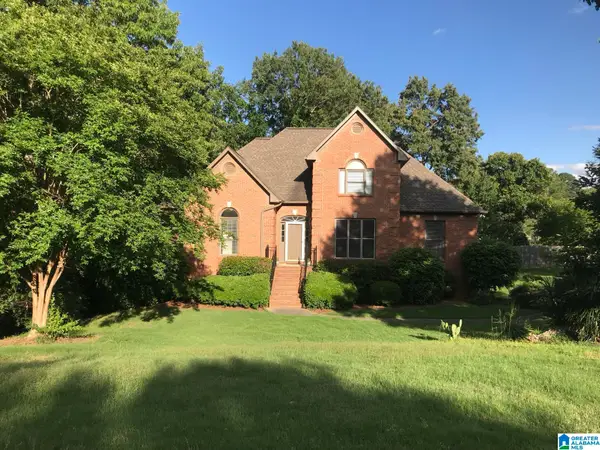 $568,888Active4 beds 4 baths3,700 sq. ft.
3101 ASHINGTON LANE, Birmingham, AL 35242
MLS# 21467850Listed by: BEYCOME BROKERAGE REALTY - Open Sun, 2 to 4pmNew
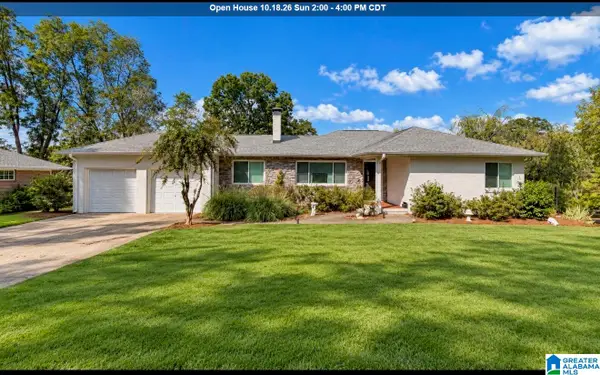 $529,900Active4 beds 3 baths2,661 sq. ft.
5720 9TH AVENUE S, Birmingham, AL 35212
MLS# 21467855Listed by: RE/MAX ADVANTAGE - New
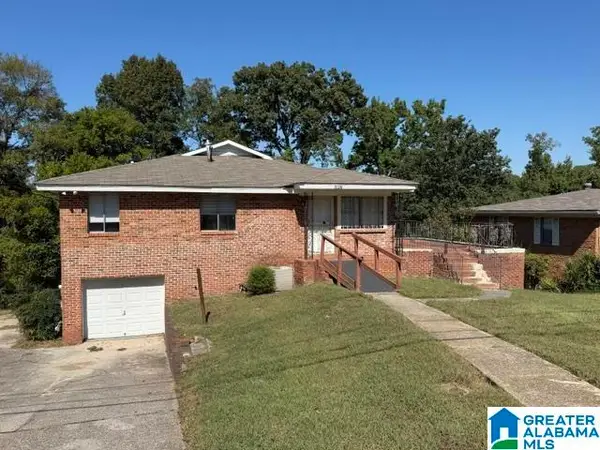 $109,900Active4 beds 2 baths2,652 sq. ft.
3128 WENONAH DRIVE SW, Birmingham, AL 35211
MLS# 21467857Listed by: ARC REALTY VESTAVIA - New
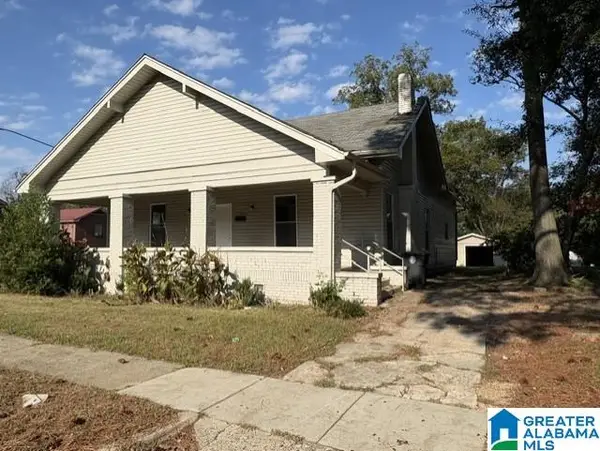 $110,000Active4 beds 2 baths2,166 sq. ft.
7500 2ND AVENUE S, Birmingham, AL 35206
MLS# 21467873Listed by: REALTYSOUTH-MB-CAHABA RD - New
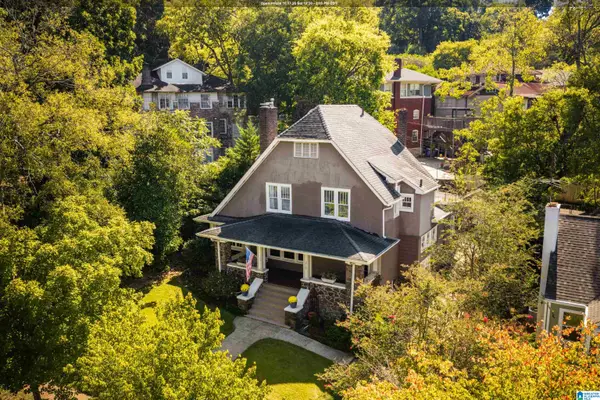 $635,000Active3 beds 3 baths1,868 sq. ft.
2717 CALDWELL AVENUE S, Birmingham, AL 35205
MLS# 21467827Listed by: KELLER WILLIAMS REALTY VESTAVIA - New
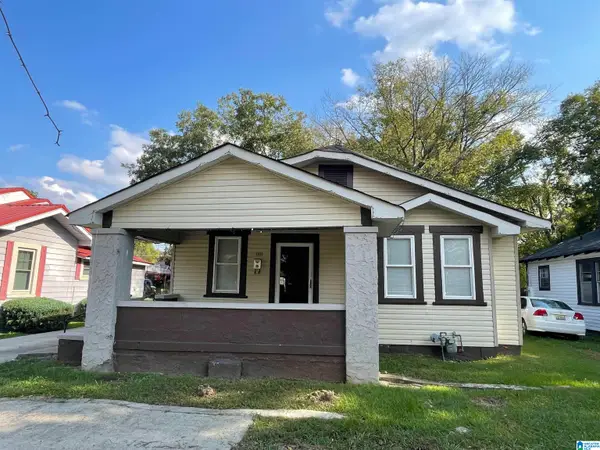 $124,900Active3 beds 1 baths1,390 sq. ft.
1305 WOODLAND AVENUE SW, Birmingham, AL 35211
MLS# 21467817Listed by: MAINSTAY BROKERAGE LLC


Protect your home and budget from life's surprises with an Assurant Home Warranty, backed by a partner that supports you through every step of homeownership. Explore Plans.
© 2023 - 2026 ERA Franchise Systems LLC. All rights reserved. ERA Franchise Systems LLC fully supports the principles of the Fair Housing Act and the Equal Opportunity Act. ERA, ERA Real Estate powered, and their respective logos are registered service marks of ERA Franchise Systems LLC. Each office is independently owned and operated.