
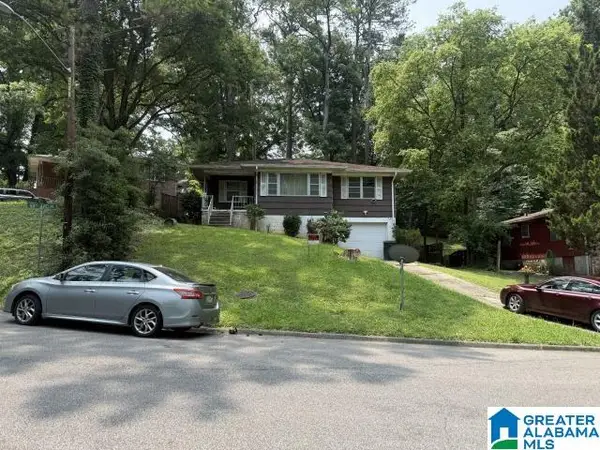
4821 HIGHLAND TRACE DRIVE, Birmingham, AL 35215
Local realty services provided by:ERA Waldrop Real Estate
Listed by: d. rene holmes, victor holmes
Office: fathom realty al llc.
MLS#:21455893
Source:AL_BAMLS
Price summary
- Price:$324,900
- Price per sq. ft.:$120.33
About this home
Are you looking for a spacious and flexible layout perfect for families of any size? well look no further! This 5-bedroom, 3-bath gem is nestled in a vibrant, well-established neighborhood that has it all! From the moment that you pull up, the curb appeal captures your attention - and the fully accessible wheelchair lift at the front entrance ensures everyone is welcomed with ease and accessibility. Garage area delivers the storage and workspace you've been dreaming of, while the above-ground pool out back promises endless summer fun. A fully fenced backyard gives you the privacy and security to entertain, relax, or let the kids play. Check it out!
Contact an agent
Home facts
- Year built:1994
- Listing ID #:21455893
- Added:42 day(s) ago
- Updated:July 04, 2026 at 02:46 PM
Rooms and interior
- Bedrooms:5
- Total bathrooms:3
- Full bathrooms:3
- Flooring:Hardwood, Hardwood Laminate
- Dining Description:Dining Room
- Bathrooms Description:Linen Closet, Separate Shower, Tub/Shower Combo
- Kitchen Description:Dishwasher Built-In, Eating Area, Laminate Counter, Microwave Built-In, Refrigerator, Stove-Electric
- Basement Description:All Unfinished, Daylight Basement, Full Basement
- Living area:2,700 sq. ft.
Heating and cooling
- Cooling:Central
- Heating:Central, Gas Heat
Structure and exterior
- Year built:1994
- Building area:2,700 sq. ft.
- Lot area:0.37 Acres
- Construction Materials:1 Side Brick
- Exterior Features:Fenced Yard, Open Deck
- Foundation Description:Basement
- Levels:1.5 Stories
Schools
- High school:CLAY-CHALKVILLE
- Middle school:CLAY-CHALKVILLE
- Elementary school:BRYANT PARK
Utilities
- Water:Public Water
- Sewer:Sewer Connected
Finances and disclosures
- Price:$324,900
- Price per sq. ft.:$120.33
Features and amenities
- Appliances:Dishwasher Built-In, Microwave Built-In, Refrigerator, Stove - Electric
- Laundry features:Dryer-Electric, Laundry in Middle Level, Washer Hookup
- Amenities:Bay Window, Crown Molding, Pull-Down Attic, Recess Lighting
- Pool features:Above Ground, Personal Pool, Pool
Parking
- Parking description:Attached, Driveway Parking, Off Street Parking
- Garage spaces:2
New listings near 4821 HIGHLAND TRACE DRIVE
- New
 $295,000Active4 beds 3 baths2,749 sq. ft.
2373 7TH STREET NW, Center point, AL 35215
MLS# 21458043Listed by: STONEBRIDGE REALTY AND DEVELOPMENT - New
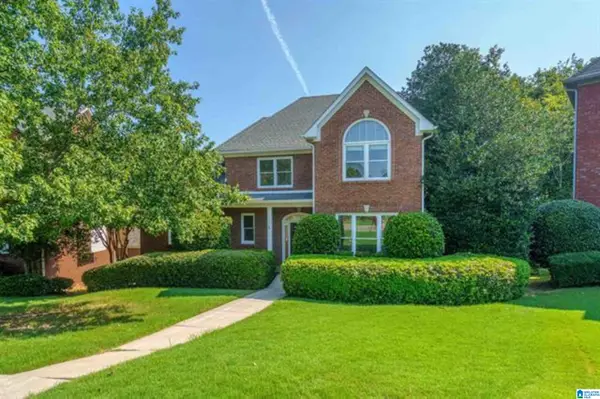 $485,000Active3 beds 4 baths2,416 sq. ft.
705 MEADOW RIDGE COURT, Birmingham, AL 35242
MLS# 21458038Listed by: EXP REALTY, LLC CENTRAL - New
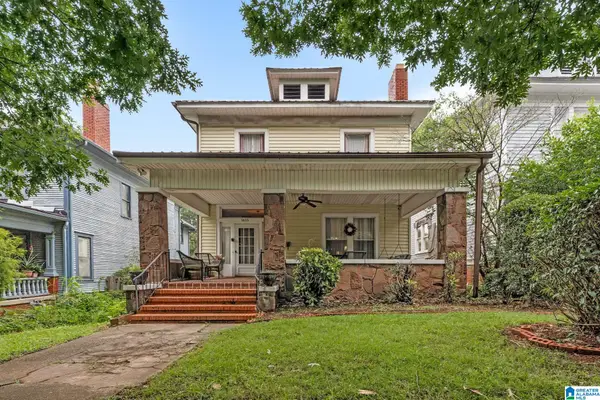 $375,000Active4 beds 2 baths1,954 sq. ft.
1615 COLLUM STREET S, Birmingham, AL 35205
MLS# 21457982Listed by: LAH SOTHEBY'S INTERNATIONAL REALTY HOOVER - New
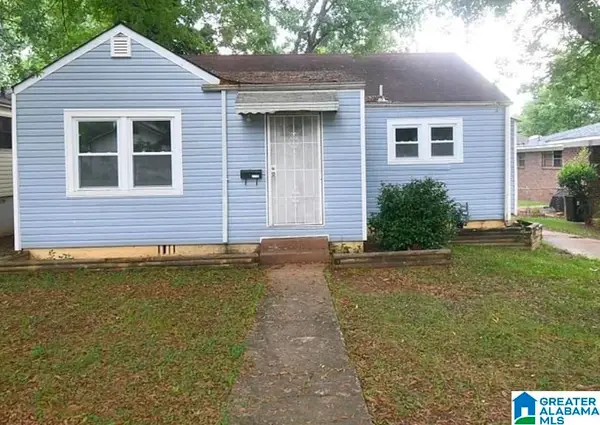 $85,500Active4 beds 1 baths1,304 sq. ft.
1768 51ST STREET, Birmingham, AL 35208
MLS# 21457951Listed by: TOWN SQUARE REALTY - New
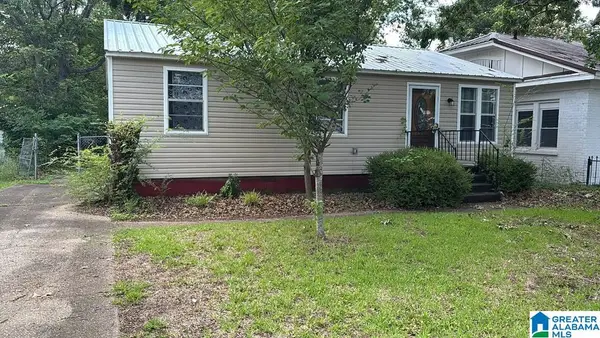 $129,900Active4 beds 2 baths1,008 sq. ft.
2513 AVENUE I, Birmingham, AL 35218
MLS# 21457942Listed by: REALTYNET - New
 $180,000Active4 beds 2 baths2,230 sq. ft.
101 BLACKBERRY LANE, Birmingham, AL 35214
MLS# 21457930Listed by: SPARTAN REALTY LLC - New
 $110,000Active3 beds 2 baths1,222 sq. ft.
532 LAMPLIGHTER LANE, Birmingham, AL 35214
MLS# 21457932Listed by: RE/MAX PREFERRED - New
 $184,900Active3 beds 3 baths1,693 sq. ft.
1554 WILDERNESS LANE, Birmingham, AL 35235
MLS# 21457933Listed by: ENTERA REALTY LLC - New
 $69,500Active2 beds 1 baths1,120 sq. ft.
4337 50TH AVENUE N, Birmingham, AL 35217
MLS# 21457898Listed by: BEYCOME BROKERAGE REALTY - New
 $99,000Active3 beds 1 baths1,106 sq. ft.
7436 CANADA AVENUE, Birmingham, AL 35224
MLS# 21457906Listed by: SPARTAN REALTY LLC


Protect your home and budget from life's surprises with an Assurant Home Warranty, backed by a partner that supports you through every step of homeownership. Explore Plans.
© 2023 - 2026 ERA Franchise Systems LLC. All rights reserved. ERA Franchise Systems LLC fully supports the principles of the Fair Housing Act and the Equal Opportunity Act. ERA, ERA Real Estate powered, and their respective logos are registered service marks of ERA Franchise Systems LLC. Each office is independently owned and operated.