
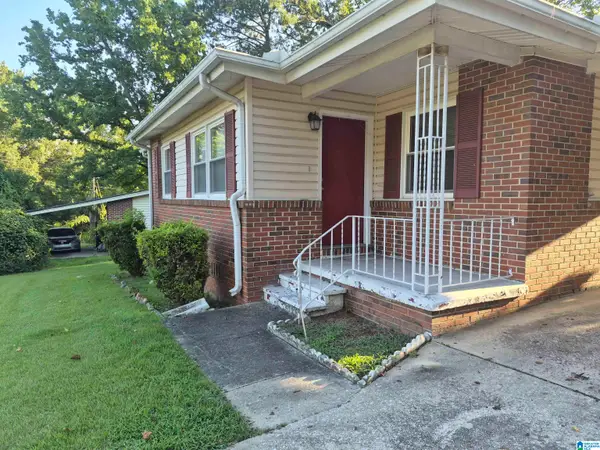
4865 INDIAN VALLEY ROAD, Birmingham, AL 35244
Local realty services provided by:ERA King Real Estate Company, Inc.
4865 INDIAN VALLEY ROAD,Birmingham, AL 35244
$349,900
- 3 Beds
- 2 Baths
- 1,920 sq. ft.
- Single family
- Active
Listed by: drew taylor
Office: keller williams realty vestavia
MLS#:21462612
Source:AL_BAMLS
Price summary
- Price:$349,900
- Price per sq. ft.:$182.24
About this home
Step inside this freshly updated home and fall in love with its bright, welcoming feel! With an abundance of windows, fresh paint, vaulted ceilings, and new laminate wood flooring throughout the main level, this home is filled with warmth and natural light. The spacious Living Room features a cozy wood-burning fireplace, creating the perfect gathering space. The updated Kitchen offers new countertops and opens seamlessly to the Dining Room—ideal for entertaining family and friends. The main-level Primary Suite provides convenience and comfort, featuring an updated bathroom with separate vanities. Upstairs, you’ll find a versatile loft area, two additional bedrooms, and a full bathroom. The finished basement adds even more living space and is perfect for a family movie night, game room, or flex space. Step outside onto the open deck and enjoy your morning coffee or evening BBQ. Located in the highly sought-after Oak Mountain School System, this home offers space & the perfect location!
Contact an agent
Home facts
- Year built:1982
- Listing ID #:21462612
- Added:1 day(s) ago
- Updated:August 21, 2026 at 11:16 AM
Rooms and interior
- Bedrooms:3
- Total bathrooms:2
- Full bathrooms:2
- Flooring:Brick Floor, Hardwood Laminate
- Dining Description:Dining Room
- Bathrooms Description:Separate Vanities, Tub/Shower Combo
- Kitchen Description:Dishwasher Built-In, Microwave Built-In, Pantry, Stove-Electric, Tile Counter
- Bedroom Description:Walk-In Closets
- Basement Description:Both finished and unfinished, Concrete Block, Full Basement
- Living area:1,920 sq. ft.
Heating and cooling
- Cooling:Central
- Heating:Central
Structure and exterior
- Year built:1982
- Building area:1,920 sq. ft.
- Lot area:0.64 Acres
- Lot Features:Some Trees
- Exterior Features:Fenced Yard, Open Deck
- Foundation Description:Basement
- Levels:1.5 Stories
Schools
- High school:OAK MOUNTAIN
- Middle school:OAK MOUNTAIN
- Elementary school:OAK MOUNTAIN
Utilities
- Water:Public Water
- Sewer:Septic
Finances and disclosures
- Price:$349,900
- Price per sq. ft.:$182.24
Features and amenities
- Appliances:Dishwasher Built-In, Microwave Built-In, Stove - Electric
- Laundry features:Dryer-Electric, Laundry in Middle Level, Washer Hookup
- Amenities:Cathedral/Vaulted, Pull-Down Attic, Recess Lighting
Parking
- Parking description:Driveway Parking
New listings near 4865 INDIAN VALLEY ROAD
- New
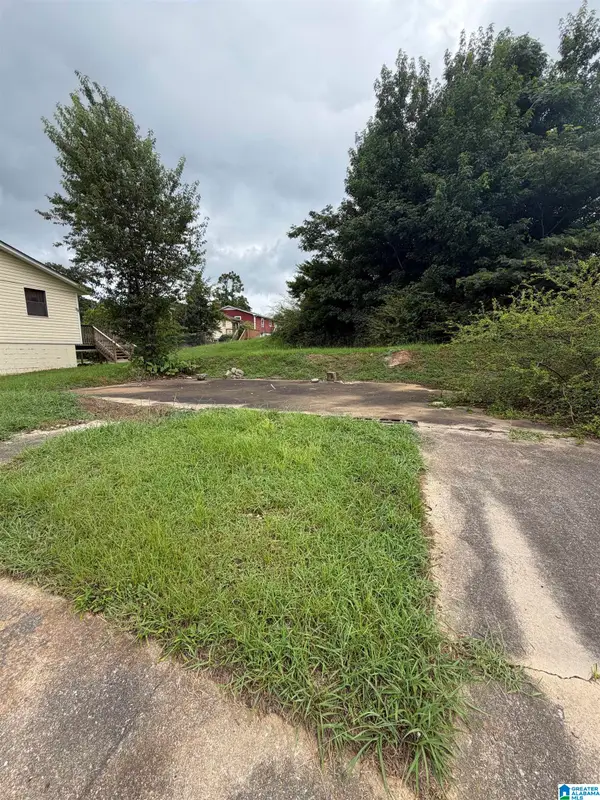 $9,000Active0.14 Acres
733 LAMPLIGHTER CIRCLE, Birmingham, AL 35214
MLS# 21462754Listed by: EXIT REALTY BIRMINGHAM - New
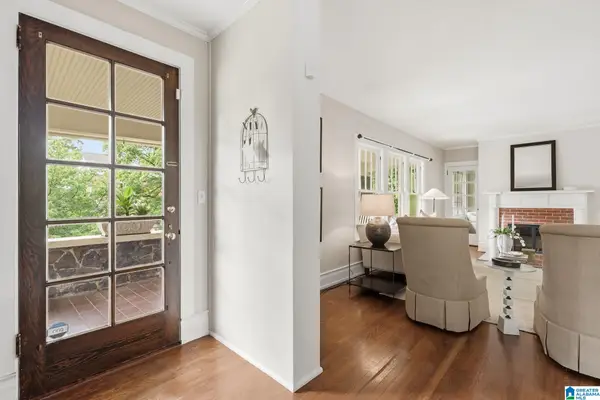 $549,750Active3 beds 3 baths2,113 sq. ft.
2717 CALDWELL AVENUE S, Birmingham, AL 35205
MLS# 21462758Listed by: RAY & POYNOR PROPERTIES - New
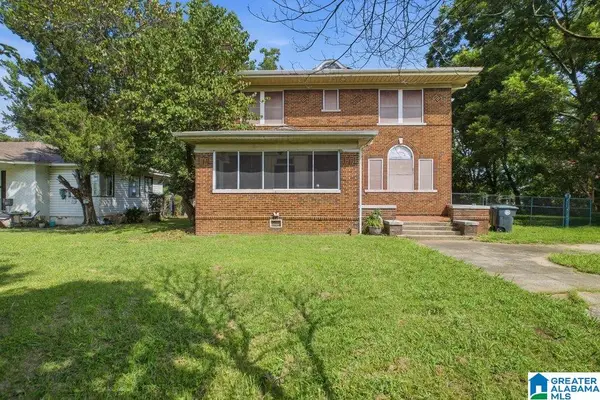 $179,900Active5 beds 3 baths2,870 sq. ft.
120 TUSCALOOSA AVENUE SW, Birmingham, AL 35211
MLS# 21462765Listed by: KELLER WILLIAMS REALTY VESTAVIA - New
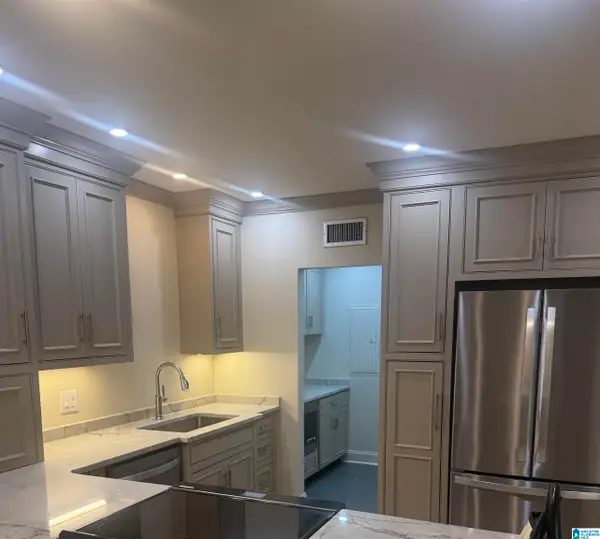 $279,000Active1 beds 1 baths1,276 sq. ft.
1200 BEACON PARKWAY E, Birmingham, AL 35209
MLS# 21462738Listed by: KELLER WILLIAMS HOMEWOOD - New
 $399,900Active3 beds 3 baths1,824 sq. ft.
102 GROVE DRIVE, Birmingham, AL 35211
MLS# 21462741Listed by: KELLER WILLIAMS METRO SOUTH - New
 $170,000Active2 beds 2 baths1,287 sq. ft.
607 MORNING SUN DRIVE, Birmingham, AL 35242
MLS# 21462744Listed by: DREAM PROPERTIES AL LLC - New
 $99,900Active3 beds 2 baths956 sq. ft.
4729 AVENUE N, Birmingham, AL 35208
MLS# 21462750Listed by: EVERNEST TOO - New
 $129,900Active4 beds 2 baths2,153 sq. ft.
1300 HARTFORD DRIVE NE, Birmingham, AL 35215
MLS# 21462713Listed by: TRELORA REALTY, INC - New
 $84,900Active3 beds 2 baths2,280 sq. ft.
870 7TH PLACE W, Birmingham, AL 35204
MLS# 21462722Listed by: NEW IMAGE REALTY - New
 $2,975,000Active-- beds -- baths
1517 CULLMAN AVENUE, Birmingham, AL 35208
MLS# 21462708Listed by: ARC REALTY VESTAVIA


Protect your home and budget from life's surprises with an Assurant Home Warranty, backed by a partner that supports you through every step of homeownership. Explore Plans.
© 2023 - 2026 ERA Franchise Systems LLC. All rights reserved. ERA Franchise Systems LLC fully supports the principles of the Fair Housing Act and the Equal Opportunity Act. ERA, ERA Real Estate powered, and their respective logos are registered service marks of ERA Franchise Systems LLC. Each office is independently owned and operated.