
4917 SUSSEX ROAD, Birmingham, AL 35242
Local realty services provided by:ERA King Real Estate Company, Inc.
Listed by: rebecca scott
Office: realtysouth-otm-acton rd
MLS#:21463011
Source:AL_BAMLS
Price summary
- Price:$499,000
- Price per sq. ft.:$217.81
About this home
Welcome home to Meadowbrook! Situated on nearly an acre, this custom-built home features wider doors and offers the convenience of main-level living with a main-level 2-car garage complete with a workshop area. Designed for both comfortable everyday living and entertaining, the spacious den features a fireplace and wet bar, while the formal dining room provides the perfect setting for gatherings. The split-bedroom floor plan includes 3 bedrooms and 2 baths, offering privacy for family and guests. The primary suite is a true retreat with a large walk-in closet, separate vanities, soaking tub, water closet, and oversized walk-in shower. An adjoining office with custom built-ins can be accessed from the primary bedroom, creating an ideal work-from-home space. Relax year-round on the screened porch overlooking your private backyard oasis featuring an inground pool and pool house. A rare combination of space, convenience, and amenities in sought-after Meadowbrook!
Contact an agent
Home facts
- Year built:1985
- Listing ID #:21463011
- Added:10 day(s) ago
- Updated:September 04, 2026 at 03:51 AM
Rooms and interior
- Bedrooms:3
- Total bathrooms:2
- Full bathrooms:2
- Flooring:Hardwood, Tile Floor
- Dining Description:Dining Room
- Bathrooms Description:Garden Tub, Linen Closet, Separate Shower, Tub/Shower Combo
- Kitchen Description:Cooktop-Electric, Dishwasher Built-In, Eating Area, Microwave Built-In, Pantry, Refrigerator, Self-Cleaning, Some Stainless Appliances, Stone Counter
- Bedroom Description:Walk-In Closets
- Living area:2,291 sq. ft.
Heating and cooling
- Cooling:Central, Electric
- Heating:Central, Gas Heat
Structure and exterior
- Year built:1985
- Building area:2,291 sq. ft.
- Lot area:0.93 Acres
- Lot Features:Subdivision
- Construction Materials:4 Sides Brick
- Exterior Features:Fenced Yard, Screen Patio
- Foundation Description:Crawl Space
- Levels:1 Story
Schools
- High school:OAK MOUNTAIN
- Middle school:OAK MOUNTAIN
- Elementary school:INVERNESS
Utilities
- Water:Public Water
- Sewer:Septic
Finances and disclosures
- Price:$499,000
- Price per sq. ft.:$217.81
Features and amenities
- Appliances:Cooktop - Electric, Dishwasher Built-In, Microwave Built-In, Refrigerator, Some Stainless Appliances
- Laundry features:Dryer-Electric, Laundry in Middle Level, Washer Hookup
- Amenities:Crown Molding, Pull-Down Attic, Recess Lighting, Sidewalks, Smooth Ceilings, Wet Bar
- Pool features:Cleaning System, In-Ground, Personal Pool, Pool
Parking
- Parking description:Attached, Parking (MLVL)
- Garage spaces:2
New listings near 4917 SUSSEX ROAD
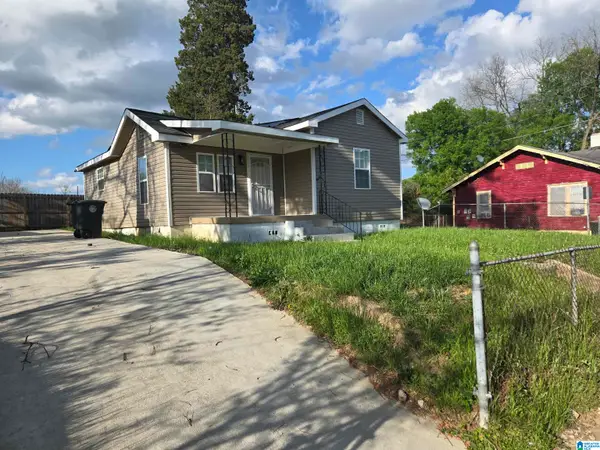 $96,900Active3 beds 2 baths990 sq. ft.
508 10TH STREET, Birmingham, AL 35214
MLS# 21451913Listed by: LOKATION REAL ESTATE LLC- New
 $189,900Active3 beds 2 baths1,769 sq. ft.
944 REEDWOOD LANE, Birmingham, AL 35235
MLS# 21464097Listed by: DOMINION PROPERTY SERVICES, IN - New
 $134,900Active3 beds 2 baths1,140 sq. ft.
9 POLARIS CIRCLE, Birmingham, AL 35215
MLS# 21464080Listed by: ARC REALTY VESTAVIA - New
 $265,000Active3 beds 2 baths1,706 sq. ft.
5400 J R DRIVE, Birmingham, AL 35235
MLS# 21464065Listed by: KELLER WILLIAMS - New
 $105,000Active1 beds 1 baths663 sq. ft.
1333 31ST STREET S, Birmingham, AL 35205
MLS# 21464069Listed by: EVERNEST TOO - New
 $8,000Active3 beds 1 baths1,191 sq. ft.
613 FULTON AVENUE SW, Birmingham, AL 35211
MLS# 21464070Listed by: FATHOM REALTY AL LLC - New
 $180,000Active3 beds 2 baths3,060 sq. ft.
7409 3RD AVENUE S, Birmingham, AL 35206
MLS# 21464019Listed by: ALEXTI REALTY LLC - New
 $118,500Active3 beds 1 baths1,426 sq. ft.
2033 FAYETTE AVENUE, Birmingham, AL 35208
MLS# 21464023Listed by: BEYCOME BROKERAGE REALTY - New
 $98,900Active3 beds 2 baths1,096 sq. ft.
556 GOLDENROD DRIVE, Birmingham, AL 35215
MLS# 21464027Listed by: MILESTONE REALTY - New
 $135,000Active0.16 Acres
2467 CUNNINGHAM AVENUE, Birmingham, AL 35217
MLS# 21464044Listed by: LIST WITH FREEDOM


Protect your home and budget from life's surprises with an Assurant Home Warranty, backed by a partner that supports you through every step of homeownership. Explore Plans.
© 2023 - 2026 ERA Franchise Systems LLC. All rights reserved. ERA Franchise Systems LLC fully supports the principles of the Fair Housing Act and the Equal Opportunity Act. ERA, ERA Real Estate powered, and their respective logos are registered service marks of ERA Franchise Systems LLC. Each office is independently owned and operated.