
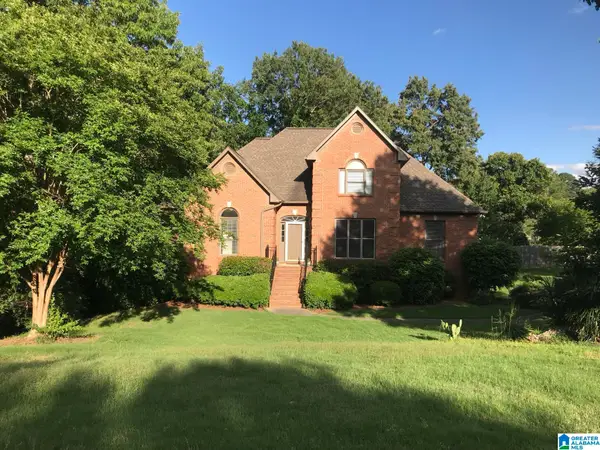
4950 CALDWELL MILL LANE, Birmingham, AL 35242
Local realty services provided by:ERA Waldrop Real Estate
Upcoming open houses
- Sat, Oct 1702:00 pm - 04:00 pm
Listed by: cindy simmons
Office: keller williams realty vestavia
MLS#:21467866
Source:AL_BAMLS
Price summary
- Price:$375,000
- Price per sq. ft.:$224.15
About this home
OPEN HOUSE: SATURDAY, 10/17 2-4PM! This beautifully updated 3-bedroom, 2-bath Oak Mountain home is full of charm. Enjoy hardwood laminate floors throughout, a spacious great room with vaulted ceilings, and an open-concept kitchen. The large dining room features French doors leading to a private screened-in deck overlooking a HUGE, flat, fenced backyard—perfect for entertaining, playing, gardening or relaxing! The bedroom wing includes a spacious primary suite with an updated en-suite bath, two additional bedrooms, and a remodeled hall bath. Need extra space? A finished room with a separate entrance offers flexibility as a home office, playroom, or potential 4th bedroom. An oversized laundry room provides plenty of extra storage too. Major updates include: Roof, HVAC, hardwood laminate flooring, bathroom vanities, and kitchen countertops in 2020. Kitchen cabinets refinished and bathrooms refreshed in 2026. This home offers the perfect combination of space, updates, and outdoor living!
Contact an agent
Home facts
- Year built:1980
- Listing ID #:21467866
- Added:1 day(s) ago
- Updated:October 17, 2026 at 02:06 PM
Rooms and interior
- Bedrooms:3
- Total bathrooms:2
- Full bathrooms:2
- Flooring:Hardwood Laminate, Tile Floor
- Dining Description:Dining Room
- Bathrooms Description:Shared Bath, Tub/Shower Combo
- Kitchen Description:Cooktop-Electric, Dishwasher Built-In, Eating Area, Island, Laminate Counter, Microwave Built-In, Oven-Electric, Refrigerator
- Basement Description:Both finished and unfinished, Concrete Block, Partial Basement
- Living area:1,673 sq. ft.
Heating and cooling
- Cooling:Central, Electric
- Heating:Gas Heat
Structure and exterior
- Year built:1980
- Building area:1,673 sq. ft.
- Lot area:0.56 Acres
- Lot Features:Heavy Treed Lot, Subdivision
- Construction Materials:Brick Over Foundation, Siding-Wood
- Exterior Features:Fenced Yard, Screen Patio, Screened Deck
- Foundation Description:Basement
- Levels:1 Story
Schools
- High school:OAK MOUNTAIN
- Middle school:OAK MOUNTAIN
- Elementary school:OAK MOUNTAIN
Utilities
- Water:Public Water
- Sewer:Septic
Finances and disclosures
- Price:$375,000
- Price per sq. ft.:$224.15
Features and amenities
- Appliances:Cooktop - Electric, Dishwasher Built-In, Microwave Built-In, Oven - Electric, Refrigerator
- Laundry features:Dryer-Electric, Laundry in Basement, Washer Hookup
- Amenities:Cathedral/Vaulted, Crown Molding, French Doors, Recess Lighting, Smooth Ceilings
Parking
- Parking description:Basement Parking, Driveway Parking, Lower Level
- Garage spaces:1
New listings near 4950 CALDWELL MILL LANE
- New
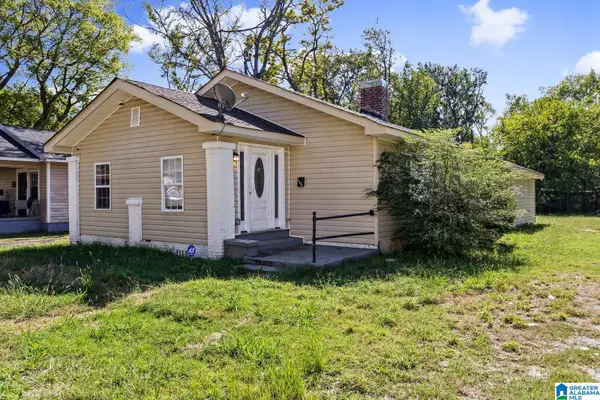 $115,000Active3 beds 2 baths1,605 sq. ft.
1705 52ND STREET, Birmingham, AL 35208
MLS# 21467960Listed by: KELLER WILLIAMS REALTY VESTAVIA - New
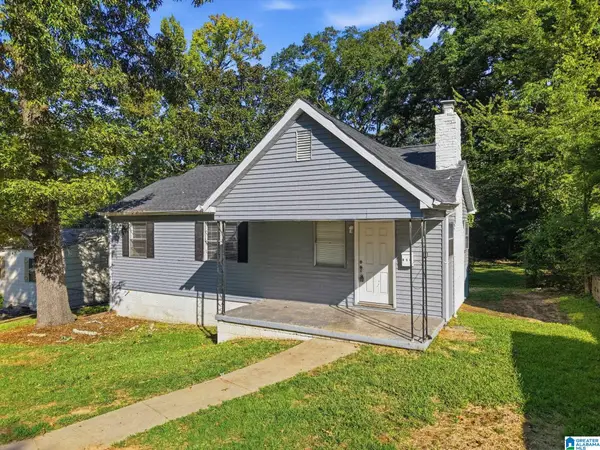 $60,000Active3 beds 1 baths940 sq. ft.
814 45th STREET ENSLEY, Birmingham, AL 35208
MLS# 21467948Listed by: MAINSTAY BROKERAGE LLC - Open Sat, 12 to 2pmNew
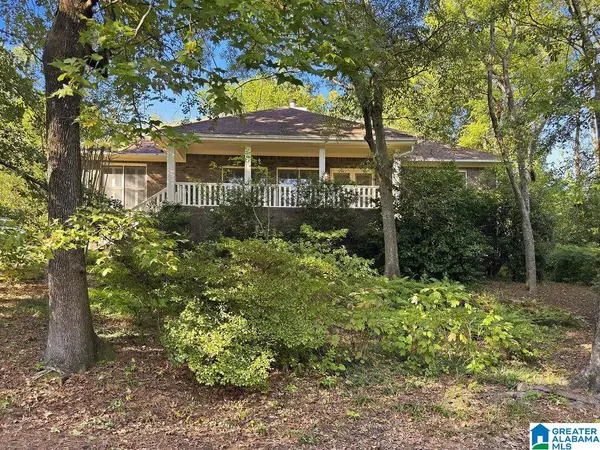 $649,900Active4 beds 3 baths2,428 sq. ft.
2024 22ND COURT S, Birmingham, AL 35223
MLS# 21467940Listed by: KELLER WILLIAMS REALTY VESTAVIA - New
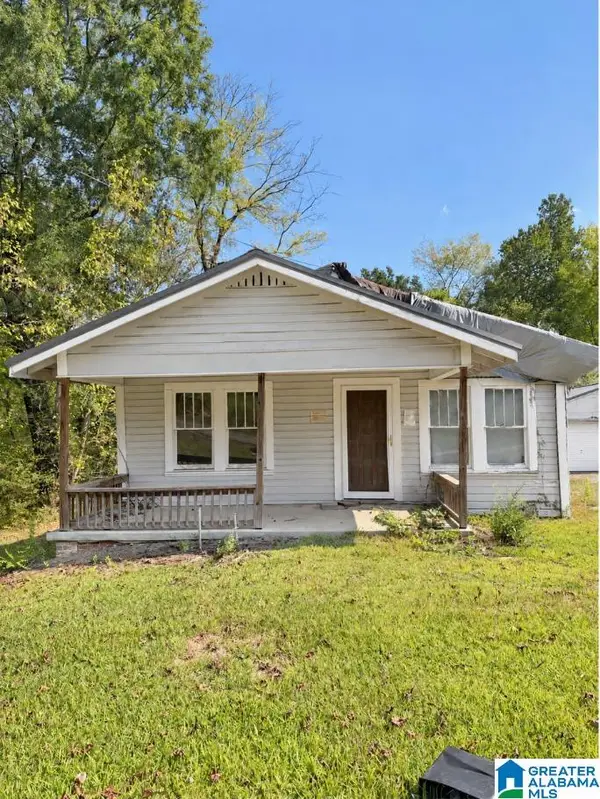 $57,000Active2 beds 1 baths940 sq. ft.
313 DEL RIO DRIVE, Birmingham, AL 35235
MLS# 21467944Listed by: EXP REALTY, LLC CENTRAL - New
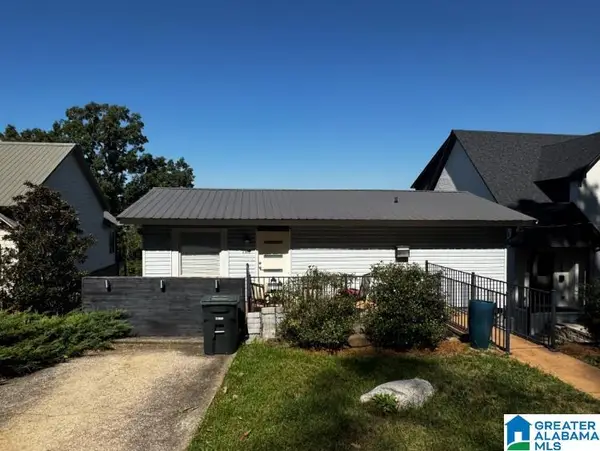 $399,000Active2 beds 1 baths720 sq. ft.
1312 18TH AVENUE S, Birmingham, AL 35205
MLS# 21467922Listed by: ARC REALTY - HOOVER - New
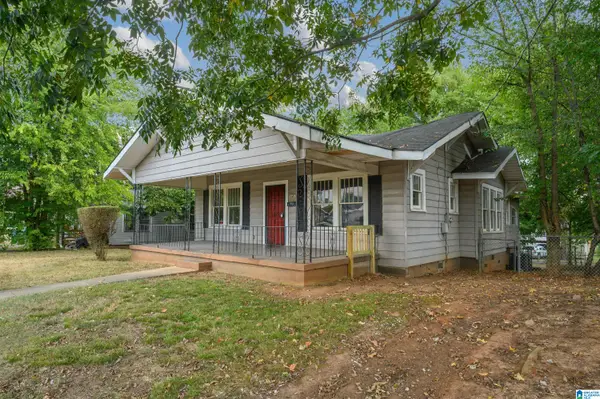 $80,000Active3 beds 1 baths1,702 sq. ft.
2417 AVENUE F, Birmingham, AL 35218
MLS# 21466988Listed by: BHAM REALTY, LLC - New
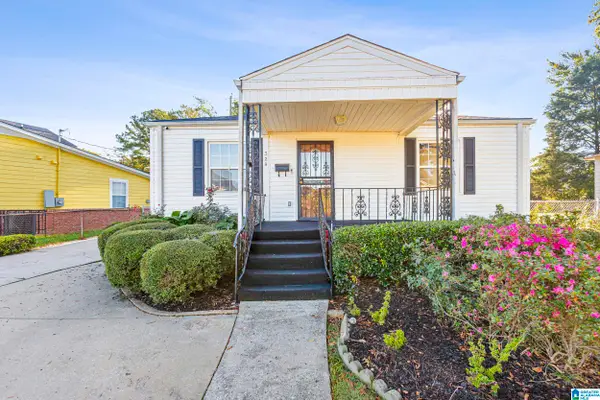 $140,000Active2 beds 2 baths1,080 sq. ft.
329 22ND STREET SW, Birmingham, AL 35211
MLS# 21467879Listed by: REALTYSOUTH-OTM-ACTON RD - New
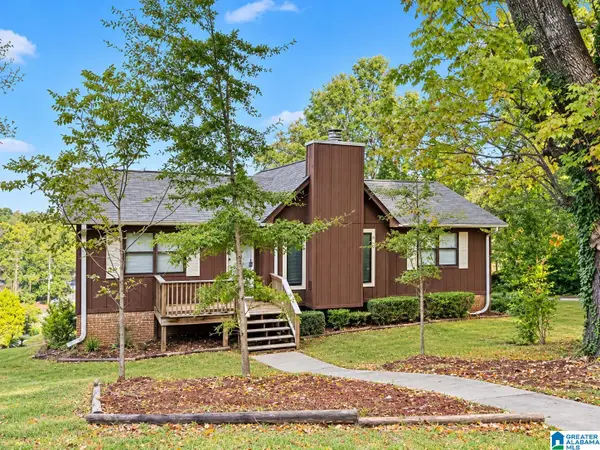 $164,900Active3 beds 2 baths1,712 sq. ft.
8500 VAL BARK CIRCLE, Birmingham, AL 35206
MLS# 21467839Listed by: ARC REALTY VESTAVIA - New
 $568,888Active4 beds 4 baths3,700 sq. ft.
3101 ASHINGTON LANE, Birmingham, AL 35242
MLS# 21467850Listed by: BEYCOME BROKERAGE REALTY


Protect your home and budget from life's surprises with an Assurant Home Warranty, backed by a partner that supports you through every step of homeownership. Explore Plans.
© 2023 - 2026 ERA Franchise Systems LLC. All rights reserved. ERA Franchise Systems LLC fully supports the principles of the Fair Housing Act and the Equal Opportunity Act. ERA, ERA Real Estate powered, and their respective logos are registered service marks of ERA Franchise Systems LLC. Each office is independently owned and operated.