
4953 NOTTINGHAM LANE, Birmingham, AL 35223
Local realty services provided by:ERA King Real Estate Company, Inc.
Listed by: liz phillips-guest
Office: realtysouth-mb-crestline
MLS#:21465966
Source:AL_BAMLS
Price summary
- Price:$369,900
- Price per sq. ft.:$250.95
About this home
Come inside and enjoy this great house located on a quiet street with a spacious back yard. You can enjoy the birds and the shade in the yard. This home features 3 bedrooms and two baths. The Master bat offers an updated walk in shower with bars for safety. The kitchen is spacious with lots of cabinets and also a pantry. The carpet is well maintained and also the hardwood floors. This home features a two car garage and room for tools. Come and see and make it your own.
Contact an agent
Home facts
- Year built:1978
- Listing ID #:21465966
- Added:1 day(s) ago
- Updated:September 25, 2026 at 04:51 AM
Rooms and interior
- Bedrooms:3
- Total bathrooms:2
- Full bathrooms:2
- Flooring:Carpet, Hardwood, Tile Floor
- Dining Description:Dining Room
- Bathrooms Description:Linen Closet, Separate Shower, Shared Bath, Tub/Shower Combo
- Kitchen Description:Dishwasher Built-In, Laminate Counter, Microwave Built-In, Oven-Electric, Refrigerator
- Bedroom Description:Sitting Area in Master, Walk-In Closets
- Living area:1,474 sq. ft.
Heating and cooling
- Cooling:Central
- Heating:Forced Air, Gas Heat
Structure and exterior
- Year built:1978
- Building area:1,474 sq. ft.
- Lot area:0.25 Acres
- Construction Materials:4 Sides Brick
- Exterior Features:Fenced Yard, Open Deck, Sprinkler System
- Foundation Description:Crawl Space
- Levels:1 Story
Schools
- High school:SHADES VALLEY
- Middle school:IRONDALE
- Elementary school:GRANTSWOOD
Utilities
- Water:Public Water
- Sewer:Septic
Finances and disclosures
- Price:$369,900
- Price per sq. ft.:$250.95
Features and amenities
- Appliances:Dishwasher Built-In, Microwave Built-In, Oven - Electric, Refrigerator
- Laundry features:Dryer-Electric, Laundry in Middle Level, Washer Hookup
- Amenities:Bay Window, Crown Molding, Pull-Down Attic, Sprinkler System
Parking
- Parking description:Basement Parking, Driveway Parking, Lower Level
- Garage spaces:2
New listings near 4953 NOTTINGHAM LANE
- New
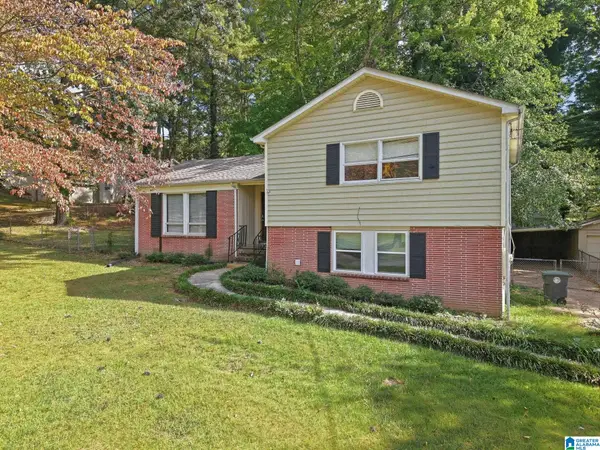 $89,900Active3 beds 2 baths2,364 sq. ft.
909 WINCHESTER DRIVE, Birmingham, AL 35235
MLS# 21465973Listed by: MAINSTAY BROKERAGE LLC - New
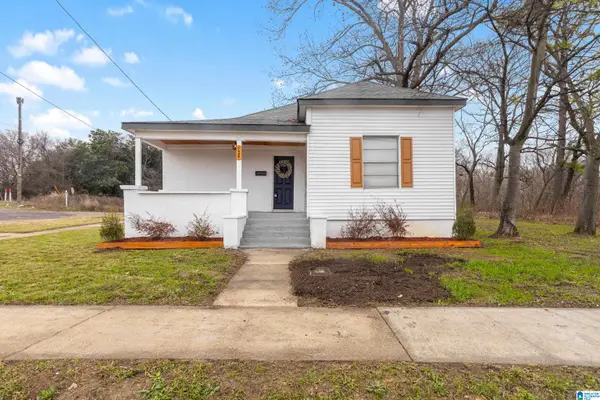 $150,000Active3 beds 2 baths1,126 sq. ft.
724 39TH STREET, Birmingham, AL 35222
MLS# 21465978Listed by: KELLER WILLIAMS METRO NORTH - New
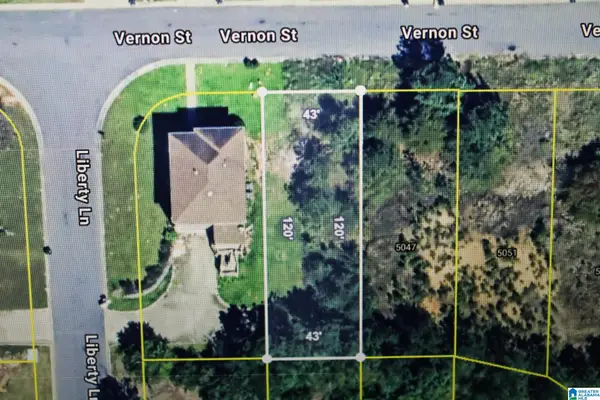 $7,000Active0.11 Acres
5043 VERNON STREET, Birmingham, AL 35235
MLS# 21465956Listed by: RE/MAX REALTY BROKERS - New
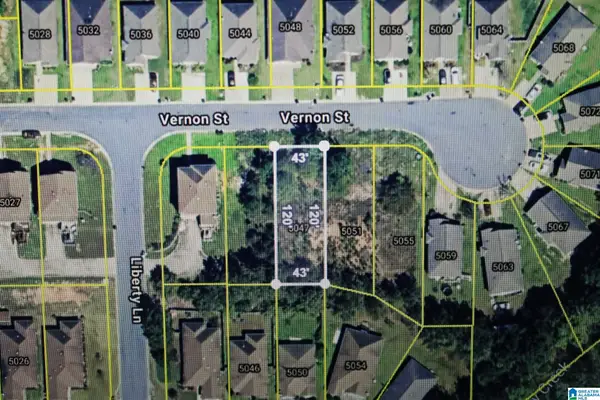 $7,000Active0.11 Acres
5047 VERNON STREET, Birmingham, AL 35235
MLS# 21465957Listed by: RE/MAX REALTY BROKERS - New
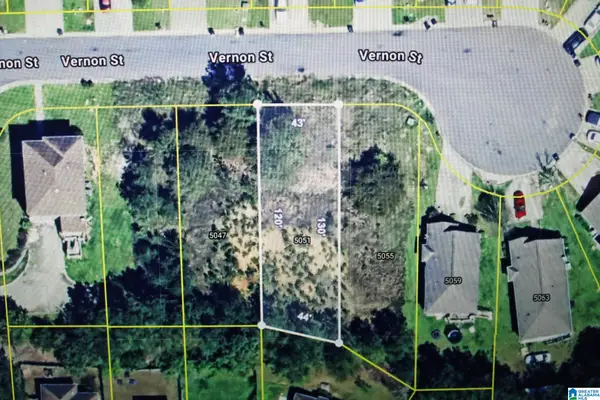 $7,000Active0.11 Acres
5051 VERNON STREET, Birmingham, AL 35235
MLS# 21465958Listed by: RE/MAX REALTY BROKERS - New
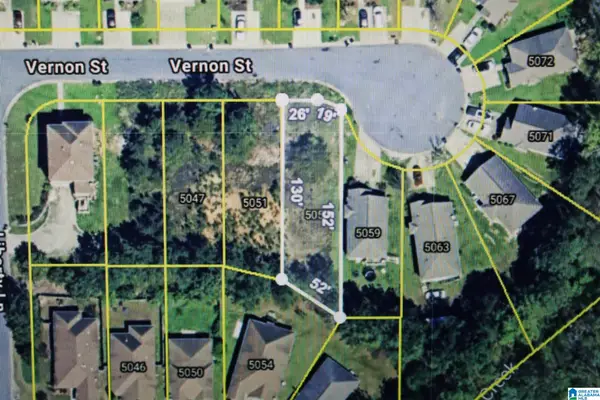 $7,000Active11 Acres
5055 VERNON STREET, Birmingham, AL 35235
MLS# 21465959Listed by: RE/MAX REALTY BROKERS - New
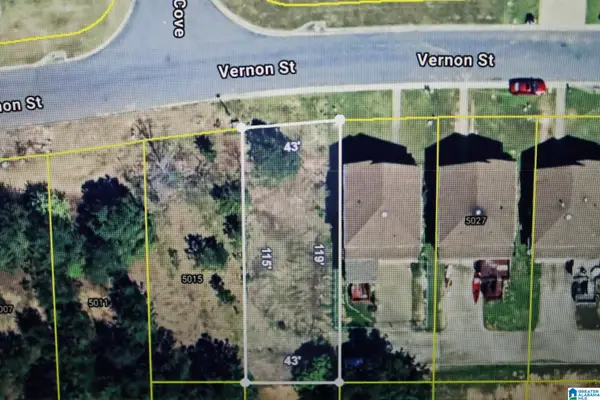 $7,000Active0.11 Acres
5019 VERNON STREET, Birmingham, AL 35235
MLS# 21465944Listed by: RE/MAX REALTY BROKERS - New
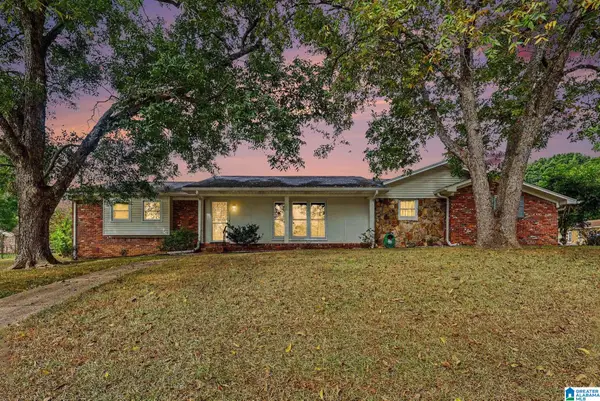 $239,900Active3 beds 2 baths1,581 sq. ft.
2524 LANCELOT DRIVE, Birmingham, AL 35214
MLS# 21465920Listed by: REALTYSOUTH-HOMEWOOD - New
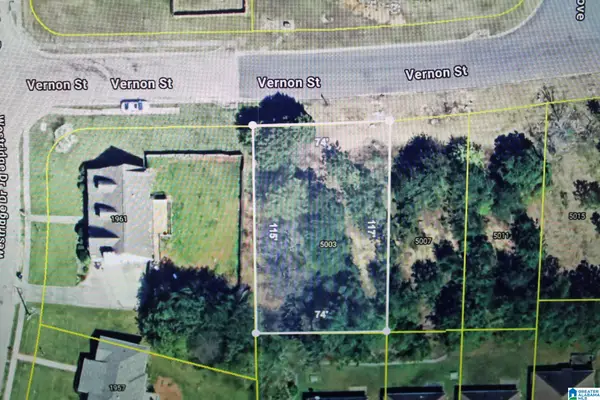 $7,000Active0.2 Acres
5003 VERNON STREET, Birmingham, AL 35235
MLS# 21465931Listed by: RE/MAX REALTY BROKERS


Protect your home and budget from life's surprises with an Assurant Home Warranty, backed by a partner that supports you through every step of homeownership. Explore Plans.
© 2023 - 2026 ERA Franchise Systems LLC. All rights reserved. ERA Franchise Systems LLC fully supports the principles of the Fair Housing Act and the Equal Opportunity Act. ERA, ERA Real Estate powered, and their respective logos are registered service marks of ERA Franchise Systems LLC. Each office is independently owned and operated.