
5018 8TH COURT S, Birmingham, AL 35212
Local realty services provided by:ERA King Real Estate Company, Inc.
Listed by: amanda bates, patrick mcphail
Office: arc realty - hoover
MLS#:21470460
Source:AL_BAMLS
Price summary
- Price:$339,000
- Price per sq. ft.:$204.71
About this home
Perched on a hilltop on one of Crestwood’s prettiest streets, 5018 8th Court S is full of warmth and character. Original hardwoods, high ceilings and lots of natural light carry through the home, and the updated kitchen is ready for everyday cooking and entertaining. The main level has a spacious den with a wood-burning fireplace, a separate dining room, two bedrooms and a full bath. Upstairs, a huge bedroom has its own private bath and a large closet, a retreat away from the rest of the house. Enjoy coffee on the side patio. Don't let the narrow backyard fool you - climb the back steps to an expansive, flat, fenced yard, like your own secret garden! Alley parking in back. Come see why this one feels like home!
Contact an agent
Home facts
- Year built:1934
- Listing ID #:21470460
- Added:1 day(s) ago
- Updated:November 18, 2026 at 08:52 PM
Rooms and interior
- Bedrooms:3
- Total bathrooms:2
- Full bathrooms:2
- Flooring:Hardwood, Hardwood Laminate, Tile Floor
- Bathrooms Description:Tub/Shower Combo
- Kitchen Description:Dishwasher Built-In, Oven-Electric, Refrigerator, Tile Counter
- Basement Description:All Unfinished, Concrete Block, Partial Basement
- Living area:1,656 sq. ft.
Heating and cooling
- Cooling:Central
- Heating:Central, Gas Heat
Structure and exterior
- Year built:1934
- Building area:1,656 sq. ft.
- Lot area:0.15 Acres
- Construction Materials:Siding-Vinyl
- Exterior Features:Covered Patio, Fenced Yard
- Foundation Description:Basement
- Levels:1.5 Stories
Schools
- High school:RAMSAY
- Middle school:PUTNAM, W E
- Elementary school:AVONDALE
Utilities
- Water:Public Water
- Sewer:Sewer Connected
Finances and disclosures
- Price:$339,000
- Price per sq. ft.:$204.71
Features and amenities
- Appliances:Dishwasher Built-In, Oven - Electric, Refrigerator
- Laundry features:Dryer-Electric, Laundry in Middle Level, Washer Hookup
- Amenities:Walk-In Attic
Parking
- Parking description:Off Street Parking, On Street Parking
New listings near 5018 8TH COURT S
- New
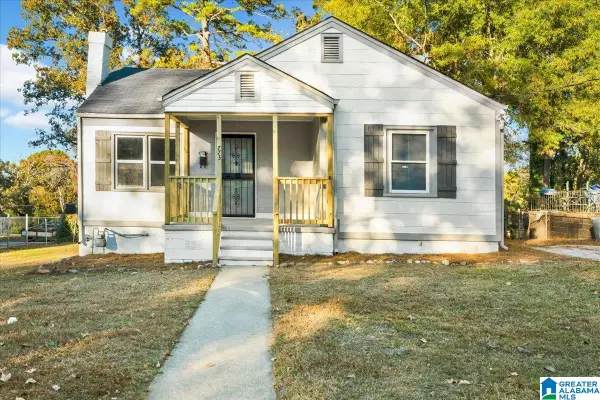 $110,000Active2 beds 1 baths864 sq. ft.
773 79TH PLACE S, Birmingham, AL 35206
MLS# 21470471Listed by: KELLER WILLIAMS REALTY VESTAVIA - New
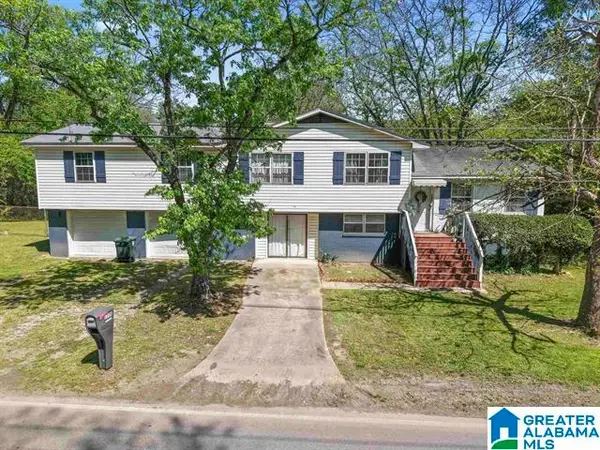 $149,900Active5 beds 2 baths2,412 sq. ft.
1029 HEFLIN AVENUE W, Birmingham, AL 35214
MLS# 21470444Listed by: KELLER WILLIAMS HOMEWOOD - New
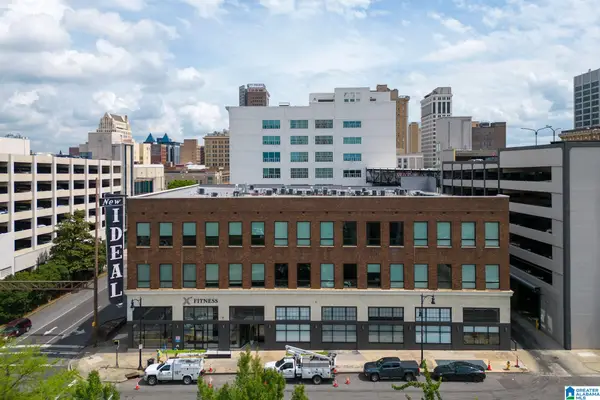 $239,900Active1 beds 1 baths731 sq. ft.
1801 2ND AVENUE N, Birmingham, AL 35203
MLS# 21470441Listed by: EVERNEST TOO - New
 $65,000Active3 beds 1 baths935 sq. ft.
4325 HARMON STREET, Birmingham, AL 35217
MLS# 21470424Listed by: ALABAMA REALTY SERVICING INC - New
 $69,900Active4 beds 3 baths2,777 sq. ft.
2829 BUSH BOULEVARD, Birmingham, AL 35208
MLS# 21470396Listed by: REDEMPTION REALTY - New
 $99,000Active3 beds 1 baths1,288 sq. ft.
921 4TH AVENUE W, Birmingham, AL 35204
MLS# 21470377Listed by: PETER DRAKE, BROKER - New
 $12,000Active3 beds 1 baths1,184 sq. ft.
937 AVENUE S, Birmingham, AL 35214
MLS# 21470371Listed by: REAL BROKER LLC - New
 $13,000Active0.25 Acres
2111 34TH AVENUE N, Birmingham, AL 35207
MLS# 21470372Listed by: REAL BROKER LLC - New
 $329,900Active3 beds 3 baths2,688 sq. ft.
5632 CRESTWOOD BOULEVARD, Birmingham, AL 35212
MLS# 21470374Listed by: REDEMPTION REALTY


Protect your home and budget from life's surprises with an Assurant Home Warranty, backed by a partner that supports you through every step of homeownership. Explore Plans.
© 2023 - 2026 ERA Franchise Systems LLC. All rights reserved. ERA Franchise Systems LLC fully supports the principles of the Fair Housing Act and the Equal Opportunity Act. ERA, ERA Real Estate powered, and their respective logos are registered service marks of ERA Franchise Systems LLC. Each office is independently owned and operated.