
5104 MEADOW BROOK ROAD, Birmingham, AL 35242
Local realty services provided by:ERA Waldrop Real Estate
Listed by: steven koleno
Office: beycome brokerage realty
MLS#:21465671
Source:AL_BAMLS
Price summary
- Price:$525,000
- Price per sq. ft.:$204.12
About this home
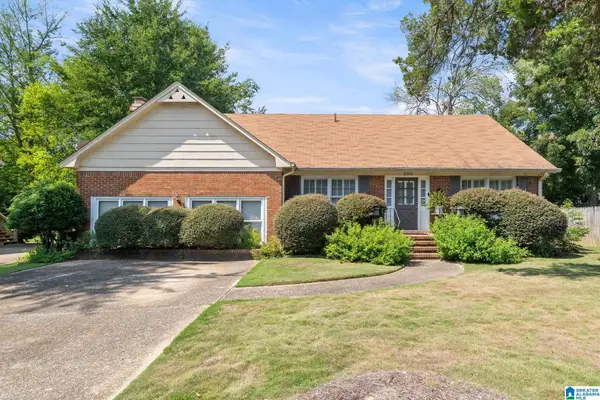
COUNTRY SETTING DRIVING UP THE LONG WINDING DRIVEWAY.. TO REACH THE TRADITIONAL BRICK BEAUTY SITTING ON 2.83 ACRES OF PRIVACY! YOU WON'T BELIEVE THE WILDLIFE VIEW FROM THE KITCHEN AND GREAT ROOM! FULL BRICK WITH HARDY PLANK ACCENTS. 2 CAR MAIN LEVEL GARAGE. UPDATED KITCHEN, SPACIOUS KITCHEN, HARDWOOD FLOORING IN FOYER, LIVING ROOM, DINING ROOM. SPACIOUS HALF BATH OFF KITCHEN. HUGE BEDROOMS UPSTAIRS...I MEAN HUGE!!! MASTER SUITE IS SO SPACIOUS...YOU WILL WANT TO RETREAT THERE! 2 MORE SPACIOUS BEDROOMS AND.... A FINISHED REC ROOM OFF THE 3RD BEDROOM. BLUE RIBBON AWARD WINNING OAK MOUNTAIN SCHOOL SYSTEM! COUNTRY LIVING IN THE CITY!!!
Contact an agent
Home facts
- Year built:1986
- Listing ID #:21465671
- Added:1 day(s) ago
- Updated:September 22, 2026 at 04:32 PM
Rooms and interior
- Bedrooms:3
- Total bathrooms:3
- Full bathrooms:2
- Half bathrooms:1
- Flooring:Carpet, Hardwood
- Dining Description:Dining Room
- Bathrooms Description:Garden Tub
- Kitchen Description:Cooktop-Electric, Dishwasher Built-In, Microwave Built-In, Oven-Electric, Refrigerator, Self-Cleaning, Some Stainless Appliances, Stone Counter
- Basement Description:All Unfinished, Concrete Block, Partial Basement
- Living area:2,572 sq. ft.
Heating and cooling
- Cooling:Central
- Heating:Forced Air
Structure and exterior
- Year built:1986
- Building area:2,572 sq. ft.
- Lot area:2.86 Acres
- Construction Materials:4 Sides Brick, Siding-Hardiplank
- Exterior Features:Open Deck, Porch
- Foundation Description:Basement
- Levels:2 Stories
Schools
- High school:OAK MOUNTAIN
- Middle school:OAK MOUNTAIN
- Elementary school:INVERNESS
Utilities
- Water:Public Water
- Sewer:Septic
Finances and disclosures
- Price:$525,000
- Price per sq. ft.:$204.12
Features and amenities
- Appliances:Cooktop - Electric, Dishwasher Built-In, Microwave Built-In, Oven - Electric, Refrigerator, Some Stainless Appliances
- Laundry features:Dryer-Electric, Floor Drain, Laundry in Middle Level
- Amenities:Bay Window, Cathedral/Vaulted
Parking
- Parking description:Unassigned Parking
- Garage spaces:2
New listings near 5104 MEADOW BROOK ROAD
- New
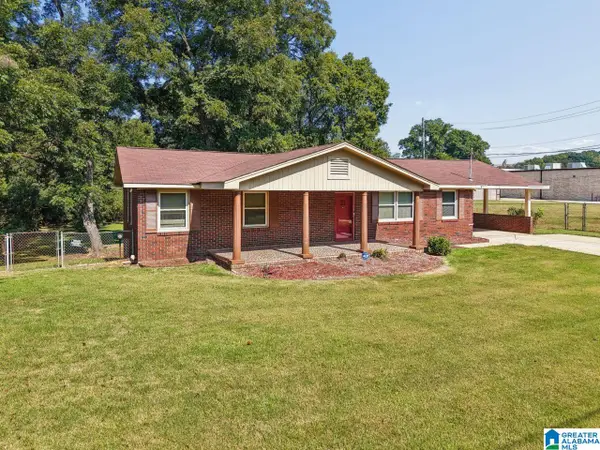 $199,000Active3 beds 2 baths1,456 sq. ft.
112 PERSIMMON STREET, Birmingham, AL 35214
MLS# 21465686Listed by: KELLER WILLIAMS REALTY VESTAVIA - New
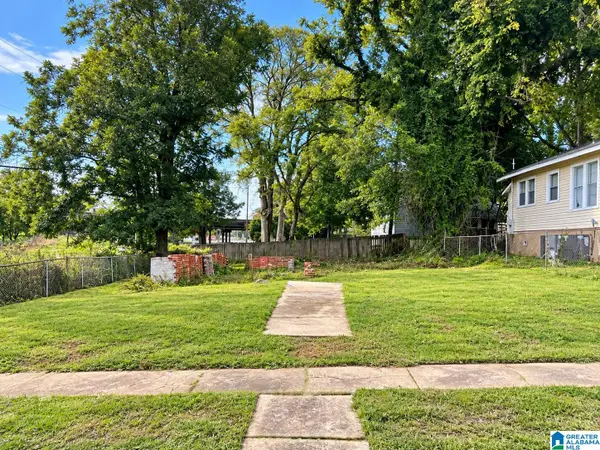 $15,000Active0.12 Acres
3633 15TH AVENUE N, Birmingham, AL 35234
MLS# 21465680Listed by: AI BROKERS LLC - New
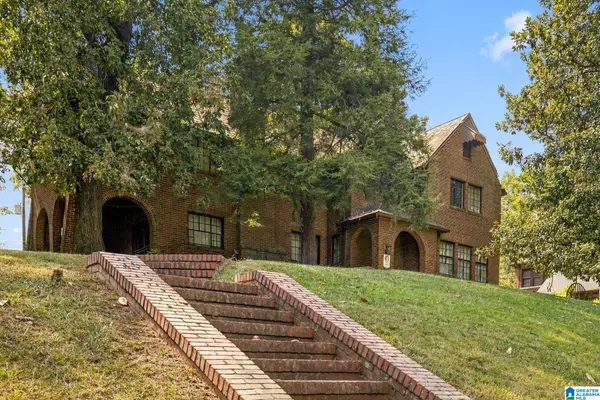 $185,000Active4 beds 2 baths3,149 sq. ft.
2837 BUSH BOULEVARD, Birmingham, AL 35208
MLS# 21465660Listed by: REAL BROKER LLC - New
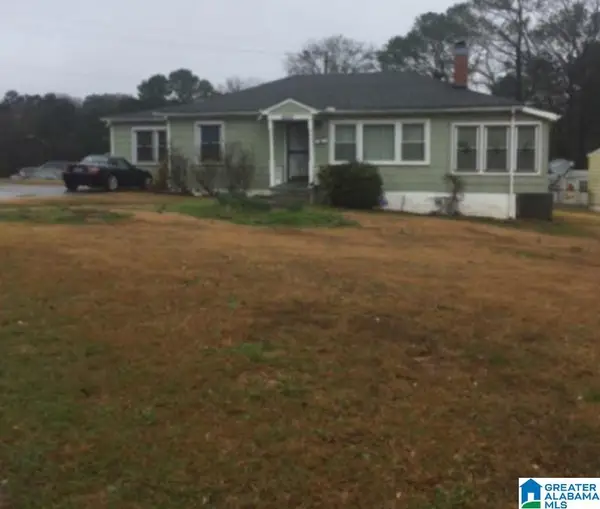 $120,000Active3 beds 2 baths1,562 sq. ft.
9000 BELVOIR DRIVE, Birmingham, AL 35206
MLS# 21465657Listed by: INNOVATED REAL ESTATE - New
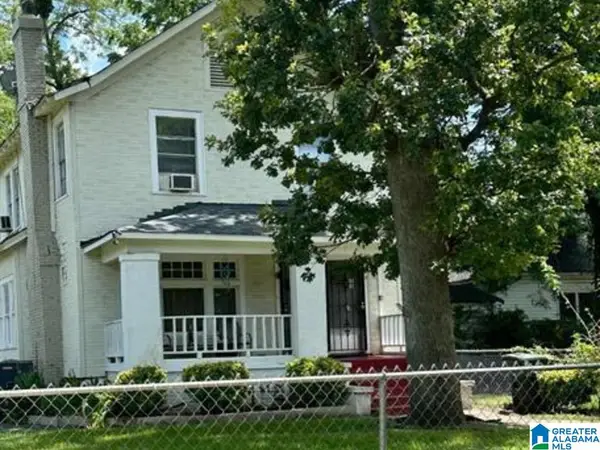 $189,000Active-- beds -- baths
1337 ALABAMA AVENUE SW, Birmingham, AL 35211
MLS# 21465651Listed by: EXP REALTY LLC - New
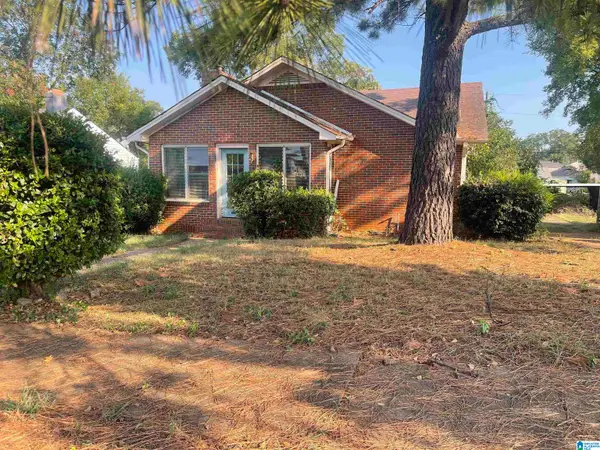 $70,000Active2 beds 1 baths1,479 sq. ft.
1520 1ST COURT W, Birmingham, AL 35208
MLS# 21465646Listed by: REALTYSOUTH-TRUSSVILLE OFFICE - New
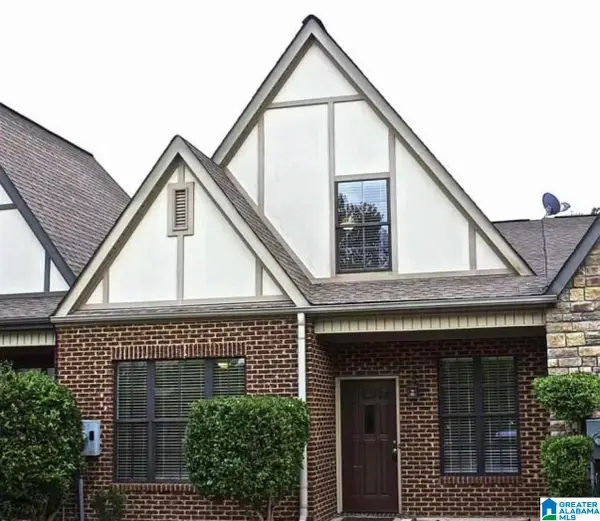 $292,000Active3 beds 3 baths1,673 sq. ft.
1013 ASHWOOD DRIVE, Birmingham, AL 35216
MLS# 21465647Listed by: FATHOM REALTY AL LLC - New
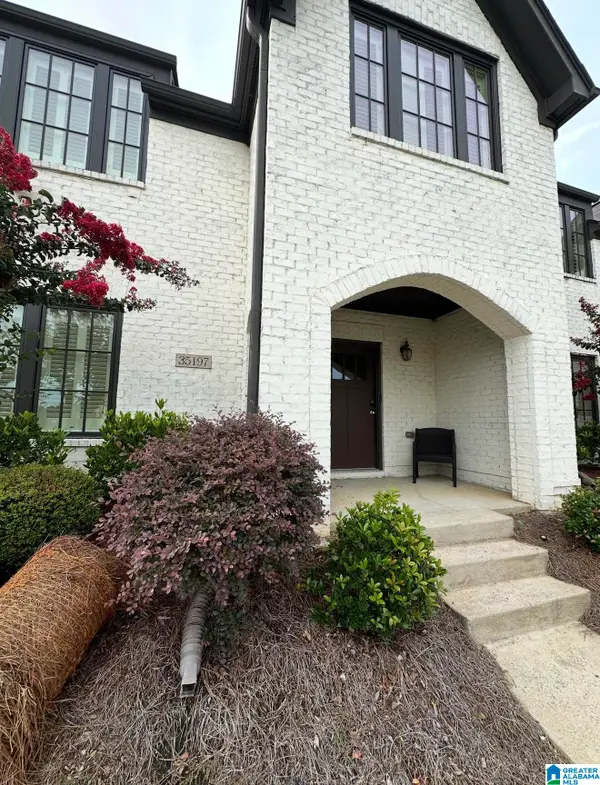 $376,000Active3 beds 2 baths1,880 sq. ft.
35197 PORTOBELLO ROAD, Birmingham, AL 35242
MLS# 21465650Listed by: BEYCOME BROKERAGE REALTY - New
 $499,000Active3 beds 2 baths2,329 sq. ft.
300 LEACH DRIVE, Birmingham, AL 35213
MLS# 21465641Listed by: KELLER WILLIAMS REALTY HOOVER


Protect your home and budget from life's surprises with an Assurant Home Warranty, backed by a partner that supports you through every step of homeownership. Explore Plans.
© 2023 - 2026 ERA Franchise Systems LLC. All rights reserved. ERA Franchise Systems LLC fully supports the principles of the Fair Housing Act and the Equal Opportunity Act. ERA, ERA Real Estate powered, and their respective logos are registered service marks of ERA Franchise Systems LLC. Each office is independently owned and operated.