
515 MEADOW RIDGE CIRCLE, Birmingham, AL 35242
Local realty services provided by:ERA King Real Estate Company, Inc.
Listed by: leanne carter
Office: re/max on main
MLS#:21466260
Source:AL_BAMLS
Price summary
- Price:$295,000
- Price per sq. ft.:$168.09
About this home
Welcome to this beautiful 3-BEDROOM, 2.5-BATH home tucked away on a quiet cul-de-sac in the highly desired MEADOWBROOK Community! Step inside to a welcoming Living room that flows into the Dining room. At the heart of the home is the impressive VAULTED KITCHEN and DEN, open to one another for a bright gathering area. The Kitchen has new GRANITE countertops. A large MASTER BEDROOM is on the main level & includes an oversized WALK-IN CLOSET & SPACIOUS BATH featuring HIS-AND-HER VANITIES, a SOAKING TUB, and a separate WALK-IN SHOWER. Upstairs you'll find 2 additional GENEROUSLY SIZED bedrooms & a FULL BATH, providing plenty of space for family or guests. The UNFINISHED BASEMENT offers excellent storage & future expansion possibilities, along with a 2-CAR GARAGE & NEW GARAGE DOORS. Enjoy your morning coffee on the COVERED DECK that overlooks the fenced backyard. Located close to HIGHWAY 280 with all the amenities it offers. AI PHOTOS are included to show design possibilities. Must see!
Contact an agent
Home facts
- Year built:1992
- Listing ID #:21466260
- Added:1 day(s) ago
- Updated:September 28, 2026 at 11:45 PM
Rooms and interior
- Bedrooms:3
- Total bathrooms:3
- Full bathrooms:2
- Half bathrooms:1
- Flooring:Carpet, Hardwood, Tile Floor
- Dining Description:Dining Room
- Bathrooms Description:Garden Tub, Separate Shower
- Kitchen Description:Breakfast Bar, Dishwasher Built-In, Island, Microwave Built-In, Pantry, Refrigerator, Some Stainless Appliances, Stove-Electric, Tile Counter
- Basement Description:All Unfinished, Concrete Block, Full Basement
- Living area:1,755 sq. ft.
Heating and cooling
- Cooling:Central, Electric
- Heating:Central, Electric
Structure and exterior
- Year built:1992
- Building area:1,755 sq. ft.
- Lot area:0.16 Acres
- Lot Features:Some Trees, Subdivision
- Construction Materials:3 Sides Brick
- Exterior Features:Covered Deck, Covered Patio, Fenced Yard
- Foundation Description:Basement
- Levels:1.5 Stories
Schools
- High school:OAK MOUNTAIN
- Middle school:OAK MOUNTAIN
- Elementary school:INVERNESS
Utilities
- Water:Public Water
- Sewer:Sewer Connected
Finances and disclosures
- Price:$295,000
- Price per sq. ft.:$168.09
Features and amenities
- Appliances:Dishwasher Built-In, Microwave Built-In, Refrigerator, Some Stainless Appliances, Stove - Electric
- Laundry features:Dryer-Electric, Laundry in Middle Level, Washer Hookup
- Amenities:Crown Molding, Smooth Ceilings, Walk-In Attic
Parking
- Parking description:Basement Parking, Lower Level
- Garage spaces:2
New listings near 515 MEADOW RIDGE CIRCLE
- New
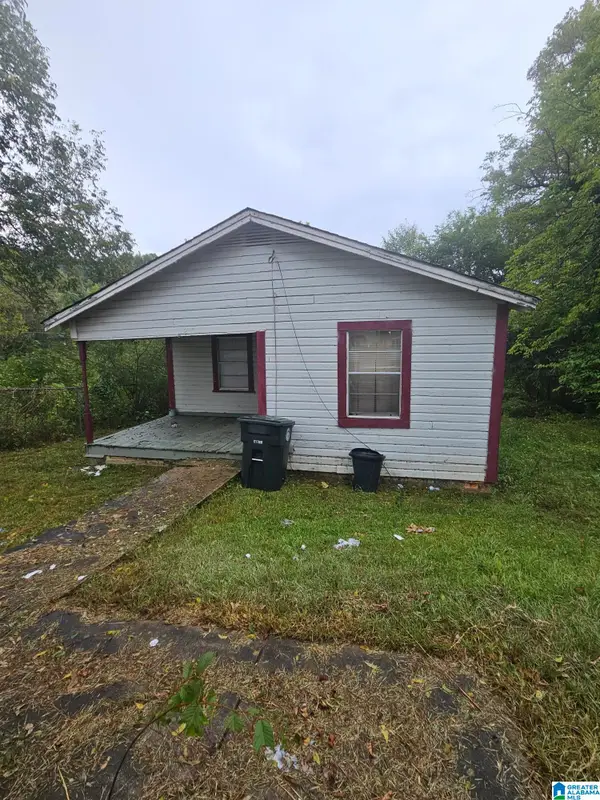 $25,000Active3 beds 1 baths840 sq. ft.
201 37TH AVENUE W, Birmingham, AL 35207
MLS# 21466244Listed by: EXP REALTY, LLC CENTRAL - New
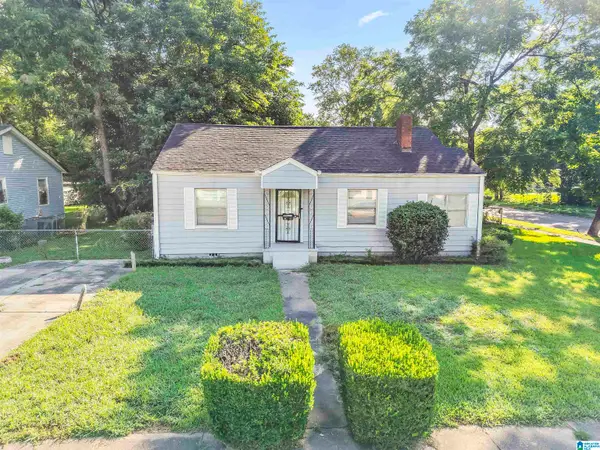 $94,900Active3 beds 1 baths1,374 sq. ft.
4645 AVENUE U, Birmingham, AL 35208
MLS# 21466246Listed by: EXP REALTY, LLC CENTRAL - New
 $99,000Active2 beds 2 baths1,345 sq. ft.
604 5TH WAY, Birmingham, AL 35214
MLS# 21466221Listed by: REALTYSOUTH-MB-CRESTLINE - New
 $64,900Active3 beds 1 baths1,050 sq. ft.
8609 9TH COURT S, Birmingham, AL 35206
MLS# 21466222Listed by: ELIST REO, LLC - New
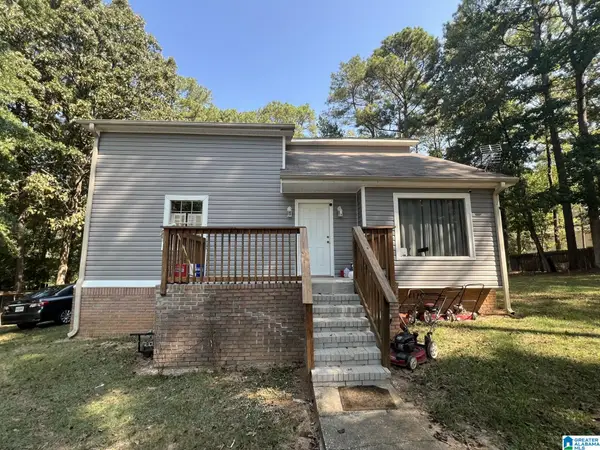 $175,000Active3 beds 2 baths1,440 sq. ft.
800 RED BIRD LANE, Birmingham, AL 35244
MLS# 21466206Listed by: RED MOUNTAIN REAL ESTATE - New
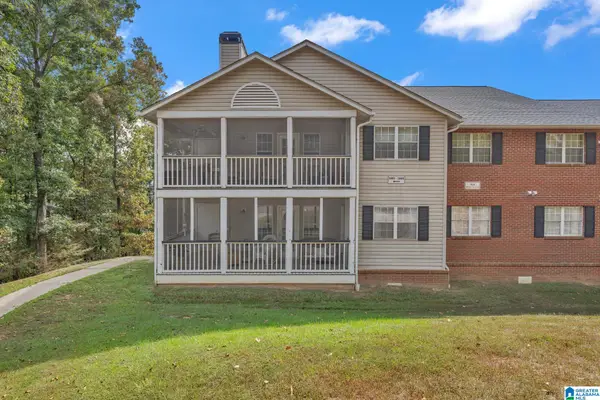 $212,000Active3 beds 2 baths1,476 sq. ft.
1802 MORNING SUN CIRCLE, Birmingham, AL 35242
MLS# 21466205Listed by: VULCAN REALTY, LLC - New
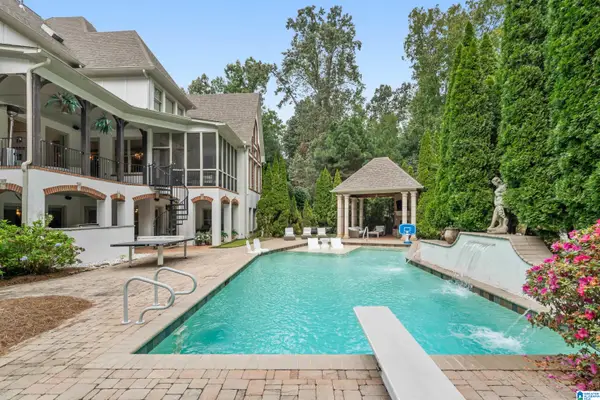 $2,999,000Active9 beds 10 baths9,069 sq. ft.
9 MONTAGEL WAY, Birmingham, AL 35242
MLS# 21466202Listed by: EXP REALTY, LLC CENTRAL - New
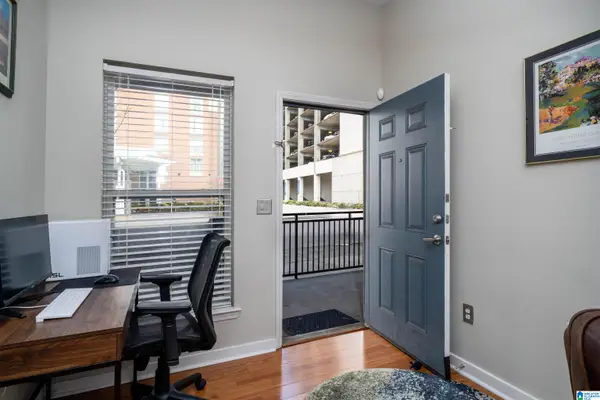 $195,000Active1 beds 1 baths657 sq. ft.
401 20TH STREET S, Birmingham, AL 35233
MLS# 21466200Listed by: KELLER WILLIAMS REALTY VESTAVIA 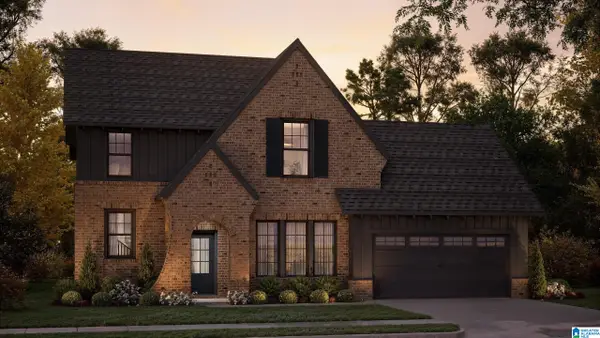 $650,080Pending4 beds 4 baths3,396 sq. ft.
1011 CALVERT CIRCLE, Birmingham, AL 35242
MLS# 21466190Listed by: ARC REALTY 280


Protect your home and budget from life's surprises with an Assurant Home Warranty, backed by a partner that supports you through every step of homeownership. Explore Plans.
© 2023 - 2026 ERA Franchise Systems LLC. All rights reserved. ERA Franchise Systems LLC fully supports the principles of the Fair Housing Act and the Equal Opportunity Act. ERA, ERA Real Estate powered, and their respective logos are registered service marks of ERA Franchise Systems LLC. Each office is independently owned and operated.