
5205 PARKSIDE CIRCLE, Birmingham, AL 35242
Local realty services provided by:ERA King Real Estate Company, Inc.
Listed by: stephanie lucas
Office: keller williams realty hoover
MLS#:21462096
Source:AL_BAMLS
Price summary
- Price:$400,000
- Price per sq. ft.:$199.8
About this home
Oooh....baby! This one is a charmer! If you are looking for something that is anything but cookie-cutter then this Oak Mountain gem may be for you! Completely renovated inside and there is nothing to do but back up the moving truck and start living your best life! This home is situated on a large, flat, cul-de-sac lot with no HOA. The primary bedroom is on the main level and features a renovated primary bathroom. The main level flows perfectly for having guests over or just having chill time in front of the fireplace. There is a large eat-in kitchen that opens up to the expansive deck where you can sit and enjoy watching nature and will likely spot a deer or two! There is a newly added laundry room and half bath on the main level as well. Upstairs you will find 2 large bedrooms with a shared bath. This home has great storage from the 2-car garage to the outdoor storage area. Just minutes from all Oak Mountain schools, parks and more! New Windows. Metal roof.
Contact an agent
Home facts
- Year built:1987
- Listing ID #:21462096
- Added:52 day(s) ago
- Updated:October 06, 2026 at 12:43 AM
Rooms and interior
- Bedrooms:3
- Total bathrooms:3
- Full bathrooms:2
- Half bathrooms:1
- Flooring:Carpet, Tile Floor, Vinyl
- Bathrooms Description:Tub/Shower Combo
- Kitchen Description:Breakfast Bar, Butcher Block, Dishwasher Built-In, Disposal, Island, Microwave Built-In, Oven-Electric, Pantry, Self-Cleaning, Some Stainless Appliances, Stone Counter, Stove-Electric
- Living area:2,002 sq. ft.
Heating and cooling
- Cooling:Central, Electric
- Heating:Central, Electric
Structure and exterior
- Year built:1987
- Building area:2,002 sq. ft.
- Lot area:0.62 Acres
- Lot Features:Cul-de-sac, Some Trees, Subdivision
- Construction Materials:Siding-Hardiplank
- Exterior Features:Open Deck, Porch, Workshop
- Foundation Description:Crawl Space
- Levels:1.5 Stories
Schools
- High school:OAK MOUNTAIN
- Middle school:OAK MOUNTAIN
- Elementary school:OAK MOUNTAIN
Utilities
- Water:Public Water
- Sewer:Septic
Finances and disclosures
- Price:$400,000
- Price per sq. ft.:$199.8
Features and amenities
- Appliances:Dishwasher Built-In, Disposal, Microwave Built-In, Oven - Electric, Some Stainless Appliances, Stove - Electric
- Laundry features:Dryer-Electric, Laundry in Middle Level, Washer Hookup
- Amenities:Cathedral/Vaulted, French Doors, Recess Lighting, Smooth Ceilings, Workshop
Parking
- Parking description:Driveway Parking, Parking (MLVL)
- Garage spaces:2
New listings near 5205 PARKSIDE CIRCLE
- New
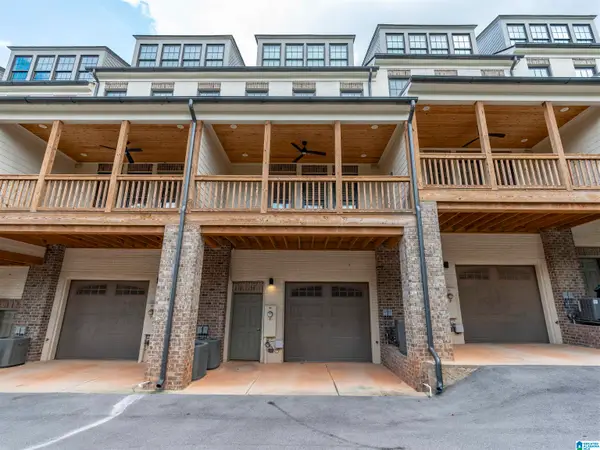 $584,999Active3 beds 4 baths2,800 sq. ft.
1630 RICHARD ARRINGTON BOULEVARD S, Birmingham, AL 35205
MLS# 21466935Listed by: KELLER WILLIAMS REALTY HOOVER - New
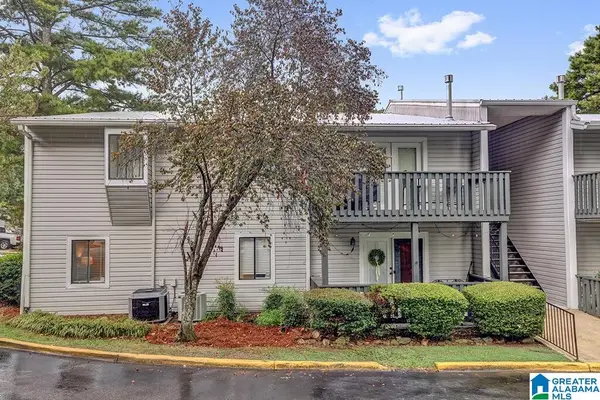 $159,900Active2 beds 2 baths1,066 sq. ft.
701 WOODLAND VILLAGE, Birmingham, AL 35216
MLS# 21466941Listed by: BEYCOME BROKERAGE REALTY - New
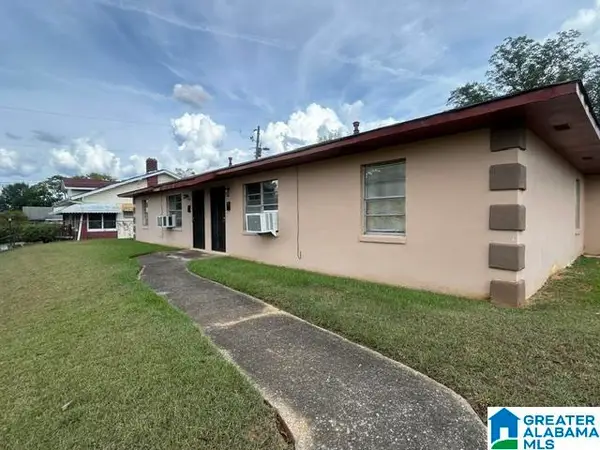 $395,000Active-- beds -- baths
500 16TH STREET ENSLEY, Birmingham, AL 35218
MLS# 21466917Listed by: REGROUP SALES AND DEVELOPMENT - New
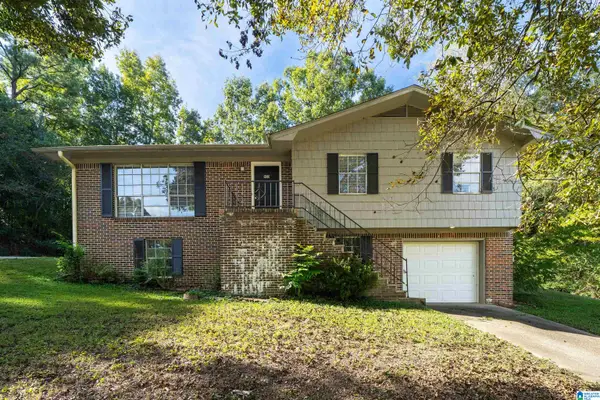 $127,500Active3 beds 2 baths1,129 sq. ft.
960 MINOR DRIVE, Birmingham, AL 35244
MLS# 21466924Listed by: SOLD SOUTH REALTY - New
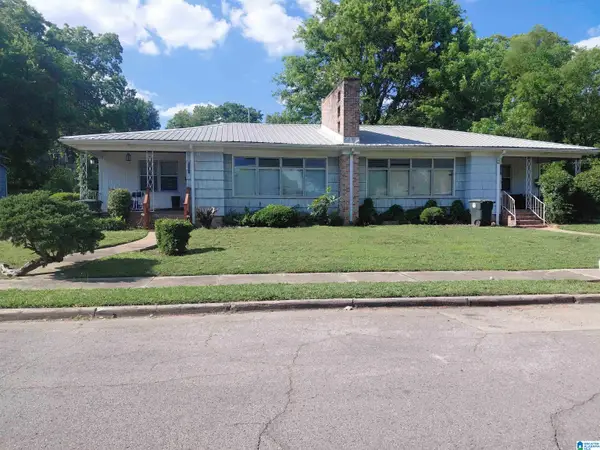 $149,900Active-- beds -- baths
1844 32ND STREET ENSLEY, Birmingham, AL 35208
MLS# 21466914Listed by: ALABAMA REALTY BROKERS III - New
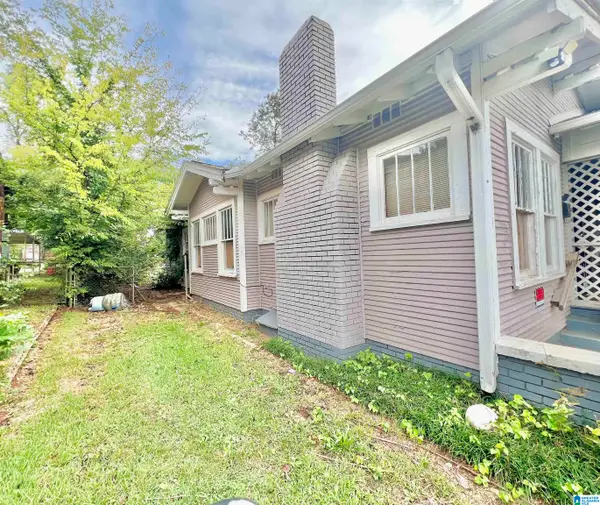 $29,900Active3 beds 1 baths1,226 sq. ft.
1209 15TH WAY SW, Birmingham, AL 35211
MLS# 21466906Listed by: 1ST CHOICE PROPERTIES LLC - New
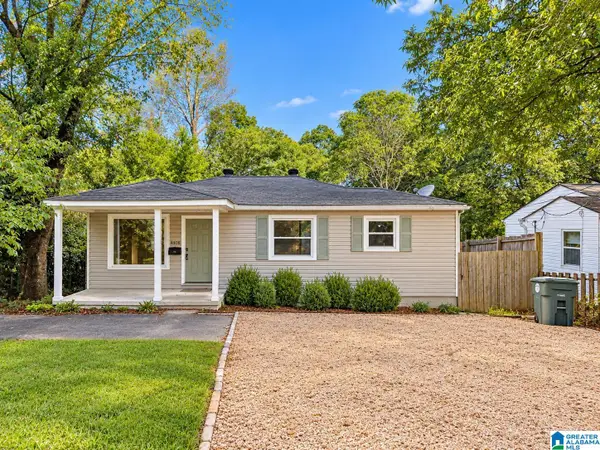 $229,900Active2 beds 1 baths852 sq. ft.
4808 7TH AVENUE S, Birmingham, AL 35222
MLS# 21466878Listed by: EXP REALTY, LLC CENTRAL - New
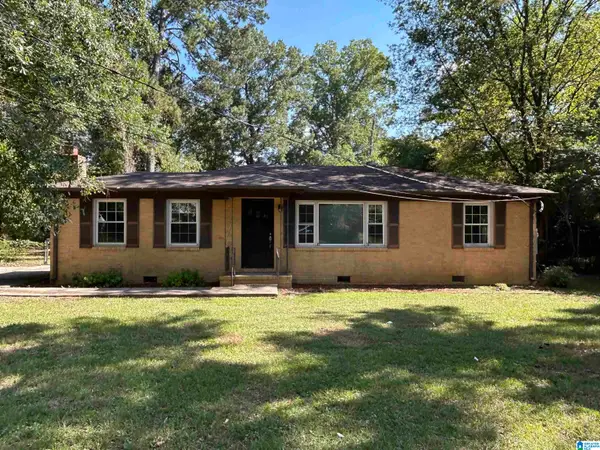 $100,000Active3 beds 1 baths1,159 sq. ft.
239 LAKE DRIVE CIRCLE NE, Birmingham, AL 35215
MLS# 21466881Listed by: EXP REALTY, LLC CENTRAL - New
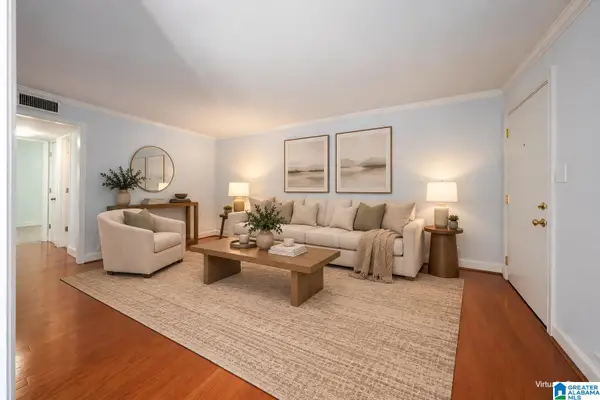 $159,900Active2 beds 1 baths792 sq. ft.
2136 16TH AVENUE, Birmingham, AL 35205
MLS# 21466883Listed by: KELLER WILLIAMS - New
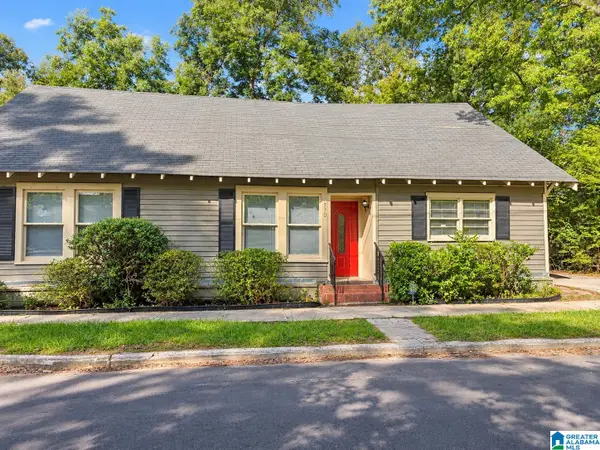 $159,900Active3 beds 2 baths1,645 sq. ft.
520 60TH STREET S, Birmingham, AL 35212
MLS# 21466869Listed by: ALABAMA REALTY SERVICING INC


Protect your home and budget from life's surprises with an Assurant Home Warranty, backed by a partner that supports you through every step of homeownership. Explore Plans.
© 2023 - 2026 ERA Franchise Systems LLC. All rights reserved. ERA Franchise Systems LLC fully supports the principles of the Fair Housing Act and the Equal Opportunity Act. ERA, ERA Real Estate powered, and their respective logos are registered service marks of ERA Franchise Systems LLC. Each office is independently owned and operated.