
5310 7TH COURT S, Birmingham, AL 35212
Local realty services provided by:ERA King Real Estate Company, Inc.
Listed by: trish kren, albert tinsley
Office: tinsley realty company
MLS#:21467044
Source:AL_BAMLS
Price summary
- Price:$649,900
- Price per sq. ft.:$207.57
About this home
Welcome to 5310 7th Ct South in the heart of Crestwood.This custom home built in 2012 was carefully and thoughtfully designed in a amazing historic neighborhood.This spacious opportunity includes four bedrooms and two and a half baths.Relax on the large front porch that is perfect for spending time with friends.Inside the large living and dining spaces offer tall ceilings beautiful hardwood floors new custom windows and stone fireplace.The kitchen offers an open floor plan and is absolutely spectacular with custom cabinetry beautiful kitchen island with seating stone countertops large pantry and wonderful built-in stainless appliances.This incredible kitchen conveniently opens to the large deck overlooking the beautiful level backyard.The master bedroom is spacious with walk-in closets and a large master bath with large shower.A main level laundry room is so convenient.Two additional bedrooms on the second floor with large playroom.Large unfinished basement with safe room and garage.
Contact an agent
Home facts
- Year built:2012
- Listing ID #:21467044
- Added:16 day(s) ago
- Updated:October 24, 2026 at 08:34 AM
Rooms and interior
- Bedrooms:4
- Total bathrooms:3
- Full bathrooms:2
- Half bathrooms:1
- Flooring:Hardwood, Tile Floor
- Dining Description:Dining Room
- Bathrooms Description:Double Shower, Linen Closet, Separate Shower
- Kitchen Description:Convection Oven, Cooktop-Gas, Dishwasher Built-In, Island, Microwave Built-In, Oven-Electric, Pantry, Refrigerator, Self-Cleaning, Some Stainless Appliances, Stone Counter
- Bedroom Description:Walk-In Closets
- Basement Description:All Unfinished, Concrete Block, Daylight Basement, Full Basement
- Living area:3,131 sq. ft.
Heating and cooling
- Cooling:Central, Electric
- Heating:Central, Gas Heat
Structure and exterior
- Year built:2012
- Building area:3,131 sq. ft.
- Lot Features:Interior Lot, Some Trees
- Construction Materials:Siding-Hardiplank, Stone
- Exterior Features:Fenced Yard, Open Deck, Open Patio, Porch
- Foundation Description:Basement
- Levels:2 Stories
Schools
- High school:WOODLAWN
- Middle school:PUTNAM, W E
- Elementary school:AVONDALE
Utilities
- Water:Public Water
- Sewer:Sewer Connected
Finances and disclosures
- Price:$649,900
- Price per sq. ft.:$207.57
Features and amenities
- Appliances:Cooktop - Gas, Dishwasher Built-In, Microwave Built-In, Oven - Electric, Refrigerator, Some Stainless Appliances
- Laundry features:Dryer-Electric, Laundry in Middle Level, Washer Hookup
- Amenities:French Doors, Park, Recess Lighting, Sidewalks, Street Lights, Walk-In Attic, Workshop
Parking
- Parking description:Attached, Basement Parking, Driveway Parking, Off Street Parking, On Street Parking, Parking (MLVL), Uncovered Parking
- Garage spaces:1
New listings near 5310 7TH COURT S
- New
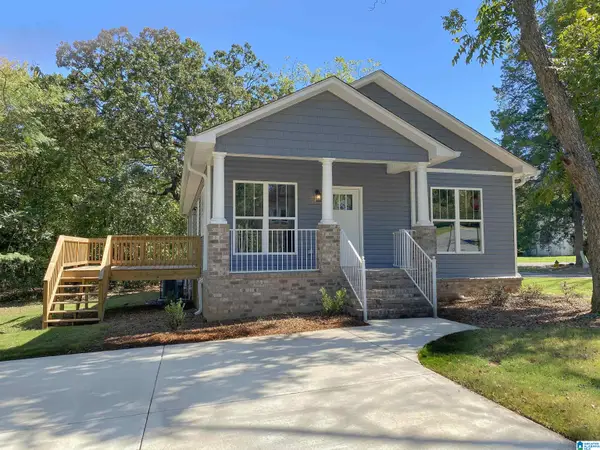 $214,900Active3 beds 2 baths1,448 sq. ft.
108 14TH COURT N, Birmingham, AL 35204
MLS# 21468540Listed by: HOME TEAM REALTY - New
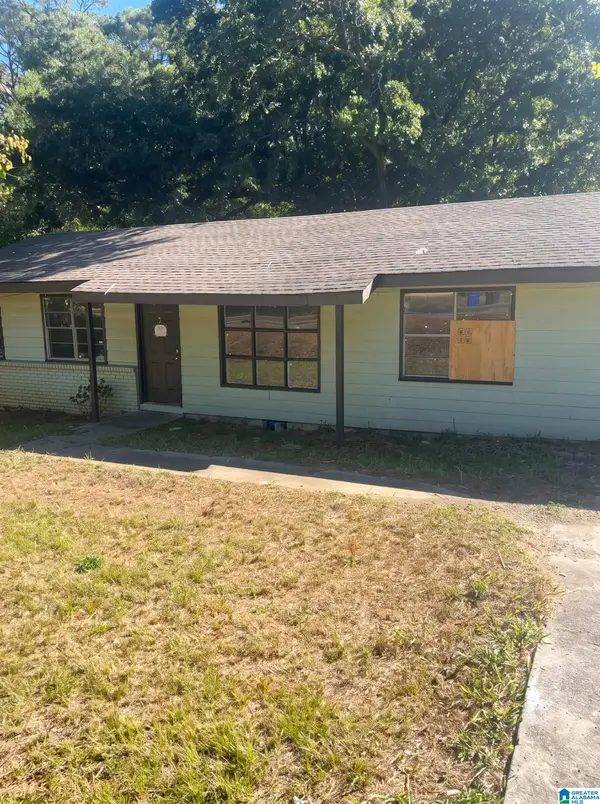 $72,000Active3 beds 2 baths1,056 sq. ft.
1001 FIVE MILE ROAD, Birmingham, AL 35215
MLS# 21468537Listed by: ALABAMA REALTY SERVICING INC - New
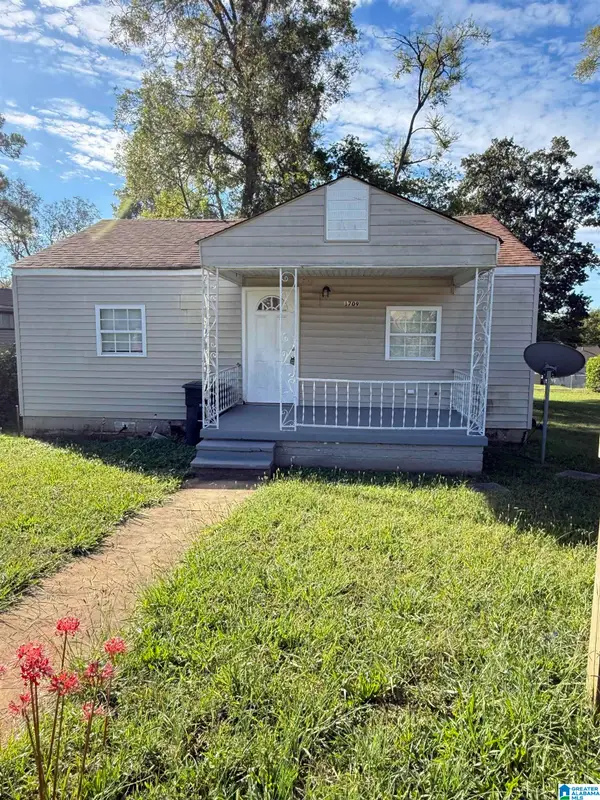 $59,000Active2 beds 1 baths790 sq. ft.
1709 2ND COURT W, Birmingham, AL 35208
MLS# 21468538Listed by: KELLER WILLIAMS REALTY VESTAVIA 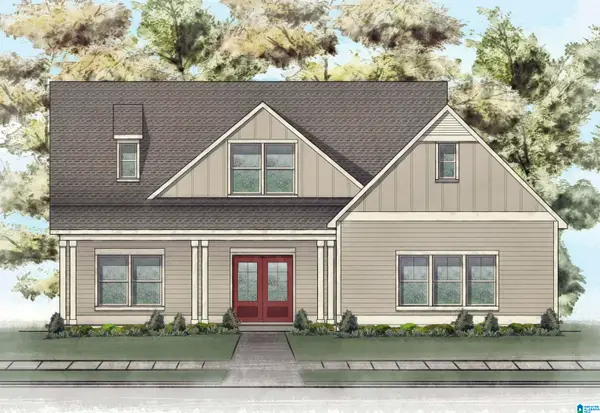 $579,953Pending4 beds 3 baths2,680 sq. ft.
421 VICTORIA WAY, Birmingham, AL 35242
MLS# 21468530Listed by: NEWCASTLE HOMES, INC.- New
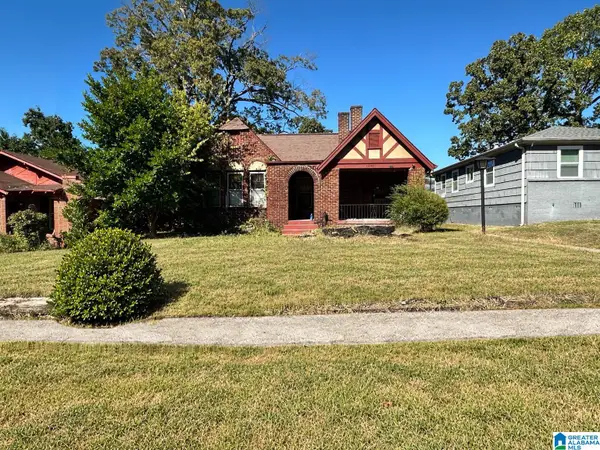 $75,000Active3 beds 1 baths1,524 sq. ft.
1340 42ND STREET, Birmingham, AL 35208
MLS# 21468518Listed by: KELLER WILLIAMS REALTY VESTAVIA - New
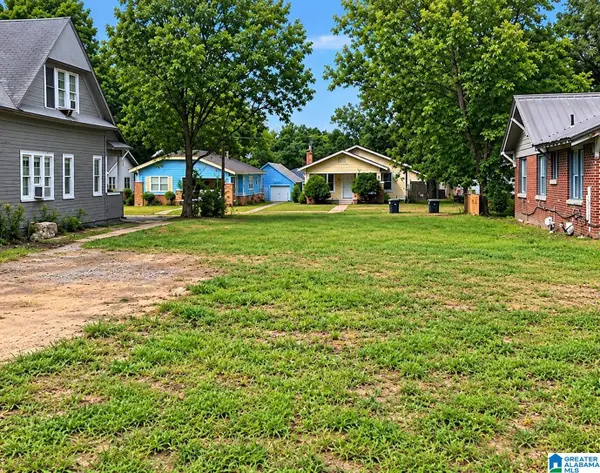 $8,000Active0.16 Acres
4736 AVENUE S, Birmingham, AL 35208
MLS# 21468524Listed by: KELLER WILLIAMS - New
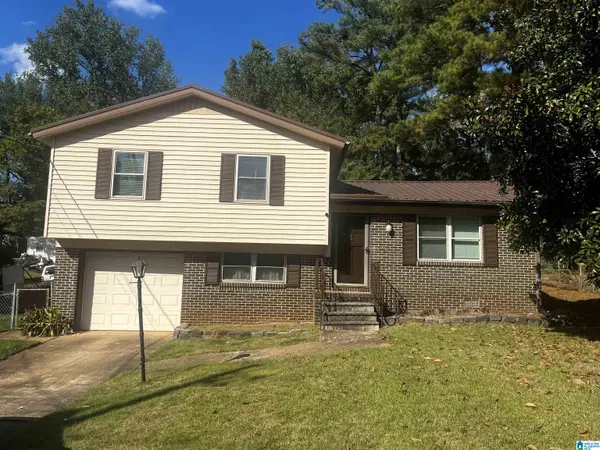 $149,900Active3 beds 2 baths1,864 sq. ft.
1720 MOLLY DRIVE, Birmingham, AL 35235
MLS# 21468495Listed by: KELLY RIGHT REAL ESTATE OF ALA - New
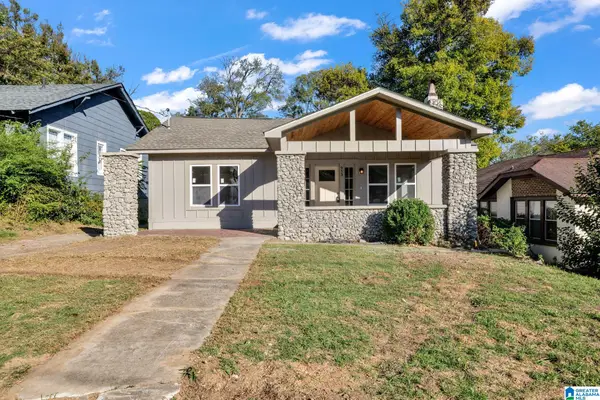 $229,000Active3 beds 3 baths1,660 sq. ft.
953 3RD STREET W, Birmingham, AL 35204
MLS# 21468507Listed by: EXPERT REALTY, INC - New
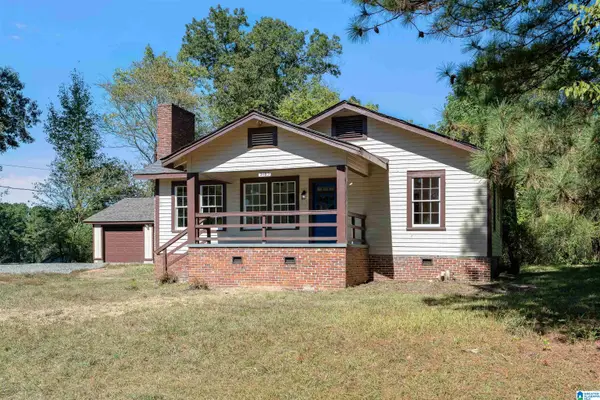 $129,900Active2 beds 1 baths1,148 sq. ft.
3185 LOBLOLLY LANE, Birmingham, AL 35224
MLS# 21468480Listed by: KELLER WILLIAMS REALTY HOOVER - New
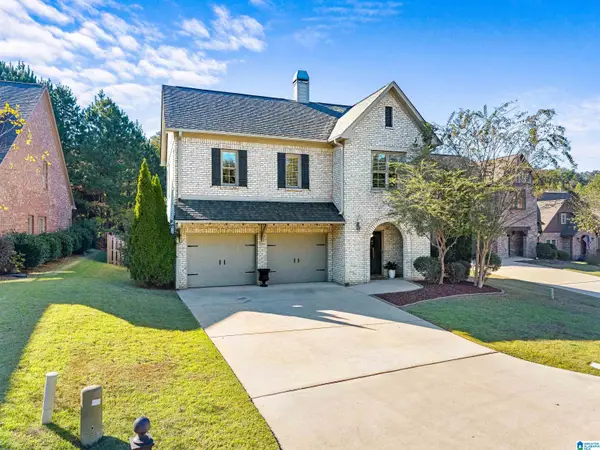 $534,900Active4 beds 3 baths2,561 sq. ft.
4632 COTSWOLD LANE, Birmingham, AL 35242
MLS# 21468462Listed by: LAH SOTHEBY'S INTERNATIONAL REALTY HOOVER


Protect your home and budget from life's surprises with an Assurant Home Warranty, backed by a partner that supports you through every step of homeownership. Explore Plans.
© 2023 - 2026 ERA Franchise Systems LLC. All rights reserved. ERA Franchise Systems LLC fully supports the principles of the Fair Housing Act and the Equal Opportunity Act. ERA, ERA Real Estate powered, and their respective logos are registered service marks of ERA Franchise Systems LLC. Each office is independently owned and operated.