
56 NOLEN STREET, Birmingham, AL 35242
Local realty services provided by:ERA King Real Estate Company, Inc.
Listed by: sarah eddy, tiffany bittner
Office: arc realty vestavia
MLS#:21463934
Source:AL_BAMLS
Price summary
- Price:$1,392,000
- Price per sq. ft.:$352.41
- Monthly HOA dues:$148.33
About this home
Enter through the solid mahogany front door into the two story foyer with featured wall paper accents. The color drenched study offers privacy for work. The grand great room features 12 ft coffered ceilings, a massive wood burning, stone fireplace with a cedar mantle, flanked by custom cabinetry. Enjoy views through the sliding window wall that opens onto the screened-in flagstone back porch. Primary is large with french doors leading out to the back porch, a private en suite includes soaking tub, large walk in shower with rain tower, massage heads, built in bench & shampoo bar. Custom cabinetry in the master closet. Gourmet kitchen with Thermador appliances, Taj Mahal granite oversized island, butler pantry and gorgeous dining space with french doors to front porch. 2nd bedrm on ml with private en suite. Upstairs are 2 bedrooms with private baths, a 3rd bedroom/rec room that is expansive. This custom home offers a thoughtful & refined style that is evident throughout.
Contact an agent
Home facts
- Year built:2026
- Listing ID #:21463934
- Added:1 day(s) ago
- Updated:September 03, 2026 at 12:43 AM
Rooms and interior
- Bedrooms:5
- Total bathrooms:5
- Full bathrooms:4
- Half bathrooms:1
- Flooring:Carpet, Hardwood, Tile Floor
- Dining Description:Dining Room
- Bathrooms Description:Garden Tub, Separate Shower, Separate Vanities
- Kitchen Description:Dishwasher Built-In, Disposal, Island, Microwave Built-In, Refrigerator, Stone Counter, Stove-Gas, Tile Counter
- Bedroom Description:Walk-In Closets
- Living area:3,950 sq. ft.
Heating and cooling
- Cooling:Heat Pump
- Heating:Heat Pump
Structure and exterior
- Year built:2026
- Building area:3,950 sq. ft.
- Lot area:0.2 Acres
- Lot Features:Subdivision
- Construction Materials:4 Sides Brick, Brick Over Foundation, Siding-Hardiplank
- Foundation Description:Crawl Space
- Levels:1.5 Stories
Schools
- High school:OAK MOUNTAIN
- Middle school:OAK MOUNTAIN
- Elementary school:MT LAUREL
Utilities
- Water:Public Water
- Sewer:Sewer Connected
Finances and disclosures
- Price:$1,392,000
- Price per sq. ft.:$352.41
Features and amenities
- Appliances:Dishwasher Built-In, Disposal, Microwave Built-In, Refrigerator, Stove - Gas
- Laundry features:Dryer-Gas, Laundry in Middle Level, Washer Hookup
- Amenities:Boat Launch, Boats-Non Motor Only, Fishing, Private Lake, Pull-Down Attic, Sidewalks, Tennis Courts, Walk-In Attic
- Pool features:Community, In-Ground, Perimeter Fencing, Pool
Parking
- Parking description:Attached, On Street Parking
- Garage spaces:2
New listings near 56 NOLEN STREET
- New
 $40,000Active3 beds 1 baths864 sq. ft.
1036 ALABAMA STREET, Birmingham, AL 35217
MLS# 21463932Listed by: KELLER WILLIAMS REALTY HOOVER - New
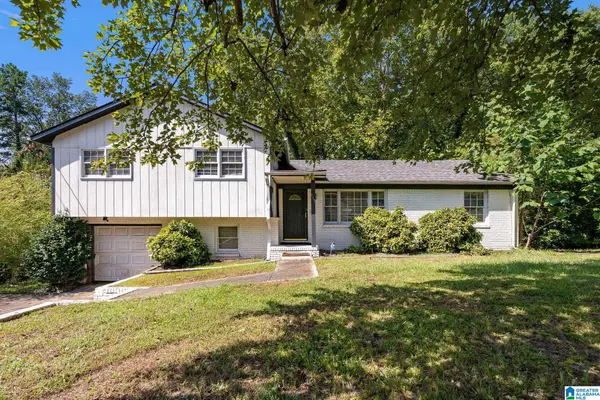 $129,900Active3 beds 2 baths1,613 sq. ft.
913 REDSTONE LANE, Birmingham, AL 35215
MLS# 21463908Listed by: LAH SOTHEBY'S INTERNATIONAL REALTY HOOVER - New
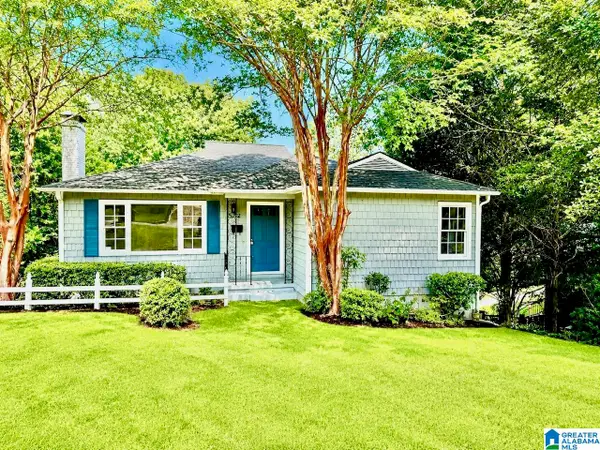 $324,900Active3 beds 2 baths1,400 sq. ft.
5752 9TH AVENUE S, Birmingham, AL 35212
MLS# 21463898Listed by: WEBB & COMPANY REALTY - New
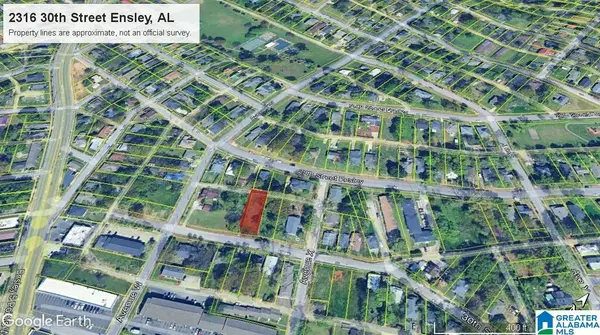 $24,900Active0.17 Acres
2316 30TH STREET W, Birmingham, AL 35208
MLS# 21463881Listed by: KELLER WILLIAMS-JASPER - New
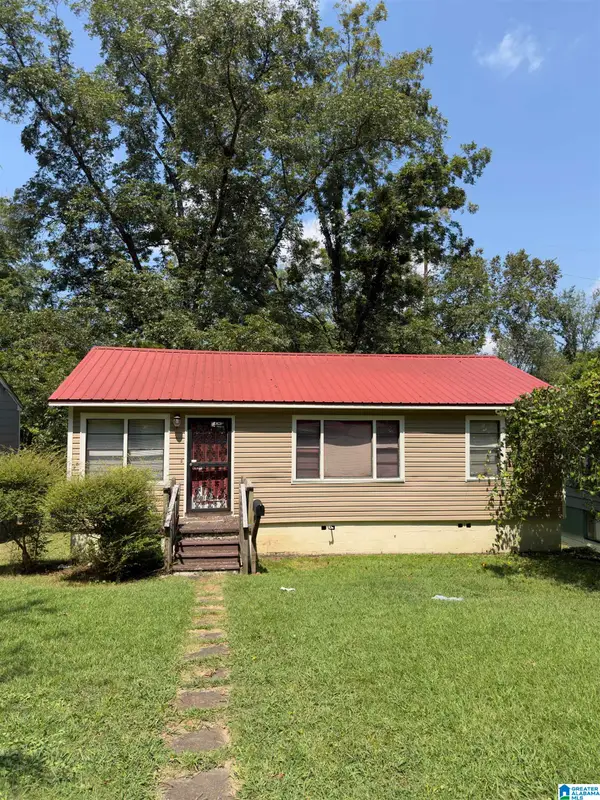 $75,000Active3 beds 1 baths962 sq. ft.
6716 3RD AVENUE S, Birmingham, AL 35212
MLS# 21463886Listed by: BARNES & ASSOCIATES - New
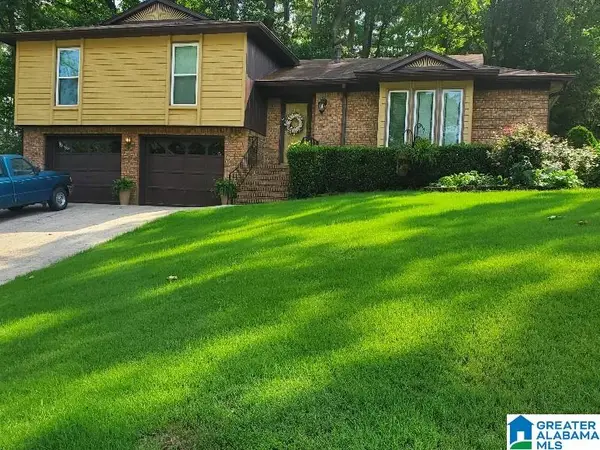 $224,900Active4 beds 2 baths2,029 sq. ft.
829 SEVEN SPRINGS DRIVE, Birmingham, AL 35215
MLS# 21463877Listed by: EXP REALTY, LLC CENTRAL - New
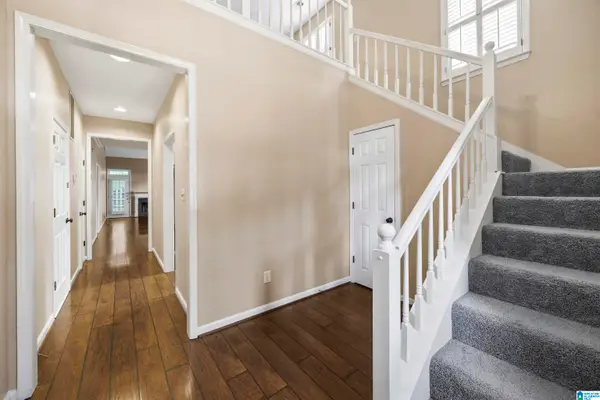 $325,000Active3 beds 3 baths2,144 sq. ft.
2052 STONE BROOK DRIVE, Birmingham, AL 35242
MLS# 21463863Listed by: SMARTWAY REAL ESTATE LLC - New
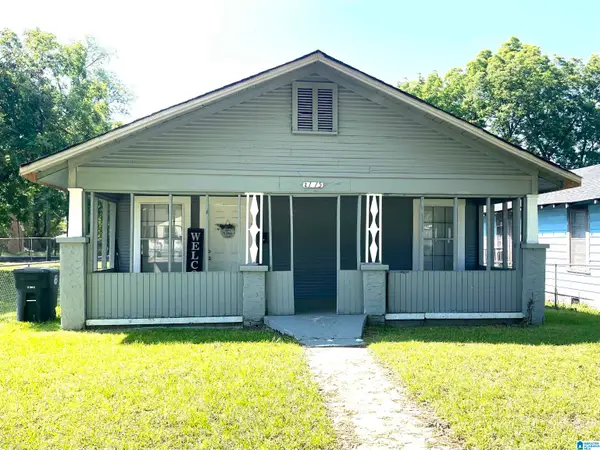 $117,500Active3 beds 2 baths1,144 sq. ft.
2115 32ND AVENUE N, Birmingham, AL 35207
MLS# 21463841Listed by: REALTYSOUTH-I459 SOUTHWEST - New
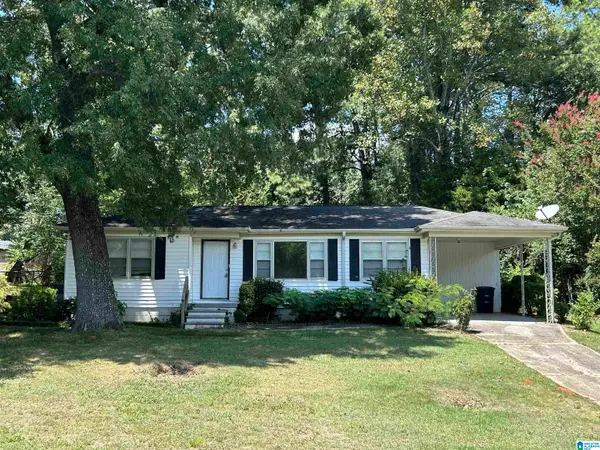 $90,000Active3 beds 1 baths1,053 sq. ft.
520 CAMELLIA ROAD, Birmingham, AL 35215
MLS# 21463809Listed by: EXP REALTY, LLC CENTRAL


Protect your home and budget from life's surprises with an Assurant Home Warranty, backed by a partner that supports you through every step of homeownership. Explore Plans.
© 2023 - 2026 ERA Franchise Systems LLC. All rights reserved. ERA Franchise Systems LLC fully supports the principles of the Fair Housing Act and the Equal Opportunity Act. ERA, ERA Real Estate powered, and their respective logos are registered service marks of ERA Franchise Systems LLC. Each office is independently owned and operated.