
5624 CAIRO AVENUE, Birmingham, AL 35228
Local realty services provided by:ERA King Real Estate Company, Inc.
Listed by: tim lantz, gusty gulas
Office: exp realty, llc. central
MLS#:21458652
Source:AL_BAMLS
Price summary
- Price:$87,500
- Price per sq. ft.:$63.13
About this home
Welcome to this charming 2-bedroom, 1-bath home offering 1,386 square feet of comfortable living space! In addition to the two bedrooms, you'll find a versatile bonus room that's perfect for a home office, playroom, guest space, or hobby room. The functional layout provides plenty of room to relax and entertain, while the flexible floor plan adapts to your lifestyle. Whether you're a first-time homebuyer, downsizing, or looking for an investment opportunity, this home offers endless potential.
Contact an agent
Home facts
- Year built:1951
- Listing ID #:21458652
- Added:1 day(s) ago
- Updated:July 10, 2026 at 08:06 PM
Rooms and interior
- Bedrooms:2
- Total bathrooms:1
- Full bathrooms:1
- Flooring:Carpet, Hardwood, Hardwood Laminate
- Dining Description:Dining Room
- Bathrooms Description:Tub/Shower Combo
- Kitchen Description:Stove-Gas, Tile Counter
- Living area:1,386 sq. ft.
Heating and cooling
- Cooling:Central
- Heating:Central
Structure and exterior
- Year built:1951
- Building area:1,386 sq. ft.
- Lot area:0.16 Acres
- Construction Materials:Siding-Vinyl
- Foundation Description:Crawl Space
- Levels:1 Story
Schools
- High school:WENONAH
- Middle school:JONES VALLEY
- Elementary school:OXMOOR VALLEY
Utilities
- Water:Public Water
- Sewer:Sewer Connected
Finances and disclosures
- Price:$87,500
- Price per sq. ft.:$63.13
Features and amenities
- Appliances:Stove - Gas
- Laundry features:Dryer-Electric, Laundry in Basement, Washer Hookup
- Amenities:Smooth Ceilings
Parking
- Parking description:Driveway Parking
New listings near 5624 CAIRO AVENUE
- New
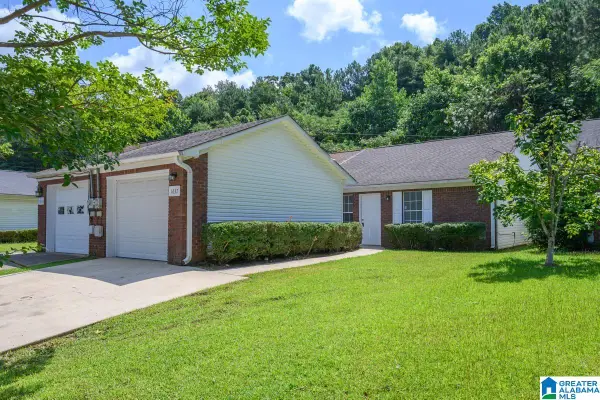 $139,500Active2 beds 2 baths1,264 sq. ft.
1637 PARK TERRACE, Birmingham, AL 35215
MLS# 21458647Listed by: FLATFEE.COM - New
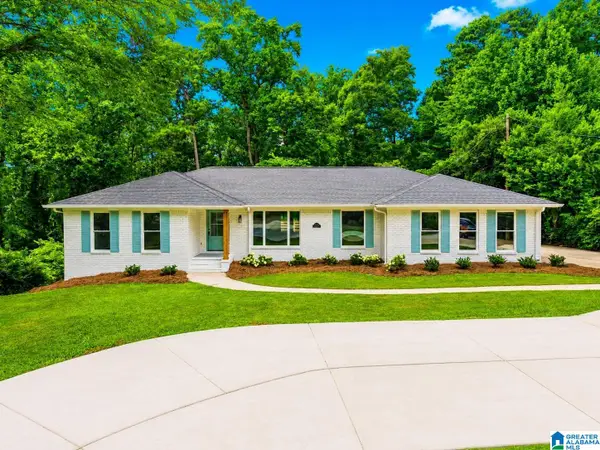 $550,000Active3 beds 2 baths2,896 sq. ft.
3348 OVERTON ROAD, Birmingham, AL 35223
MLS# 21458653Listed by: KELLER WILLIAMS - New
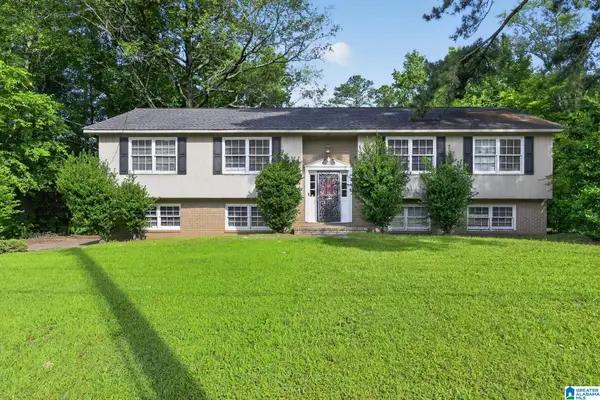 $184,900Active3 beds 3 baths2,850 sq. ft.
2108 11TH PLACE NW, Birmingham, AL 35215
MLS# 21458657Listed by: TRELORA REALTY, INC - New
 $400,000Active6.02 Acres
5312 CAHABA VALLEY COVE, Birmingham, AL 35242
MLS# 21458660Listed by: ARC REALTY VESTAVIA - New
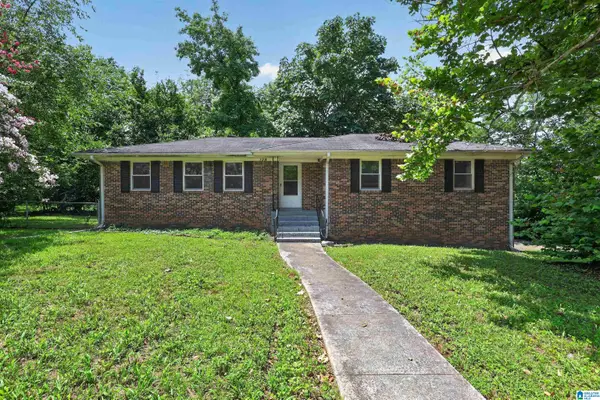 $134,900Active3 beds 2 baths1,490 sq. ft.
109 NEKOMA DRIVE, Birmingham, AL 35215
MLS# 21458669Listed by: TRELORA REALTY, INC - New
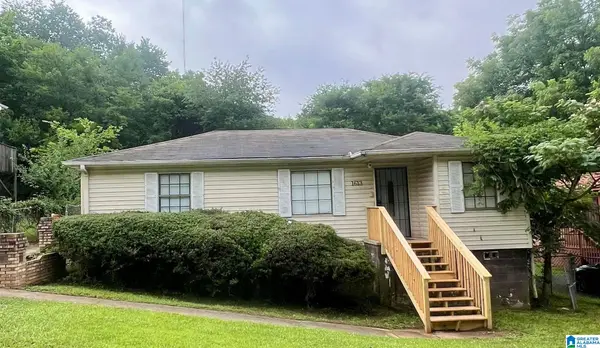 $90,000Active3 beds 1 baths1,088 sq. ft.
1613 MATT LEONARD DRIVE SW, Birmingham, AL 35211
MLS# 21458630Listed by: EVERNEST TOO - New
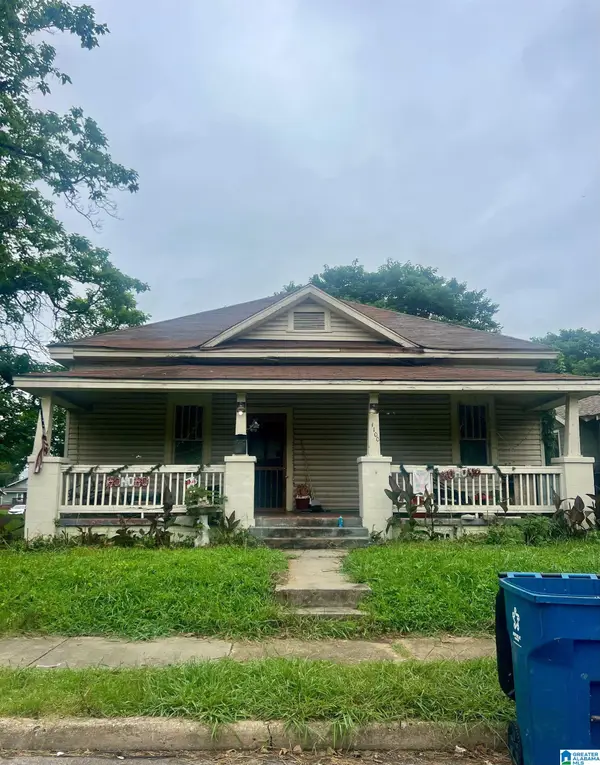 $83,000Active3 beds 1 baths1,462 sq. ft.
1100 JACKSON BOULEVARD, Birmingham, AL 35217
MLS# 21458632Listed by: EVERNEST TOO - New
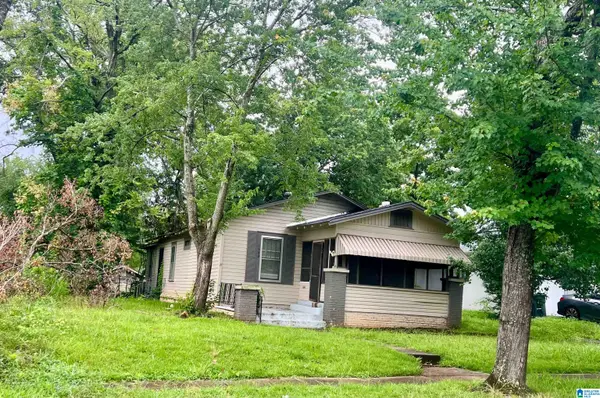 $88,000Active3 beds 2 baths1,260 sq. ft.
1509 44TH STREET, Birmingham, AL 35208
MLS# 21458633Listed by: EVERNEST TOO - New
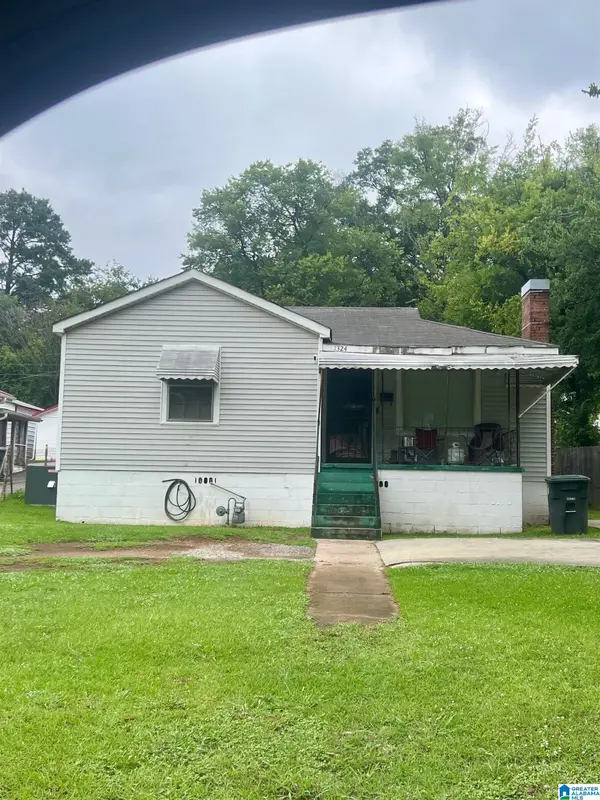 $65,000Active2 beds 1 baths864 sq. ft.
1328 WARRIOR ROAD, Birmingham, AL 35218
MLS# 21458634Listed by: EVERNEST TOO


Protect your home and budget from life's surprises with an Assurant Home Warranty, backed by a partner that supports you through every step of homeownership. Explore Plans.
© 2023 - 2026 ERA Franchise Systems LLC. All rights reserved. ERA Franchise Systems LLC fully supports the principles of the Fair Housing Act and the Equal Opportunity Act. ERA, ERA Real Estate powered, and their respective logos are registered service marks of ERA Franchise Systems LLC. Each office is independently owned and operated.