
624 BARCLAY LANE, Birmingham, AL 35206
Local realty services provided by:ERA Waldrop Real Estate
Listed by: danielle levinson
Office: arc realty vestavia
MLS#:21467266
Source:AL_BAMLS
Price summary
- Price:$184,900
- Price per sq. ft.:$89.93
About this home
Welcome to 624 Barclay Lane! This charming 3-bedroom, 2 bath brick home offers a spacious living room and a beautifully updated kitchen featuring granite countertops, a tile backsplash, a pantry, and a cozy eat-in area. The large renovated finished basement includes a convenient 1 full bath, perfect for additional living space. Enjoy the outdoors from the back deck, which overlooks the backyard. Don't miss out—schedule your showing today!
Contact an agent
Home facts
- Year built:1956
- Listing ID #:21467266
- Added:1 day(s) ago
- Updated:October 10, 2026 at 07:01 PM
Rooms and interior
- Bedrooms:3
- Total bathrooms:2
- Full bathrooms:2
- Flooring:Hardwood Laminate, Vinyl
- Bathrooms Description:Tub/Shower Combo
- Kitchen Description:Cooktop-Electric, Dishwasher Built-In, Disposal, Microwave Built-In, Oven-Electric, Refrigerator, Stone Counter, Stove-Electric
- Basement Description:All Finished, Concrete Block, Full Basement
- Living area:2,056 sq. ft.
Heating and cooling
- Cooling:Central
- Heating:Gas Heat
Structure and exterior
- Year built:1956
- Building area:2,056 sq. ft.
- Lot area:0.26 Acres
- Construction Materials:4 Sides Brick
- Exterior Features:Open Deck
- Foundation Description:Basement
- Levels:1 Story
Schools
- High school:HUFFMAN
- Middle school:CHRISTIAN WILLIAM J
- Elementary school:CHRISTIAN
Utilities
- Water:Public Water
- Sewer:Sewer Connected
Finances and disclosures
- Price:$184,900
- Price per sq. ft.:$89.93
Features and amenities
- Appliances:Cooktop - Electric, Dishwasher Built-In, Disposal, Microwave Built-In, Oven - Electric, Refrigerator, Stove - Electric
- Laundry features:Dryer-Electric, Laundry in Basement, Laundry in Garage, Washer Hookup
- Amenities:Bay Window, Safe Room/Storm Cellar
Parking
- Parking description:Attached, Basement Parking, Driveway Parking, Off Street Parking
- Garage spaces:4
New listings near 624 BARCLAY LANE
- New
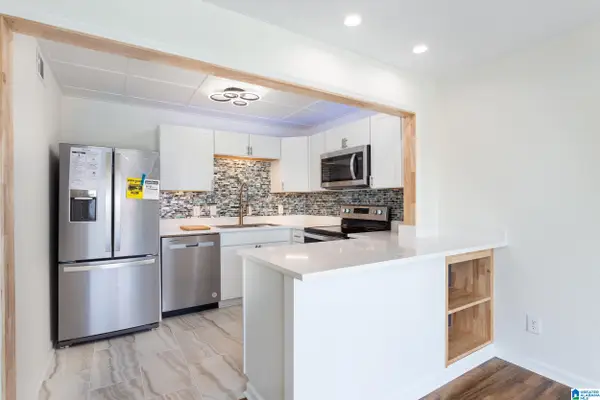 $179,900Active1 beds 1 baths663 sq. ft.
1325 31ST STREET S, Birmingham, AL 35205
MLS# 21467384Listed by: REALTYSOUTH-MB-CRESTLINE - New
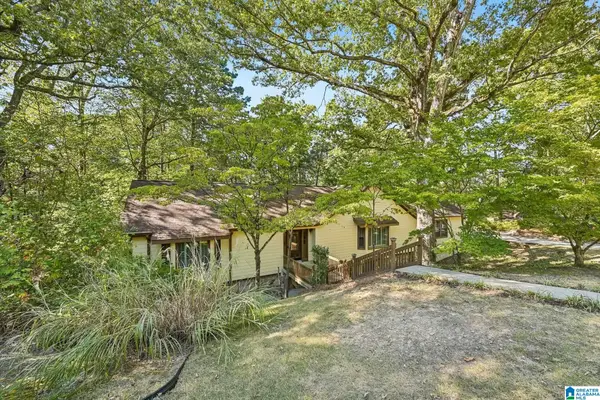 $475,000Active5 beds 5 baths4,360 sq. ft.
2012 WOODSORREL DRIVE, Birmingham, AL 35244
MLS# 21467385Listed by: KELLER WILLIAMS REALTY HOOVER - New
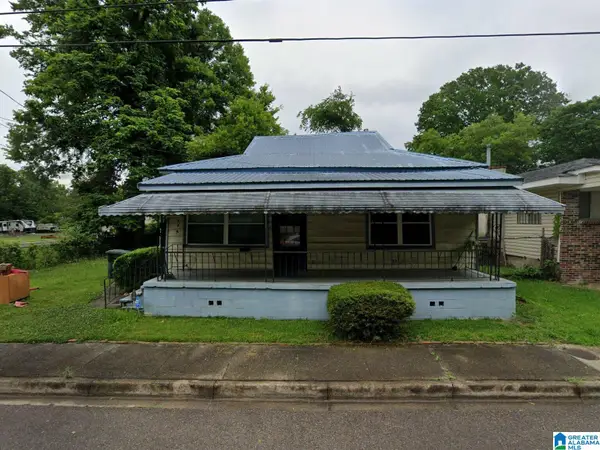 $65,000Active2 beds 1 baths1,650 sq. ft.
335 63RD STREET S, Birmingham, AL 35212
MLS# 21467380Listed by: THE HOMESTEAD GROUP LLC - New
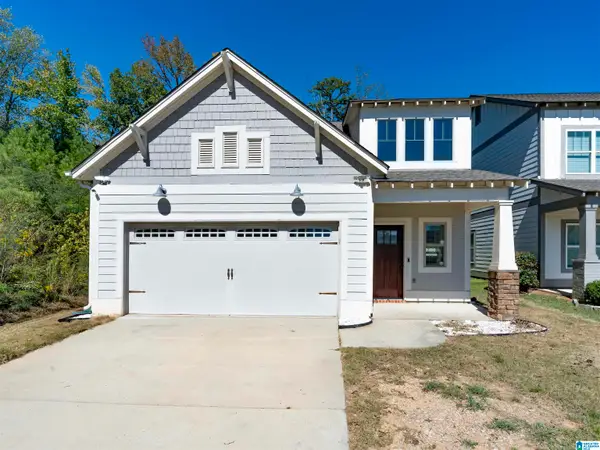 $399,000Active4 beds 3 baths2,218 sq. ft.
2771 VILLAGE LANE, Birmingham, AL 35211
MLS# 21467365Listed by: KELLER WILLIAMS REALTY HOOVER - New
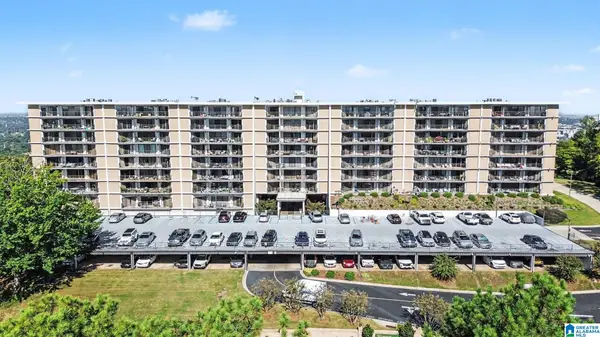 $359,900Active2 beds 2 baths1,523 sq. ft.
1300 BEACON PARKWAY E, Birmingham, AL 35209
MLS# 21467366Listed by: ARC REALTY - HOOVER - New
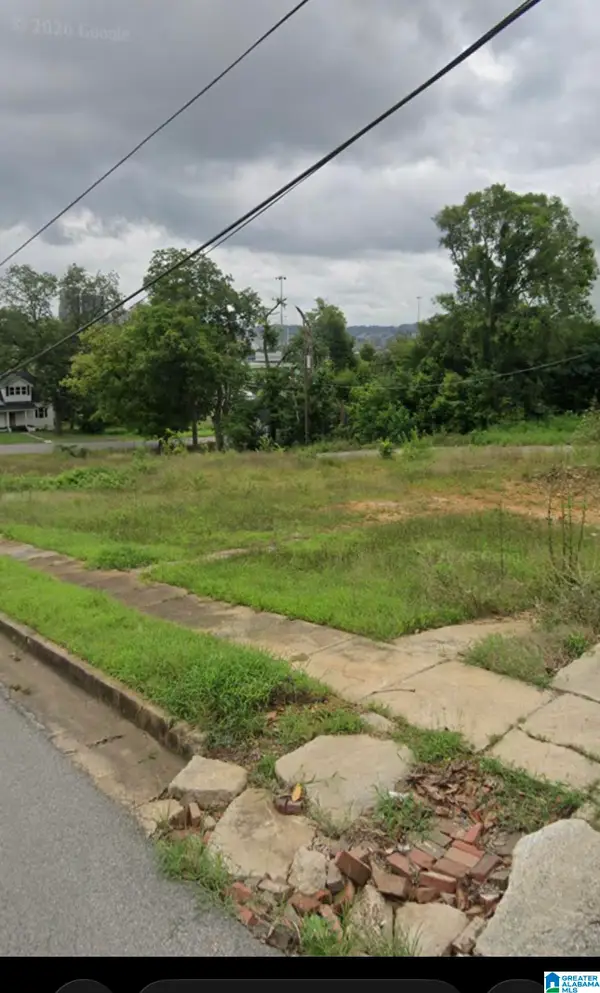 $70,800Active1 Acres
1160 13TH STREET N, Birmingham, AL 35204
MLS# 21467367Listed by: EXP REALTY LLC - New
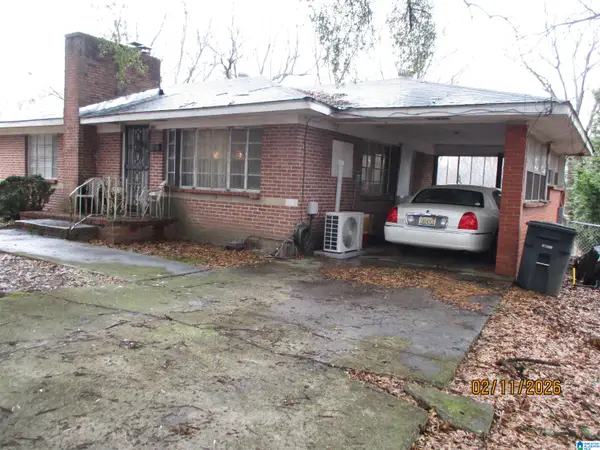 $89,900Active3 beds 1 baths1,225 sq. ft.
336 N 16TH COURT, Birmingham, AL 35204
MLS# 21467334Listed by: CENTURY 21 ADVANTAGE - New
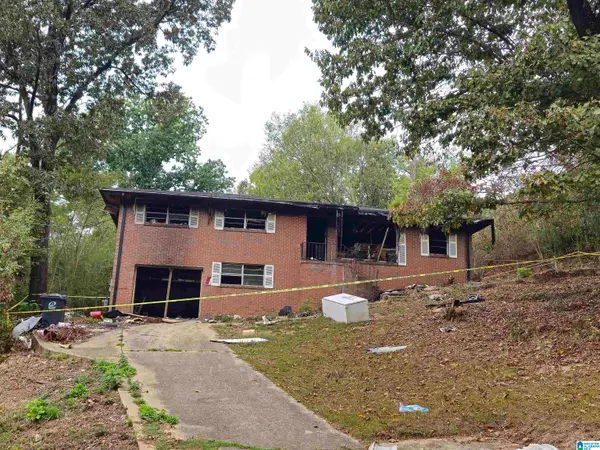 $10,000Active1.02 Acres
2012 PERSHING ROAD, Birmingham, AL 35214
MLS# 21467347Listed by: RE/MAX PREFERRED - New
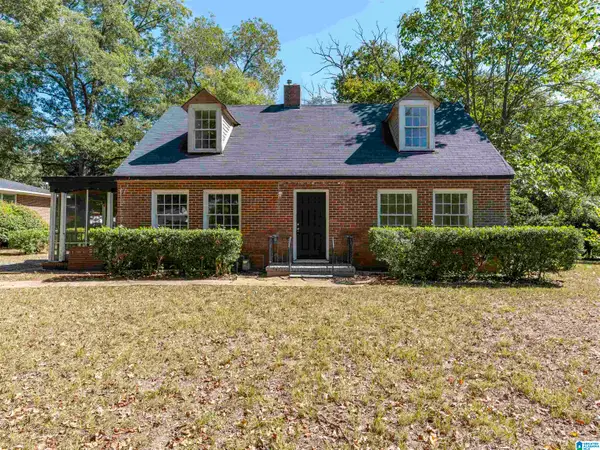 $125,000Active4 beds 2 baths1,787 sq. ft.
911 SHELTON STREET, Birmingham, AL 35215
MLS# 21467349Listed by: EXP REALTY, LLC CENTRAL - New
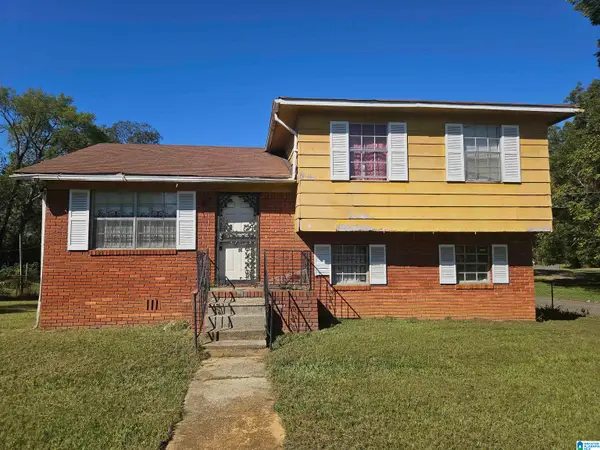 $48,000Active3 beds 1 baths1,440 sq. ft.
2400 33RD STREET SW, Birmingham, AL 35221
MLS# 21467351Listed by: CENTURY 21 ADVANTAGE


Protect your home and budget from life's surprises with an Assurant Home Warranty, backed by a partner that supports you through every step of homeownership. Explore Plans.
© 2023 - 2026 ERA Franchise Systems LLC. All rights reserved. ERA Franchise Systems LLC fully supports the principles of the Fair Housing Act and the Equal Opportunity Act. ERA, ERA Real Estate powered, and their respective logos are registered service marks of ERA Franchise Systems LLC. Each office is independently owned and operated.