
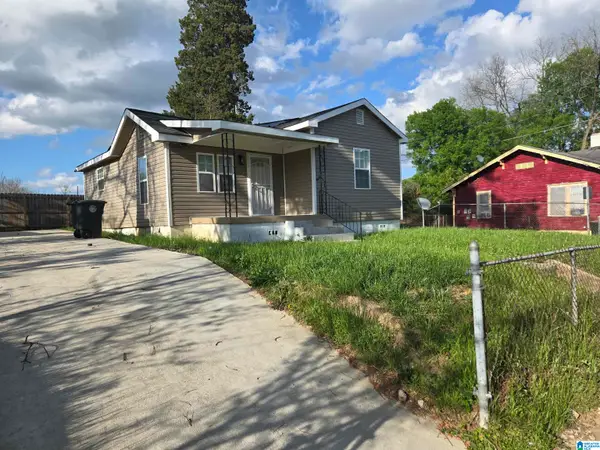
636 16TH AVENUE NW, Birmingham, AL 35215
Local realty services provided by:ERA Waldrop Real Estate
Listed by: yolanda dye, iris smith
Office: dalton wade real estate group
MLS#:21464051
Source:AL_BAMLS
Price summary
- Price:$189,900
- Price per sq. ft.:$150.48
About this home
This beautiful home has been completely updated and features hardwood flooring throughout and new light fixtures.The fully renovated kitchen includes a tile backsplash, built-in microwave, and an open layout overlooking the den. Additional features include French doors, crown molding, a spacious new deck, a two-car garage, and a fenced backyard. New Metal Roof, New front windows and HVAC is 4 years old
Contact an agent
Home facts
- Year built:1967
- Listing ID #:21464051
- Added:1 day(s) ago
- Updated:September 04, 2026 at 03:51 AM
Rooms and interior
- Bedrooms:3
- Total bathrooms:2
- Full bathrooms:2
- Flooring:Hardwood, Hardwood Laminate, Tile Floor
- Bathrooms Description:Tub/Shower Combo
- Kitchen Description:Breakfast Bar, Cooktop-Electric, Dishwasher Built-In, Eating Area, Microwave Built-In, Stove-Electric, Tile Counter
- Basement Description:All Unfinished, Partial Basement, Poured Concrete Walls
- Living area:1,262 sq. ft.
Heating and cooling
- Cooling:Central
- Heating:Central, Forced Air, Gas Heat
Structure and exterior
- Year built:1967
- Building area:1,262 sq. ft.
- Lot area:0.26 Acres
- Construction Materials:Brick Over Foundation
- Exterior Features:Fenced Yard, Open Deck
- Foundation Description:Basement
- Levels:1 Story
Schools
- High school:CENTER POINT
- Middle school:ERWIN
- Elementary school:ERWIN
Utilities
- Water:Public Water
- Sewer:Sewer Connected
Finances and disclosures
- Price:$189,900
- Price per sq. ft.:$150.48
Features and amenities
- Appliances:Cooktop - Electric, Dishwasher Built-In, Microwave Built-In, Stove - Electric
- Laundry features:Dryer-Electric, Laundry in Basement, Washer Hookup
- Amenities:Pull-Down Attic, Security System
Parking
- Parking description:Basement Parking, Driveway Parking, On Street Parking
- Garage spaces:2
New listings near 636 16TH AVENUE NW
 $96,900Active3 beds 2 baths990 sq. ft.
508 10TH STREET, Birmingham, AL 35214
MLS# 21451913Listed by: LOKATION REAL ESTATE LLC- New
 $189,900Active3 beds 2 baths1,769 sq. ft.
944 REEDWOOD LANE, Birmingham, AL 35235
MLS# 21464097Listed by: DOMINION PROPERTY SERVICES, IN - New
 $134,900Active3 beds 2 baths1,140 sq. ft.
9 POLARIS CIRCLE, Birmingham, AL 35215
MLS# 21464080Listed by: ARC REALTY VESTAVIA - New
 $265,000Active3 beds 2 baths1,706 sq. ft.
5400 J R DRIVE, Birmingham, AL 35235
MLS# 21464065Listed by: KELLER WILLIAMS - New
 $105,000Active1 beds 1 baths663 sq. ft.
1333 31ST STREET S, Birmingham, AL 35205
MLS# 21464069Listed by: EVERNEST TOO - New
 $8,000Active3 beds 1 baths1,191 sq. ft.
613 FULTON AVENUE SW, Birmingham, AL 35211
MLS# 21464070Listed by: FATHOM REALTY AL LLC - New
 $180,000Active3 beds 2 baths3,060 sq. ft.
7409 3RD AVENUE S, Birmingham, AL 35206
MLS# 21464019Listed by: ALEXTI REALTY LLC - New
 $118,500Active3 beds 1 baths1,426 sq. ft.
2033 FAYETTE AVENUE, Birmingham, AL 35208
MLS# 21464023Listed by: BEYCOME BROKERAGE REALTY - New
 $98,900Active3 beds 2 baths1,096 sq. ft.
556 GOLDENROD DRIVE, Birmingham, AL 35215
MLS# 21464027Listed by: MILESTONE REALTY - New
 $135,000Active0.16 Acres
2467 CUNNINGHAM AVENUE, Birmingham, AL 35217
MLS# 21464044Listed by: LIST WITH FREEDOM


Protect your home and budget from life's surprises with an Assurant Home Warranty, backed by a partner that supports you through every step of homeownership. Explore Plans.
© 2023 - 2026 ERA Franchise Systems LLC. All rights reserved. ERA Franchise Systems LLC fully supports the principles of the Fair Housing Act and the Equal Opportunity Act. ERA, ERA Real Estate powered, and their respective logos are registered service marks of ERA Franchise Systems LLC. Each office is independently owned and operated.