
636 BIENVILLE LANE, Birmingham, AL 35213
Local realty services provided by:ERA King Real Estate Company, Inc.
636 BIENVILLE LANE,Birmingham, AL 35213
$569,000
- 3 Beds
- 3 Baths
- 2,400 sq. ft.
- Single family
- Active
Listed by: helen drennen
Office: realtysouth-mb-cahaba rd
MLS#:21458613
Source:AL_BAMLS
Price summary
- Price:$569,000
- Price per sq. ft.:$237.08
About this home
Tucked away on a quiet cul-de-sac in the heart of Crestline Park, this charming all brick home offers timeless character and flexible living space. The main level features beautiful hardwood floors, a spacious living room, dining room, a kitchen with eating area, a cozy den with fireplace, three bedrooms and two full baths. The finished basement adds valuable extra space with a large playroom or rec room, full bath, wet bar, abundant storage, and a two-car garage. Step outside to enjoy a fenced backyard with an open deck and the convenience of two driveways, including a convenient side drive that leads to the kitchen entrance. Recent updates include refinished kitchen and den floors (2026) and a new deck (2025).
Contact an agent
Home facts
- Year built:1966
- Listing ID #:21458613
- Added:26 day(s) ago
- Updated:August 05, 2026 at 02:48 PM
Rooms and interior
- Bedrooms:3
- Total bathrooms:3
- Full bathrooms:3
- Flooring:Hardwood, Tile Floor
- Dining Description:Dining Room
- Bathrooms Description:Tub/Shower Combo
- Kitchen Description:Dishwasher Built-In, Eating Area, Refrigerator, Some Stainless Appliances, Stove-Electric, Tile Counter
- Basement Description:Both finished and unfinished, Daylight Basement, Full Basement
- Living area:2,400 sq. ft.
Heating and cooling
- Cooling:Central
- Heating:Central
Structure and exterior
- Year built:1966
- Building area:2,400 sq. ft.
- Lot area:0.23 Acres
- Lot Features:Cul-de-sac
- Construction Materials:4 Sides Brick
- Exterior Features:Fenced Yard, Open Deck, Open Patio
- Foundation Description:Basement
- Levels:1.5 Stories
Schools
- High school:WOODLAWN
- Middle school:PUTNAM, W E
- Elementary school:AVONDALE
Utilities
- Water:Public Water
- Sewer:Sewer Connected
Finances and disclosures
- Price:$569,000
- Price per sq. ft.:$237.08
Features and amenities
- Appliances:Dishwasher Built-In, Refrigerator, Some Stainless Appliances, Stove - Electric
- Laundry features:Dryer-Electric, Laundry in Middle Level, Washer Hookup
- Amenities:Bay Window, Pull-Down Attic, Recess Lighting, Smooth Ceilings, Wet Bar
Parking
- Parking description:Attached, Driveway Parking
- Garage spaces:2
New listings near 636 BIENVILLE LANE
- New
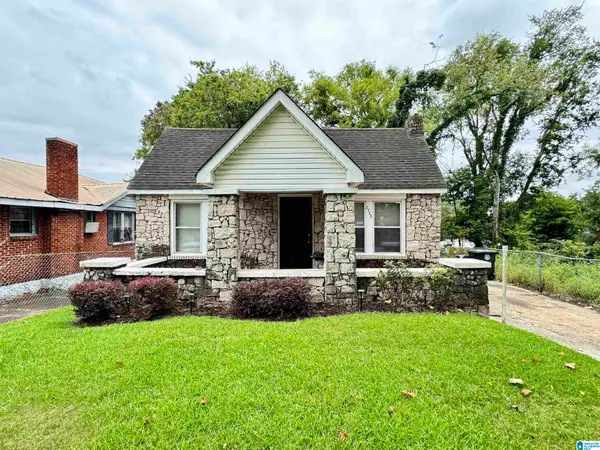 $84,900Active3 beds 1 baths1,120 sq. ft.
2725 17TH AVENUE N, Birmingham, AL 35234
MLS# 21461210Listed by: KELLER WILLIAMS REALTY VESTAVIA - New
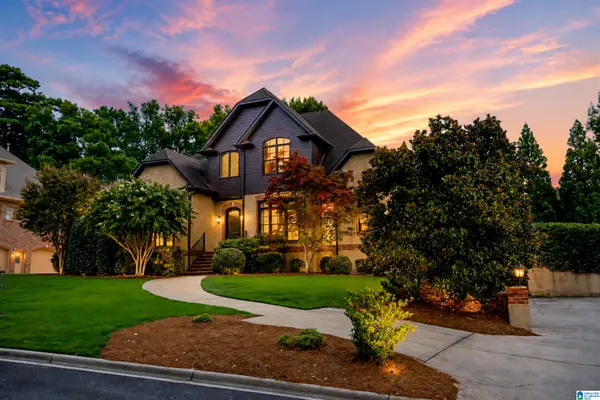 $1,025,000Active5 beds 5 baths3,778 sq. ft.
612 SPRINGBANK TERRACE, Birmingham, AL 35242
MLS# 21461247Listed by: ARC REALTY - HOOVER - New
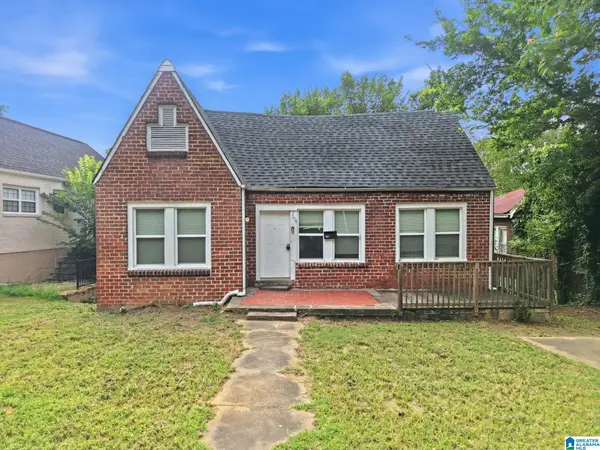 $95,000Active3 beds 1 baths1,305 sq. ft.
2624 20TH STREET ENSLEY N, Birmingham, AL 35208
MLS# 21461248Listed by: MAINSTAY BROKERAGE LLC - New
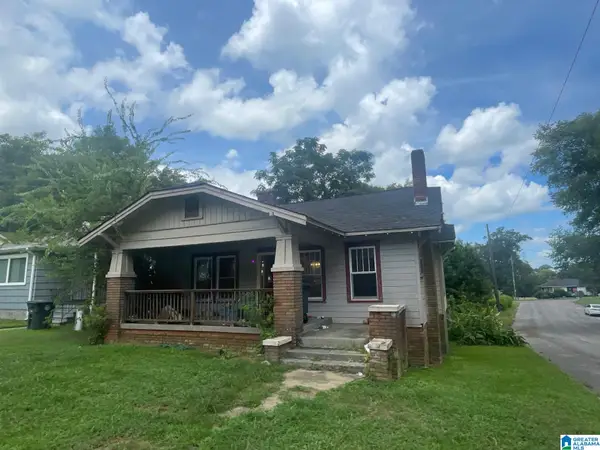 $105,000Active3 beds 1 baths1,400 sq. ft.
1522 27TH STREET, Birmingham, AL 35218
MLS# 21461249Listed by: MAINSTAY BROKERAGE LLC - New
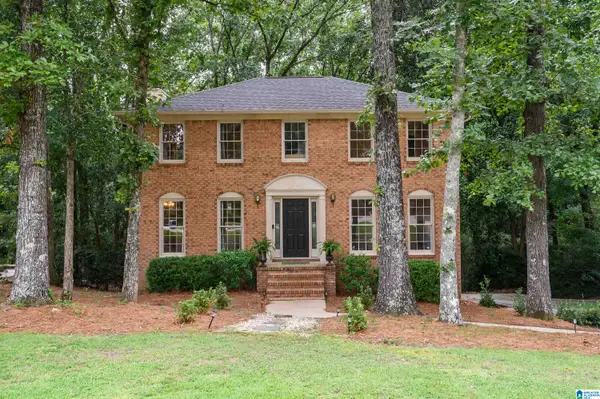 $424,900Active3 beds 3 baths2,360 sq. ft.
3328 SUNNY MEADOWS COURT, Birmingham, AL 35242
MLS# 21461240Listed by: ARC REALTY 280 - New
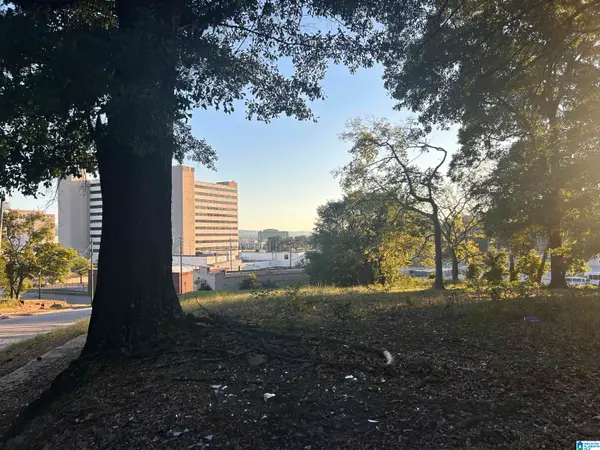 $299,900Active1 Acres
1248 21ST PLACE N, Birmingham, AL 35234
MLS# 21461182Listed by: REGROUP SALES AND DEVELOPMENT - New
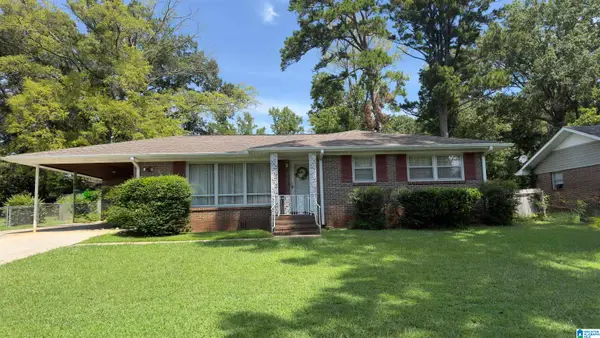 $140,000Active2 beds 2 baths1,339 sq. ft.
508 GOLDENROD DRIVE, Birmingham, AL 35215
MLS# 21461192Listed by: KELLER WILLIAMS - New
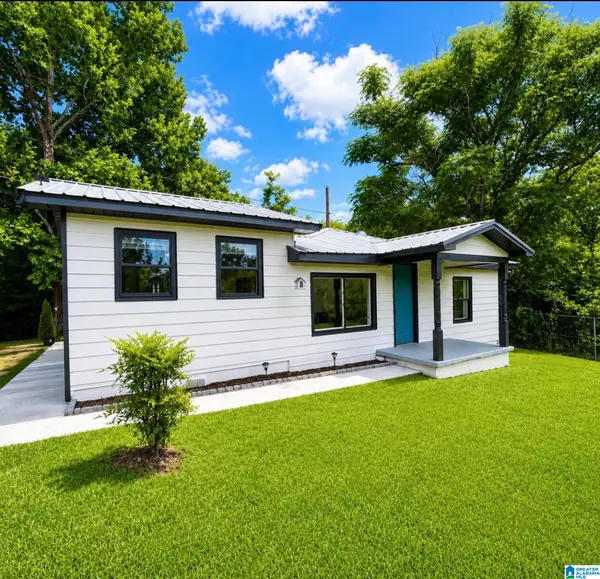 $210,000Active3 beds 2 baths868 sq. ft.
1734 FIVE ACRE ROAD, Dolomite, AL 35061
MLS# 21461199Listed by: KELLER WILLIAMS REALTY VESTAVIA - New
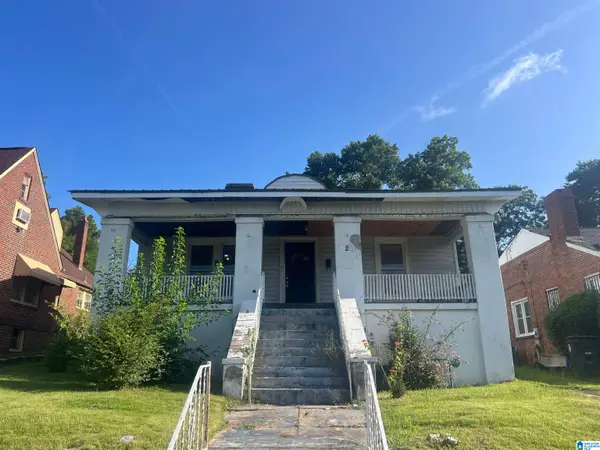 $65,000Active3 beds 1 baths1,393 sq. ft.
20 10TH AVENUE N, Birmingham, AL 35204
MLS# 21461201Listed by: EVERNEST TOO - New
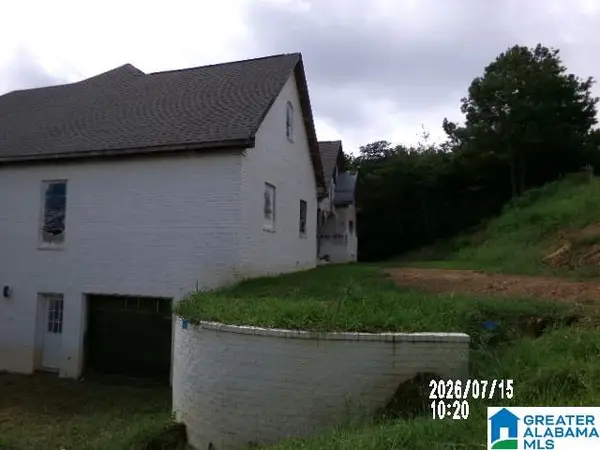 $449,900Active4 beds 3 baths2,500 sq. ft.
156 JEWELL CIRCLE, Birmingham, AL 35022
MLS# 21461202Listed by: ROMANO PROPERTIES LLC


Protect your home and budget from life's surprises with an Assurant Home Warranty, backed by a partner that supports you through every step of homeownership. Explore Plans.
© 2023 - 2026 ERA Franchise Systems LLC. All rights reserved. ERA Franchise Systems LLC fully supports the principles of the Fair Housing Act and the Equal Opportunity Act. ERA, ERA Real Estate powered, and their respective logos are registered service marks of ERA Franchise Systems LLC. Each office is independently owned and operated.