
636 YELLOWSTONE DRIVE, Birmingham, AL 35206
Local realty services provided by:ERA King Real Estate Company, Inc.
Listed by: mike brown
Office: keller williams realty vestavia
MLS#:21463052
Source:AL_BAMLS
Price summary
- Price:$330,000
- Price per sq. ft.:$112.63
About this home
Some houses sit on the market. This one has been waiting for the right person. A 1960 brick four-bedroom in Historic Roebuck Springs, one of Birmingham's most architecturally interesting and quietly coveted neighborhoods. Just under 3,000sqft of finished space, original hardwood floors, a finished basement, and a half-acre lot with an established edible garden most people would spend years trying to create. The current owner is an artist and collector. It shows — in the choices made, the details preserved, and the spaces that feel alive rather than staged. This is not a flipped house. It is a cared-for one. When presented with the choice between updating and honoring, he chose to honor. The paneling stays because it belongs there. The kitchen wears its era without apology. What another buyer might have ripped out, he left — because he understood that 1960 done right is better than 2024 done cheap. If you know, you know.
Contact an agent
Home facts
- Year built:1960
- Listing ID #:21463052
- Added:2 day(s) ago
- Updated:August 27, 2026 at 11:17 AM
Rooms and interior
- Bedrooms:4
- Total bathrooms:3
- Full bathrooms:2
- Half bathrooms:1
- Rooms Total:2
- Flooring:Hardwood, Tile Floor
- Dining Description:Dining Room
- Bathrooms Description:Linen Closet, Tub/Shower Combo
- Kitchen Description:Cooktop-Electric, Dishwasher Built-In, Eating Area, Laminate Counter, Oven-Electric, Refrigerator
- Basement Description:Both finished and unfinished, Daylight Basement, Full Basement, Plumbing Stubbed
- Living area:2,930 sq. ft.
Heating and cooling
- Cooling:Central, Electric
- Heating:Central, Gas Heat
Structure and exterior
- Year built:1960
- Building area:2,930 sq. ft.
- Lot area:0.43 Acres
- Lot Features:Some Trees, Subdivision
- Construction Materials:4 Sides Brick, Siding-Vinyl
- Exterior Features:Covered Patio, Fenced Yard, Open Deck, Storage Building
- Foundation Description:Basement
- Levels:2 Stories
Schools
- High school:HUFFMAN
- Middle school:HUFFMAN
- Elementary school:CHRISTIAN
Utilities
- Water:Public Water
- Sewer:Sewer Connected
Finances and disclosures
- Price:$330,000
- Price per sq. ft.:$112.63
Features and amenities
- Appliances:Cooktop - Electric, Dishwasher Built-In, Oven - Electric, Refrigerator
- Laundry features:Dryer-Electric, Laundry in Basement, Washer Hookup
- Amenities:Smooth Ceilings, Storage Building
Parking
- Parking description:Driveway Parking, Parking (MLVL)
New listings near 636 YELLOWSTONE DRIVE
- New
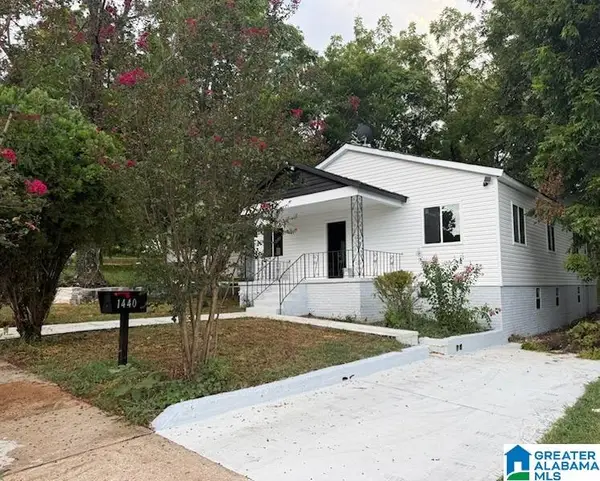 $185,000Active3 beds 2 baths1,519 sq. ft.
1440 16TH WAY SW, Birmingham, AL 35211
MLS# 21463279Listed by: RIVER CITY REAL ESTATE GROUP - New
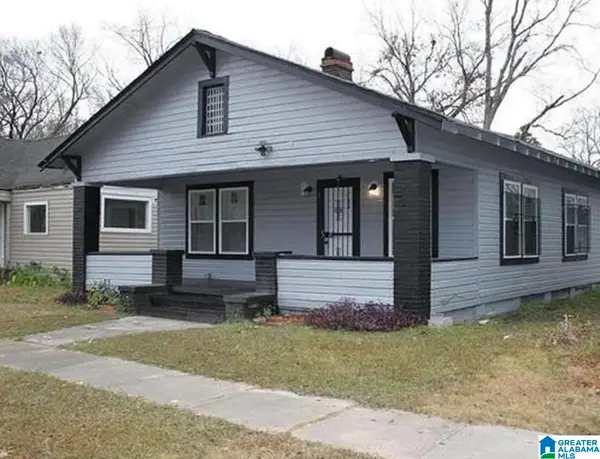 $120,000Active2 beds 1 baths1,056 sq. ft.
223 68TH STREET N, Birmingham, AL 35206
MLS# 21463269Listed by: KELLER WILLIAMS-JASPER - New
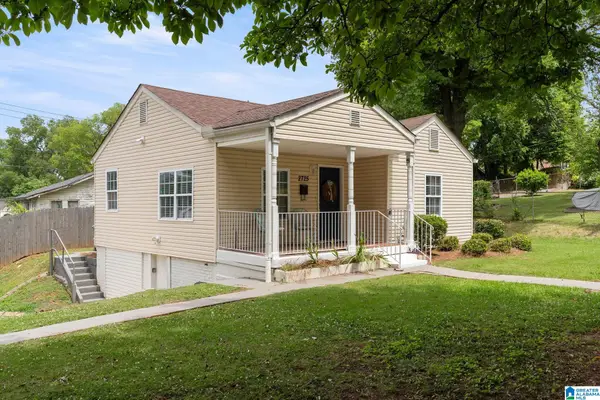 $180,000Active2 beds 1 baths870 sq. ft.
2725 18TH AVENUE N, Birmingham, AL 35234
MLS# 21463271Listed by: EXIT REALTY BIRMINGHAM - New
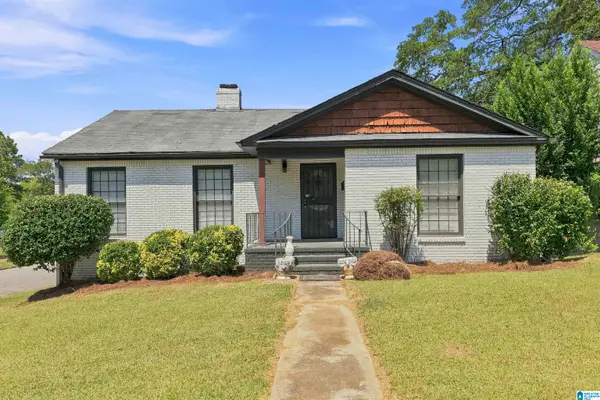 $250,000Active3 beds 3 baths2,728 sq. ft.
1200 41ST STREET, Birmingham, AL 35208
MLS# 21463274Listed by: KELLER WILLIAMS METRO SOUTH - New
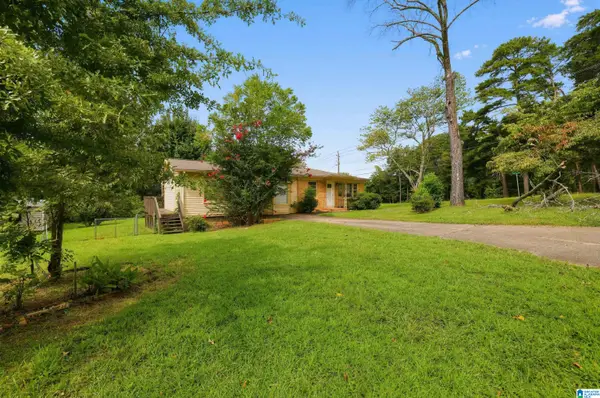 $134,900Active3 beds 2 baths1,565 sq. ft.
1629 LAKE DRIVE NE, Center point, AL 35215
MLS# 21463264Listed by: TRELORA REALTY, INC - New
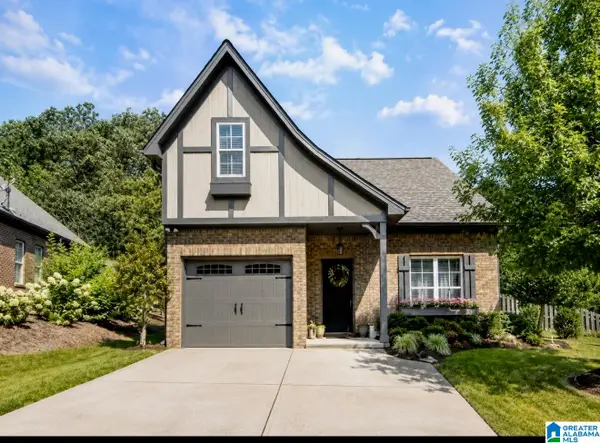 $329,900Active3 beds 3 baths1,696 sq. ft.
244 KINGSTON CIRCLE, Birmingham, AL 35211
MLS# 21463268Listed by: RE/MAX ADVANTAGE - New
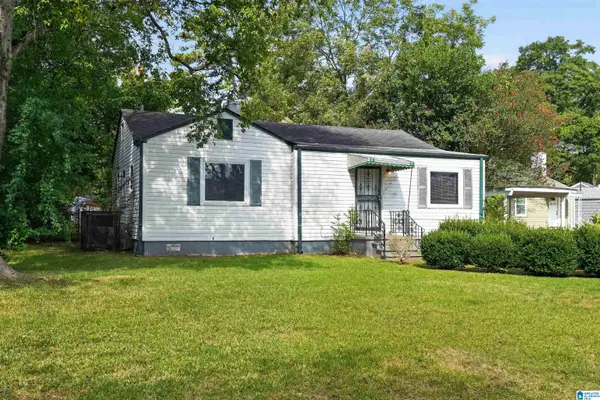 $89,900Active3 beds 1 baths1,169 sq. ft.
5804 COURT N, Birmingham, AL 35228
MLS# 21463255Listed by: TRELORA REALTY, INC - New
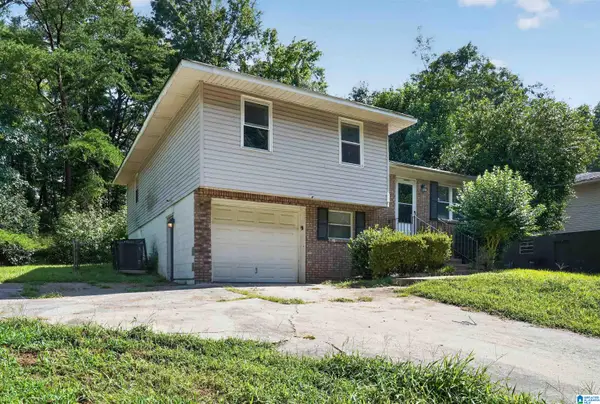 $139,900Active3 beds 2 baths1,444 sq. ft.
731 N PINE HILL ROAD, Birmingham, AL 35217
MLS# 21463246Listed by: TRELORA REALTY, INC - New
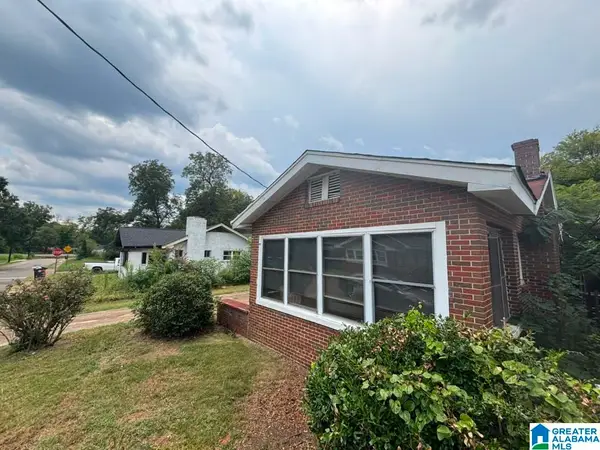 $134,900Active3 beds 2 baths1,730 sq. ft.
914 18TH WAY SW, Birmingham, AL 35211
MLS# 21463237Listed by: REALTYNET - New
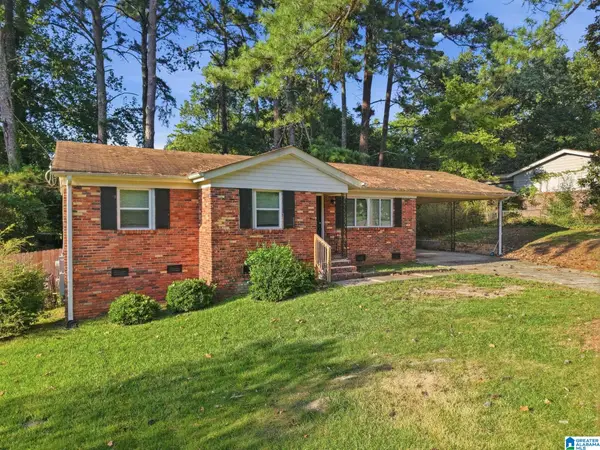 $125,000Active3 beds 2 baths1,111 sq. ft.
440 BURGUNDY ROAD, Birmingham, AL 35215
MLS# 21463240Listed by: MAINSTAY BROKERAGE LLC


Protect your home and budget from life's surprises with an Assurant Home Warranty, backed by a partner that supports you through every step of homeownership. Explore Plans.
© 2023 - 2026 ERA Franchise Systems LLC. All rights reserved. ERA Franchise Systems LLC fully supports the principles of the Fair Housing Act and the Equal Opportunity Act. ERA, ERA Real Estate powered, and their respective logos are registered service marks of ERA Franchise Systems LLC. Each office is independently owned and operated.