
6716 3RD AVENUE S, Birmingham, AL 35212
Local realty services provided by:ERA Waldrop Real Estate
Listed by: timothy a taylor
Office: barnes & associates
MLS#:21463886
Source:AL_BAMLS
Price summary
- Price:$75,000
- Price per sq. ft.:$77.96
About this home
**INVESTOR SPECIAL!** Great opportunity to add to your rental portfolio or take on your next renovation project. This 3-bedroom, 1-bath home offers plenty of potential and is ready for a new owner to bring their vision to life. The property features a **metal roof in good condition** and a functional floor plan with room for updates and improvements. Whether you're looking for a rental, flip, or long-term investment, this one is worth a look. **Property is being sold AS-IS. Seller will make no repairs.** Bring your ideas and make this property your own!
Contact an agent
Home facts
- Year built:1950
- Listing ID #:21463886
- Added:1 day(s) ago
- Updated:September 03, 2026 at 12:43 AM
Rooms and interior
- Bedrooms:3
- Total bathrooms:1
- Full bathrooms:1
- Flooring:Hardwood
- Bathrooms Description:Tub/Shower Combo
- Kitchen Description:Laminate Counter
- Living area:962 sq. ft.
Heating and cooling
- Cooling:Central
- Heating:Central
Structure and exterior
- Year built:1950
- Building area:962 sq. ft.
- Lot area:0.19 Acres
- Exterior Features:Open Deck
- Foundation Description:Crawl Space
- Levels:1 Story
Schools
- High school:WOODLAWN
- Middle school:OSSIE WARE MITCHELL
- Elementary school:BARRETT
Utilities
- Water:Public Water
- Sewer:Sewer Connected
Finances and disclosures
- Price:$75,000
- Price per sq. ft.:$77.96
Features and amenities
- Laundry features:Dryer-Electric, Laundry in Middle Level, Washer Hookup
Parking
- Parking description:Off Street Parking
New listings near 6716 3RD AVENUE S
- New
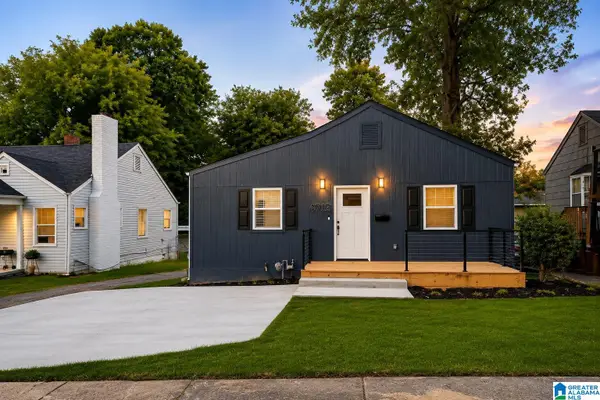 $138,000Active3 beds 2 baths1,000 sq. ft.
4713 AVENUE I, Birmingham, AL 35208
MLS# 21463952Listed by: DALTON WADE REAL ESTATE GROUP - New
 $40,000Active3 beds 1 baths864 sq. ft.
1036 ALABAMA STREET, Birmingham, AL 35217
MLS# 21463932Listed by: KELLER WILLIAMS REALTY HOOVER - New
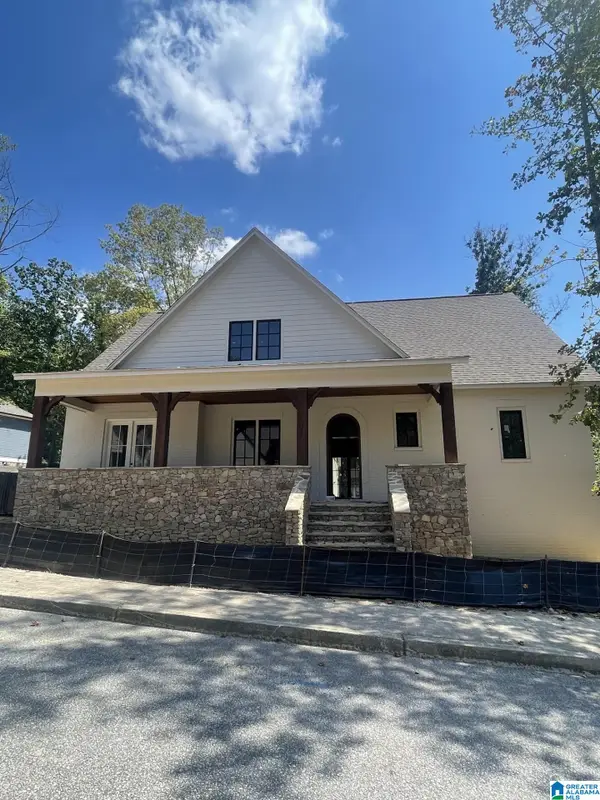 $1,392,000Active5 beds 5 baths3,950 sq. ft.
56 NOLEN STREET, Birmingham, AL 35242
MLS# 21463934Listed by: ARC REALTY VESTAVIA - New
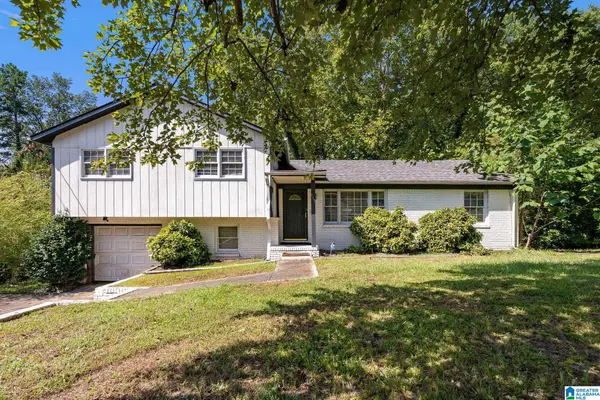 $129,900Active3 beds 2 baths1,613 sq. ft.
913 REDSTONE LANE, Birmingham, AL 35215
MLS# 21463908Listed by: LAH SOTHEBY'S INTERNATIONAL REALTY HOOVER - New
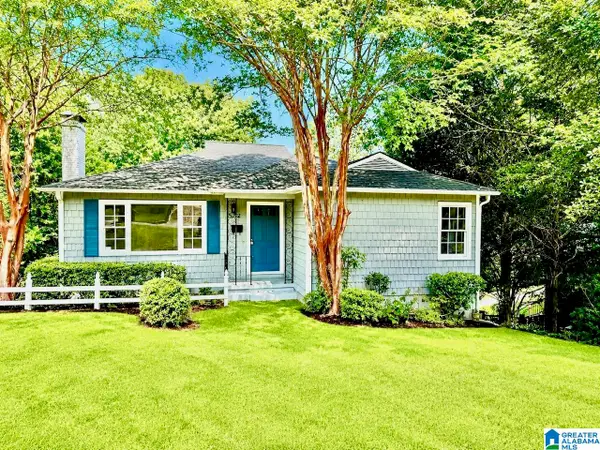 $324,900Active3 beds 2 baths1,400 sq. ft.
5752 9TH AVENUE S, Birmingham, AL 35212
MLS# 21463898Listed by: WEBB & COMPANY REALTY - New
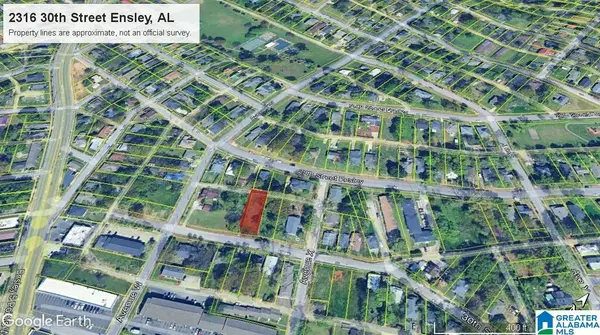 $24,900Active0.17 Acres
2316 30TH STREET W, Birmingham, AL 35208
MLS# 21463881Listed by: KELLER WILLIAMS-JASPER - New
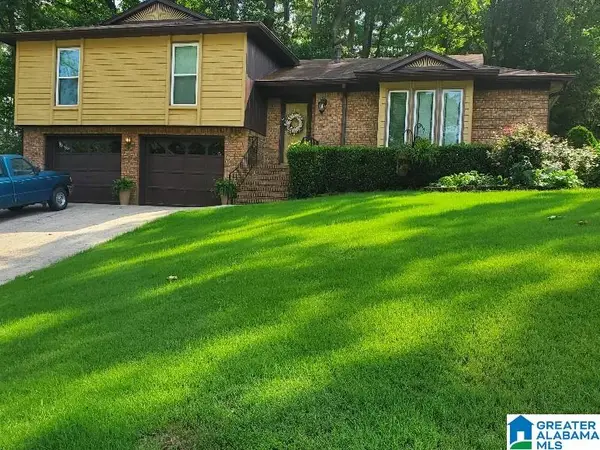 $224,900Active4 beds 2 baths2,029 sq. ft.
829 SEVEN SPRINGS DRIVE, Birmingham, AL 35215
MLS# 21463877Listed by: EXP REALTY, LLC CENTRAL - New
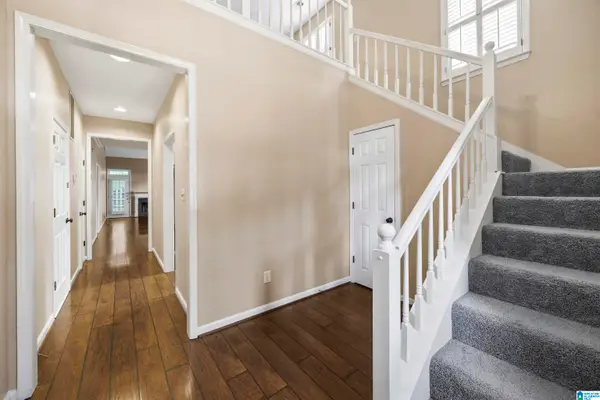 $325,000Active3 beds 3 baths2,144 sq. ft.
2052 STONE BROOK DRIVE, Birmingham, AL 35242
MLS# 21463863Listed by: SMARTWAY REAL ESTATE LLC - New
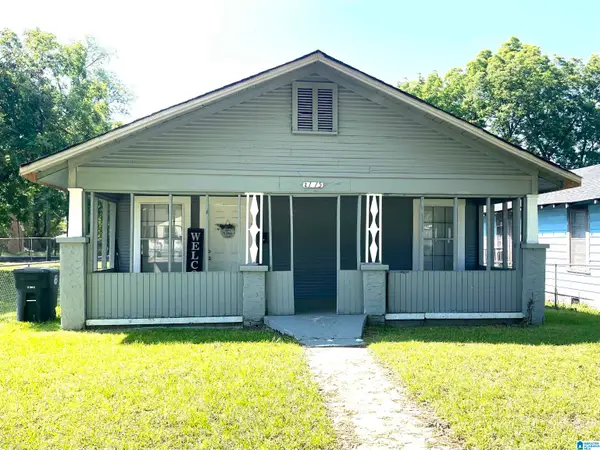 $117,500Active3 beds 2 baths1,144 sq. ft.
2115 32ND AVENUE N, Birmingham, AL 35207
MLS# 21463841Listed by: REALTYSOUTH-I459 SOUTHWEST


Protect your home and budget from life's surprises with an Assurant Home Warranty, backed by a partner that supports you through every step of homeownership. Explore Plans.
© 2023 - 2026 ERA Franchise Systems LLC. All rights reserved. ERA Franchise Systems LLC fully supports the principles of the Fair Housing Act and the Equal Opportunity Act. ERA, ERA Real Estate powered, and their respective logos are registered service marks of ERA Franchise Systems LLC. Each office is independently owned and operated.