
712 85TH STREET S, Birmingham, AL 35206
Local realty services provided by:ERA King Real Estate Company, Inc.
Listed by: stacey hill
Office: exit realty southern select - alabaster
MLS#:21462714
Source:AL_BAMLS
Price summary
- Price:$180,000
- Price per sq. ft.:$129.4
About this home
This beautiful home has been renovated, giving you the perfect blend of charm and functionality. Real hardwood floors throughout, complemented by fresh interior paint and an inviting electric fireplace that creates the perfect focal point for the living space. The completely remodeled kitchen with all new appliances features stylish finishes, making it ideal for everything from everyday meals to entertaining guests. The bathrooms have been updated, and the primary suite offers a dedicated get-ready space, providing extra room for your morning routine or additional storage. You'll also love the practical drop zone/mudroom, designed to help keep everyday life organized and clutter-free. Major improvements provide peace of mind, including a new HVAC system and fresh exterior paint, allowing you to move in with confidence and enjoy your new home for years to come.
Contact an agent
Home facts
- Year built:1950
- Listing ID #:21462714
- Added:7 day(s) ago
- Updated:August 27, 2026 at 05:03 PM
Rooms and interior
- Bedrooms:3
- Total bathrooms:2
- Full bathrooms:2
- Flooring:Hardwood, Tile Floor
- Dining Description:Dining Room
- Bathrooms Description:Linen Closet, Tub/Shower Combo
- Kitchen Description:Butcher Block, Dishwasher Built-In, Refrigerator, Self-Cleaning, Stove-Electric
- Living area:1,391 sq. ft.
Heating and cooling
- Cooling:Central, Dual Systems
- Heating:Central, Gas Heat
Structure and exterior
- Year built:1950
- Building area:1,391 sq. ft.
- Lot area:0.28 Acres
- Construction Materials:Siding-Vinyl
- Exterior Features:Covered Deck, Open Deck, Porch
- Foundation Description:Crawl Space
- Levels:1 Story
Schools
- High school:HUFFMAN
- Middle school:HUFFMAN
- Elementary school:CHRISTIAN
Utilities
- Water:Public Water
- Sewer:Sewer Connected
Finances and disclosures
- Price:$180,000
- Price per sq. ft.:$129.4
Features and amenities
- Appliances:Dishwasher Built-In, Refrigerator, Stove - Electric
- Laundry features:Dryer-Electric, Laundry in Middle Level, Washer Hookup
- Amenities:Recess Lighting, Smooth Ceilings
Parking
- Parking description:Driveway Parking, On Street Parking
New listings near 712 85TH STREET S
- New
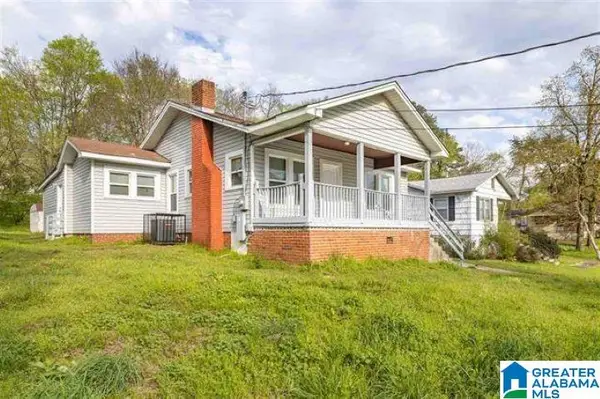 $120,000Active3 beds 1 baths993 sq. ft.
1137 PRATT HIGHWAY, Birmingham, AL 35214
MLS# 21463342Listed by: EXIT REALTY BIRMINGHAM - New
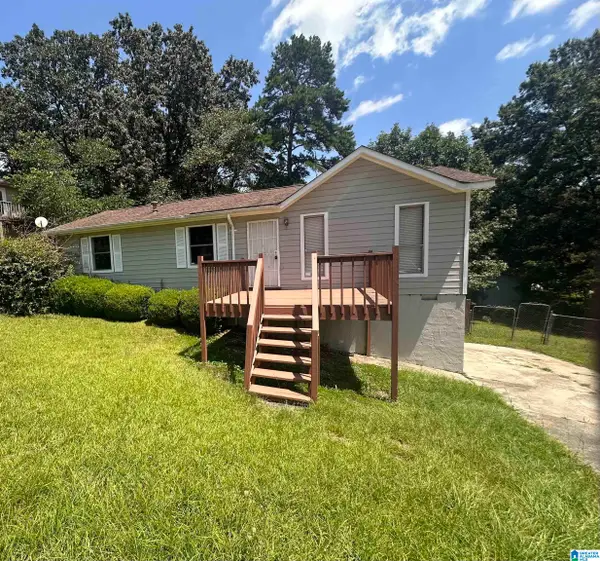 $90,000Active3 beds 2 baths1,070 sq. ft.
1529 6TH WAY NW, Birmingham, AL 35215
MLS# 21463316Listed by: KELLER WILLIAMS HOMEWOOD - New
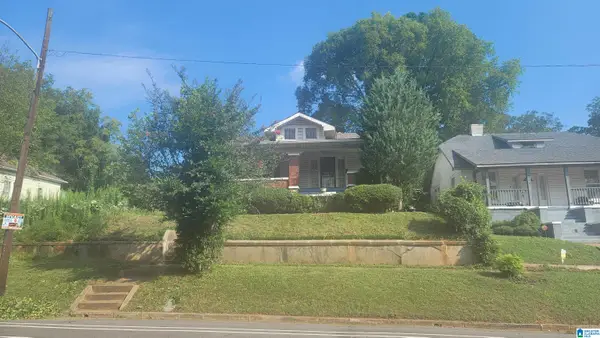 $79,900Active3 beds 1 baths1,551 sq. ft.
1616 33RD AVENUE N, Birmingham, AL 35207
MLS# 21463294Listed by: MULLENS & MULLENS LUXURY REAL ESTATE - New
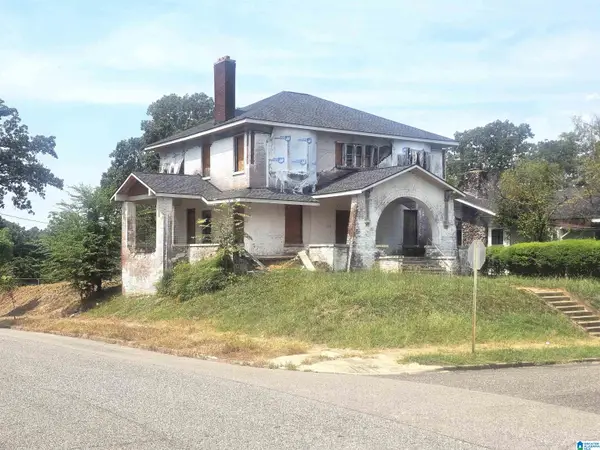 $160,000Active4 beds 4 baths3,083 sq. ft.
1500 30TH STREET N, Birmingham, AL 35234
MLS# 21463295Listed by: EXIT REALTY BIRMINGHAM - New
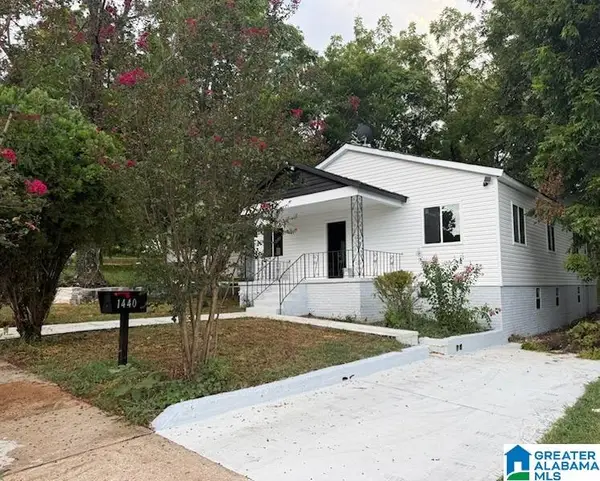 $185,000Active3 beds 2 baths1,519 sq. ft.
1440 16TH WAY SW, Birmingham, AL 35211
MLS# 21463279Listed by: RIVER CITY REAL ESTATE GROUP - New
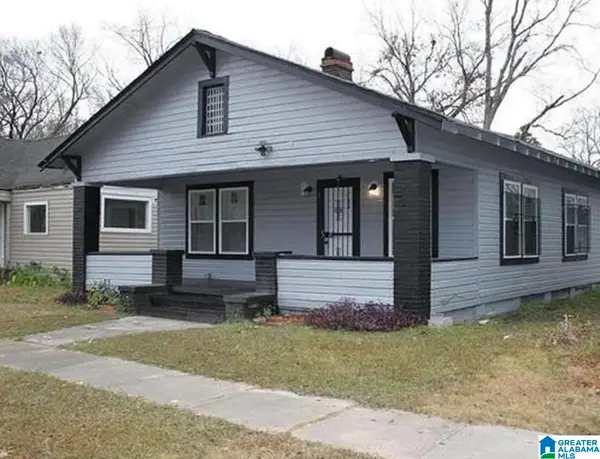 $120,000Active2 beds 1 baths1,056 sq. ft.
223 68TH STREET N, Birmingham, AL 35206
MLS# 21463269Listed by: KELLER WILLIAMS-JASPER - New
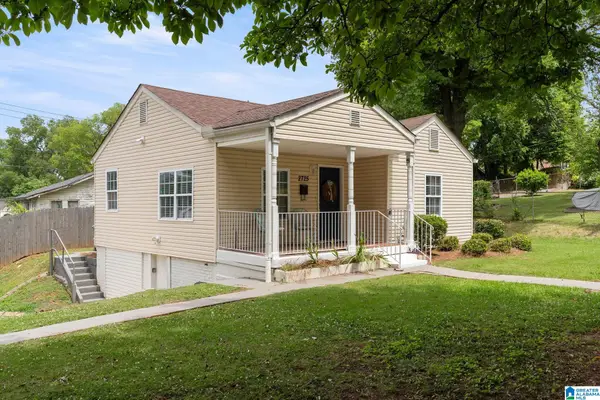 $180,000Active2 beds 1 baths870 sq. ft.
2725 18TH AVENUE N, Birmingham, AL 35234
MLS# 21463271Listed by: EXIT REALTY BIRMINGHAM - New
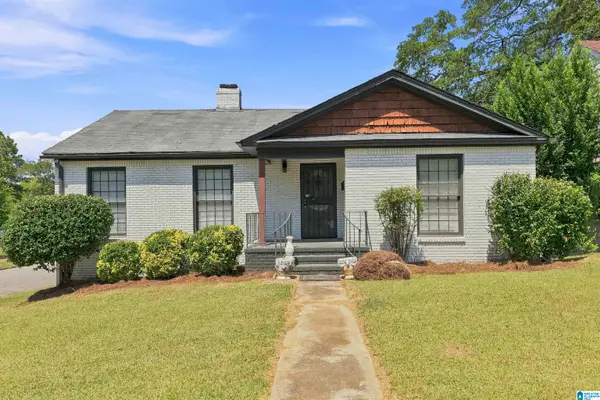 $250,000Active3 beds 3 baths2,728 sq. ft.
1200 41ST STREET, Birmingham, AL 35208
MLS# 21463274Listed by: KELLER WILLIAMS METRO SOUTH - New
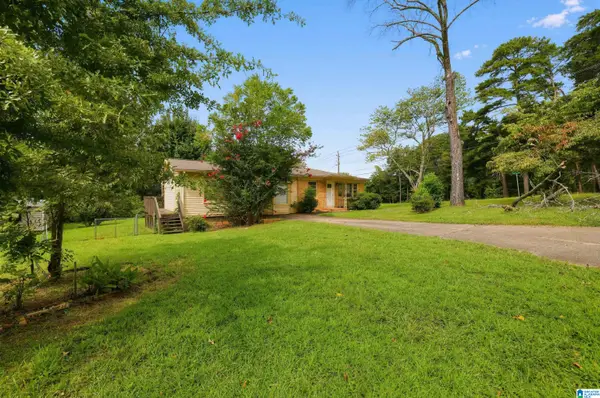 $134,900Active3 beds 2 baths1,565 sq. ft.
1629 LAKE DRIVE NE, Center point, AL 35215
MLS# 21463264Listed by: TRELORA REALTY, INC - New
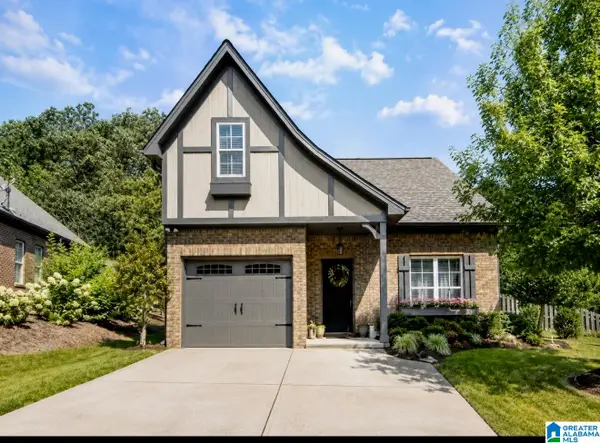 $329,900Active3 beds 3 baths1,696 sq. ft.
244 KINGSTON CIRCLE, Birmingham, AL 35211
MLS# 21463268Listed by: RE/MAX ADVANTAGE


Protect your home and budget from life's surprises with an Assurant Home Warranty, backed by a partner that supports you through every step of homeownership. Explore Plans.
© 2023 - 2026 ERA Franchise Systems LLC. All rights reserved. ERA Franchise Systems LLC fully supports the principles of the Fair Housing Act and the Equal Opportunity Act. ERA, ERA Real Estate powered, and their respective logos are registered service marks of ERA Franchise Systems LLC. Each office is independently owned and operated.