
7200 ROME AVENUE, Birmingham, AL 35206
Local realty services provided by:ERA King Real Estate Company, Inc.
Listed by: daniel demers
Office: sell your home services
MLS#:21460571
Source:AL_BAMLS
Price summary
- Price:$90,000
- Price per sq. ft.:$39.61
About this home
Investor special at 7200 Rome Ave, Birmingham, AL 35206! This 4-bedroom, 1-bath home offers approximately 1,136 sq. ft. of living space on a 6,969 sq. ft. lot. The property needs TLC and roof attention, making it a great opportunity for a cash buyer or investor looking for their next renovation project. Property is being sold as-is.
Contact an agent
Home facts
- Year built:1958
- Listing ID #:21460571
- Added:1 day(s) ago
- Updated:July 30, 2026 at 05:46 PM
Rooms and interior
- Bedrooms:4
- Total bathrooms:1
- Full bathrooms:1
- Flooring:Concrete, Hardwood, Tile Floor, Vinyl
- Bathrooms Description:Shared Bath, Tub/Shower Combo
- Kitchen Description:Laminate Counter, Oven-Gas, Refrigerator, Stove-Gas
- Basement Description:Both finished and unfinished, Daylight Basement, Full Basement
- Living area:2,272 sq. ft.
Heating and cooling
- Cooling:Window Units
- Heating:Forced Air
Structure and exterior
- Year built:1958
- Building area:2,272 sq. ft.
- Lot area:0.15 Acres
- Lot Features:Interior Lot, Some Trees
- Construction Materials:Concrete Block, Siding-Vinyl
- Exterior Features:Open Deck, Porch
- Foundation Description:Basement
- Levels:1 Story
Schools
- High school:WOODLAWN
- Middle school:OSSIE WARE MITCHELL
- Elementary school:BARRETT
Utilities
- Water:Public Water
- Sewer:Sewer Connected
Finances and disclosures
- Price:$90,000
- Price per sq. ft.:$39.61
Features and amenities
- Appliances:Oven - Gas, Refrigerator, Stove - Gas
- Laundry features:Dryer-Electric, Laundry in Middle Level, Washer Hookup
- Amenities:Pull-Down Attic, Smooth Ceilings
Parking
- Parking description:Driveway Parking, Off Street Parking, Unassigned Parking
New listings near 7200 ROME AVENUE
- New
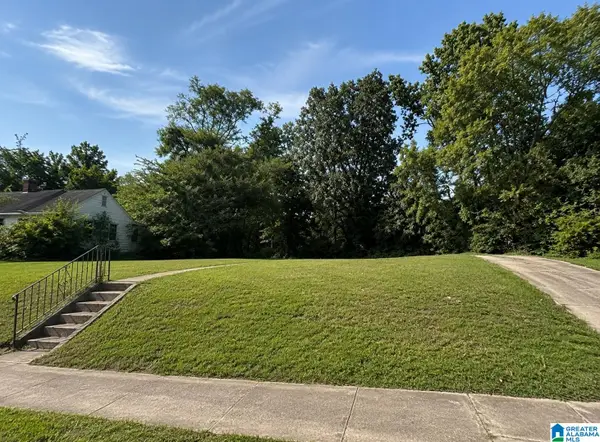 $15,000Active0.28 Acres
1215 41ST STREET, Birmingham, AL 35208
MLS# 21460762Listed by: LEGACY LUXE REALTY - New
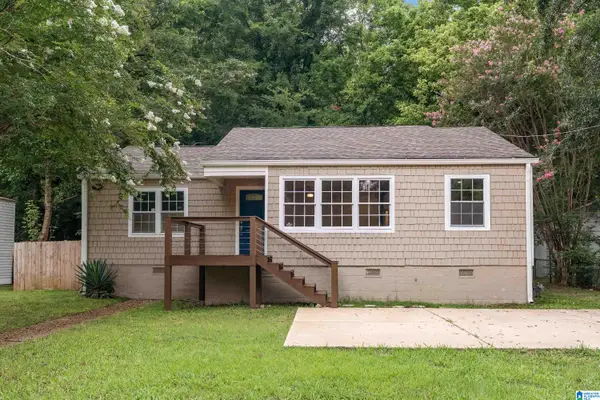 $177,000Active4 beds 2 baths1,606 sq. ft.
828 MEADOWBROOK DRIVE, Birmingham, AL 35215
MLS# 21460736Listed by: KELLER WILLIAMS HOMEWOOD - Open Sun, 1 to 3pmNew
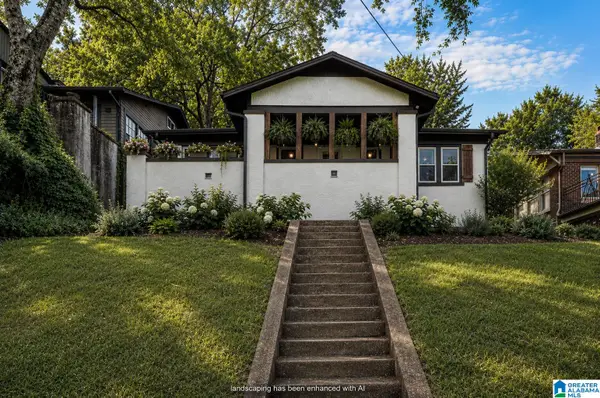 $325,000Active3 beds 1 baths1,797 sq. ft.
1173 18TH AVENUE S, Birmingham, AL 35205
MLS# 21460695Listed by: REALTYSOUTH-HOMEWOOD - New
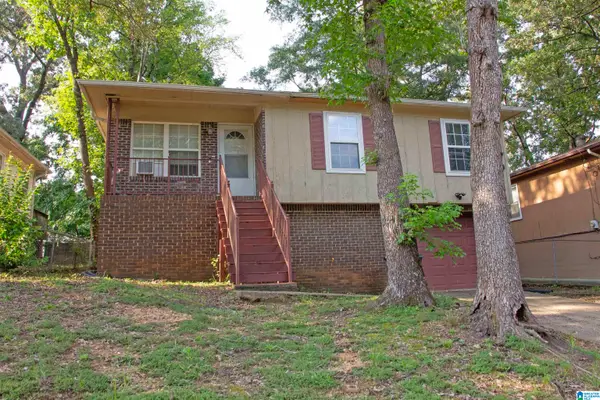 $115,000Active3 beds 2 baths1,032 sq. ft.
720 71ST STREET, Birmingham, AL 35206
MLS# 21460704Listed by: REALTYSOUTH-TRUSSVILLE OFFICE - New
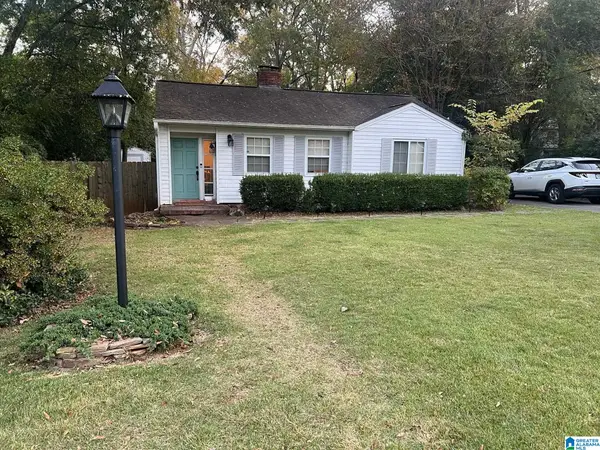 $399,000Active2 beds 1 baths1,008 sq. ft.
313 WHITTIER DRIVE, Birmingham, AL 35213
MLS# 21460706Listed by: BEYCOME BROKERAGE REALTY - New
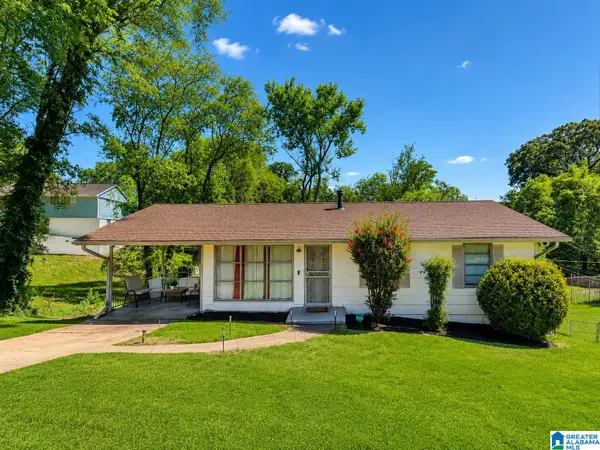 $210,000Active3 beds 2 baths1,296 sq. ft.
1404 36TH STREET N, Birmingham, AL 35234
MLS# 21460678Listed by: RAYS REALTY GROUP LLC - New
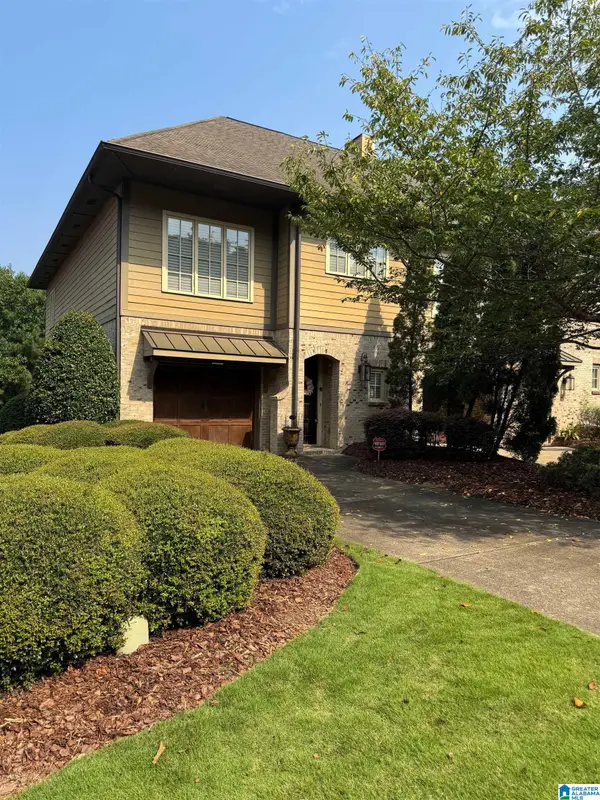 $387,900Active3 beds 3 baths3,609 sq. ft.
2088 EAGLE RIDGE DRIVE, Birmingham, AL 35242
MLS# 21460676Listed by: LAKE HOMES REALTY LLC - New
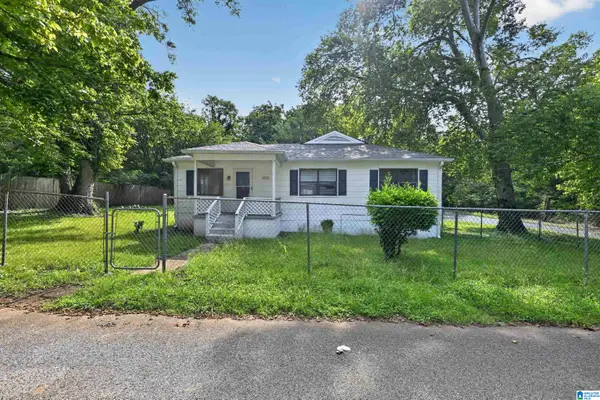 $99,900Active2 beds 1 baths1,271 sq. ft.
1572 WHITE STREET, Dolomite, AL 35061
MLS# 21460656Listed by: TRELORA REALTY, INC - New
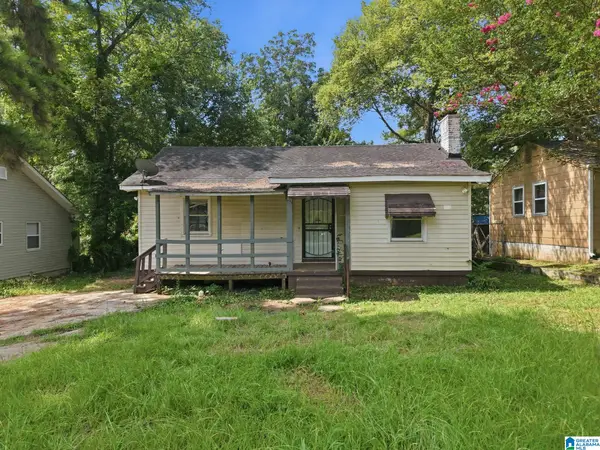 $85,000Active3 beds 2 baths1,332 sq. ft.
1329 60TH STREET W, Birmingham, AL 35228
MLS# 21460657Listed by: MAINSTAY BROKERAGE LLC - New
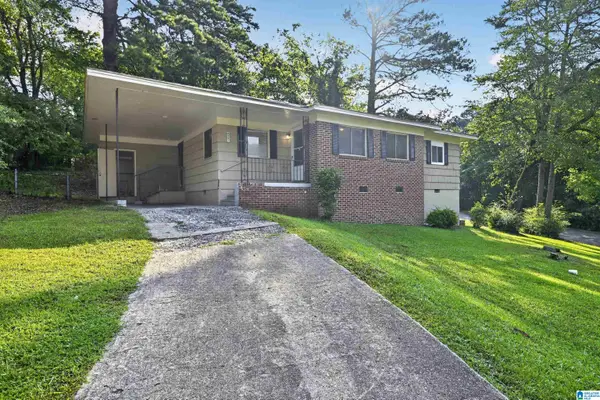 $129,900Active3 beds 2 baths1,004 sq. ft.
9801 VIRGINIANNA DRIVE, Birmingham, AL 35215
MLS# 21460659Listed by: TRELORA REALTY, INC


Protect your home and budget from life's surprises with an Assurant Home Warranty, backed by a partner that supports you through every step of homeownership. Explore Plans.
© 2023 - 2026 ERA Franchise Systems LLC. All rights reserved. ERA Franchise Systems LLC fully supports the principles of the Fair Housing Act and the Equal Opportunity Act. ERA, ERA Real Estate powered, and their respective logos are registered service marks of ERA Franchise Systems LLC. Each office is independently owned and operated.