
725 HOADLEY DRIVE, Birmingham, AL 35213
Local realty services provided by:ERA Waldrop Real Estate
725 HOADLEY DRIVE,Birmingham, AL 35213
$445,000
- 3 Beds
- 3 Baths
- - sq. ft.
- Single family
- Sold
Listed by: stephanie robinson, melissa robinson riser
Office: realtysouth-mb-cahaba rd
MLS#:21449109
Source:AL_BAMLS
Sorry, we are unable to map this address
Price summary
- Price:$445,000
About this home
Welcome to 725 Hoadley Drive! This spacious Crestline Park home offers fantastic living and entertaining space both inside and out. The main level features two comfortable living areas, an eat-in kitchen, a dedicated dining room, three bedrooms, and two full baths. Downstairs, you’ll find a finished bonus room, half bath, and additional basement/garage space—perfect for storage! Outside, enjoy multiple outdoor living areas including expansive decking, a private side courtyard, a wraparound driveway, and a large backyard. This home is a gem!
Contact an agent
Home facts
- Year built:1962
- Listing ID #:21449109
- Added:45 day(s) ago
- Updated:May 24, 2026 at 06:40 AM
Rooms and interior
- Bedrooms:3
- Total bathrooms:3
- Full bathrooms:2
- Half bathrooms:1
- Flooring:Carpet, Hardwood, Tile Floor
- Dining Description:Dining Room
- Bathrooms Description:Linen Closet, Separate Shower, Shared Bath, Tub/Shower Combo
- Kitchen Description:Breakfast Bar, Cooktop-Gas, Dishwasher Built-In, Eating Area, Freezer, Oven-Electric, Plumbed for Gas in Kitchen, Refrigerator, Some Stainless Appliances, Tile Counter
- Basement Description:Both finished and unfinished, Concrete Block, Daylight Basement, Partial Basement, Plumbing Stubbed
Heating and cooling
- Cooling:Central
- Heating:Central, Gas Heat
Structure and exterior
- Year built:1962
- Construction Materials:Brick Over Foundation, Siding-Vinyl
- Exterior Features:Fenced Yard, Open Deck, Open Patio
- Foundation Description:Basement
- Levels:1.5 Stories
Schools
- High school:WOODLAWN
- Middle school:PUTNAM, W E
- Elementary school:AVONDALE
Utilities
- Water:Public Water
- Sewer:Sewer Connected
Finances and disclosures
- Price:$445,000
Features and amenities
- Appliances:Cooktop - Gas, Dishwasher Built-In, Oven - Electric, Refrigerator, Some Stainless Appliances
- Laundry features:Dryer-Electric, Laundry in Middle Level, Washer Hookup
- Amenities:Pull-Down Attic, Recess Lighting, Smooth Ceilings
Parking
- Parking description:Attached, Basement Parking, Circular Drive, Driveway Parking, On Street Parking, Parking (MLVL)
- Garage spaces:1
New listings near 725 HOADLEY DRIVE
- New
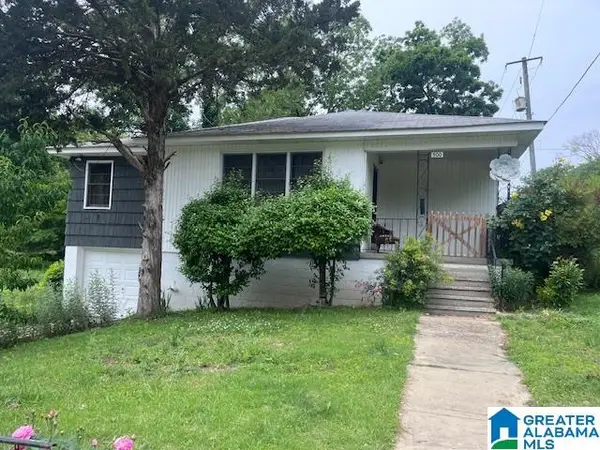 $150,000Active3 beds 2 baths1,636 sq. ft.
500 LEXINGTON STREET, Birmingham, AL 35224
MLS# 21453990Listed by: REALTYSOUTH-INVERNESS OFFICE - New
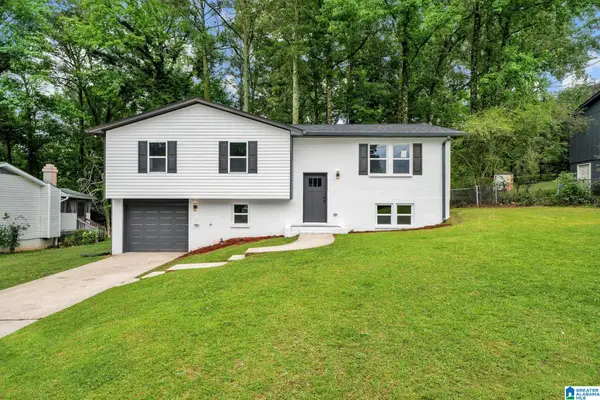 $255,000Active3 beds 2 baths1,758 sq. ft.
1903 CROYDEN CIRCLE, Birmingham, AL 35235
MLS# 21453992Listed by: EXP REALTY, LLC CENTRAL - New
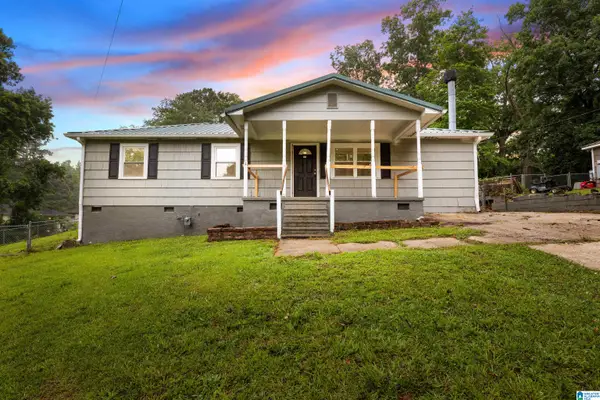 $115,000Active3 beds 2 baths1,560 sq. ft.
2228 NE 17TH STREET, Birmingham, AL 35215
MLS# 21453975Listed by: IMPACT REALTY ADVISORS - New
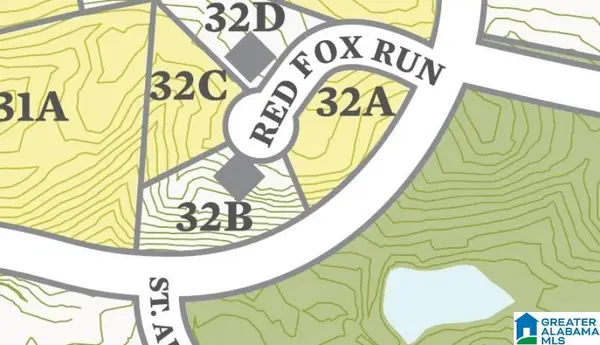 $149,900Active0.61 Acres
2 RED FOX RUN, Birmingham, AL 35242
MLS# 21453980Listed by: LPT REALTY LLC - New
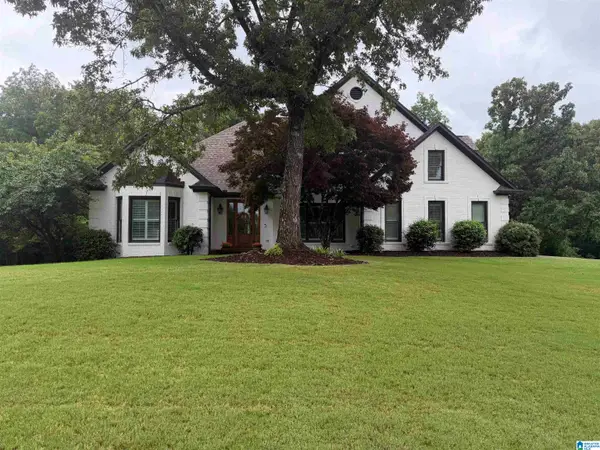 $775,000Active4 beds 4 baths3,143 sq. ft.
2016 BROOK HIGHLAND RIDGE, Birmingham, AL 35242
MLS# 21453893Listed by: KELLER WILLIAMS REALTY VESTAVIA - New
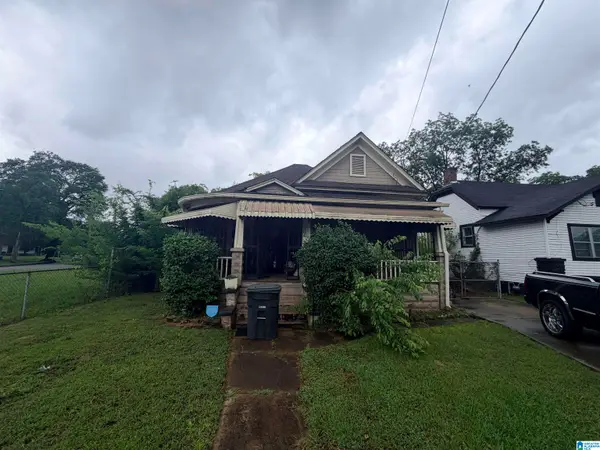 $105,000Active2 beds 1 baths1,265 sq. ft.
204 52ND STREET N, Birmingham, AL 35212
MLS# 21453903Listed by: LPT REALTY LLC - New
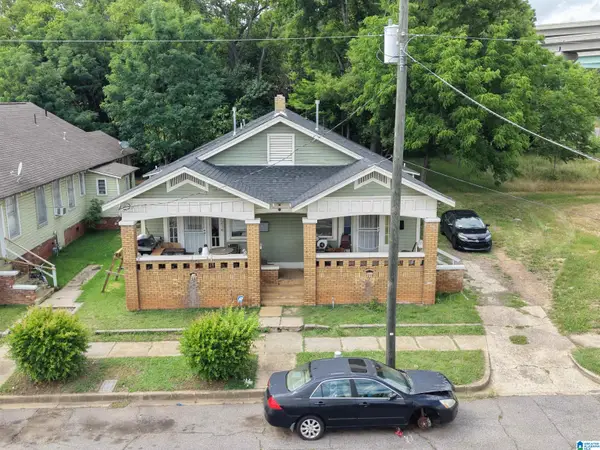 $210,000Active-- beds -- baths
1222 10TH AVENUE N, Birmingham, AL 35203
MLS# 21453907Listed by: KELLER WILLIAMS PELL CITY - New
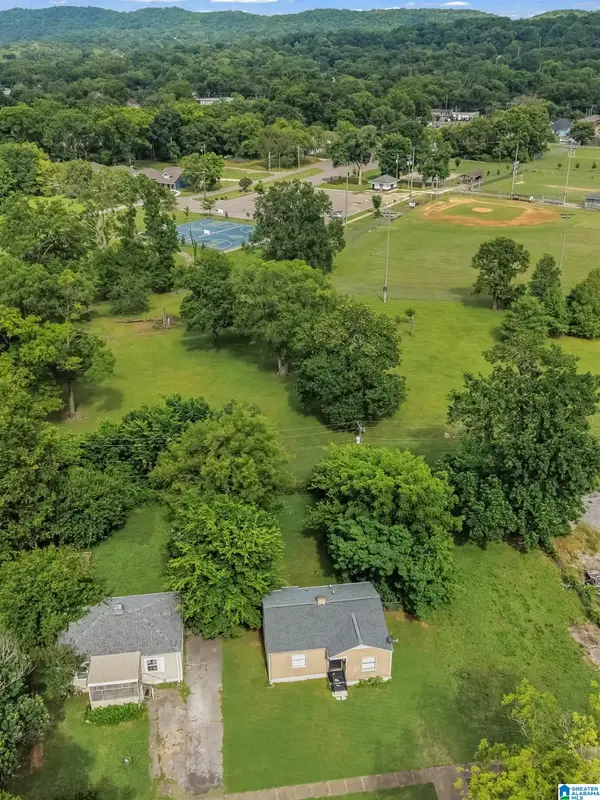 $60,000Active2 beds 1 baths724 sq. ft.
549 68TH PLACE N, Birmingham, AL 35206
MLS# 21453913Listed by: KELLER WILLIAMS PELL CITY - Open Sun, 2 to 4pmNew
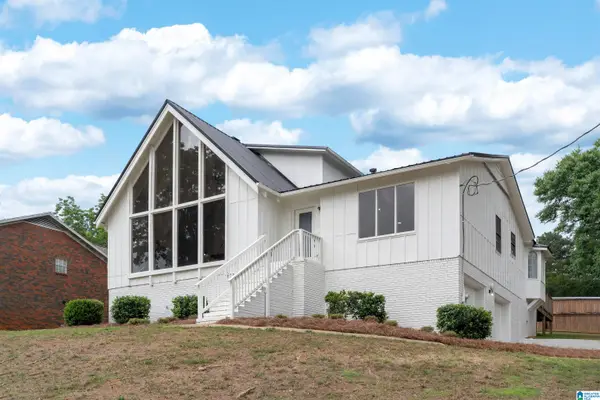 $299,000Active3 beds 3 baths2,636 sq. ft.
862 COCHISE TRAIL, Birmingham, AL 35214
MLS# 21453919Listed by: KELLER WILLIAMS REALTY VESTAVIA - New
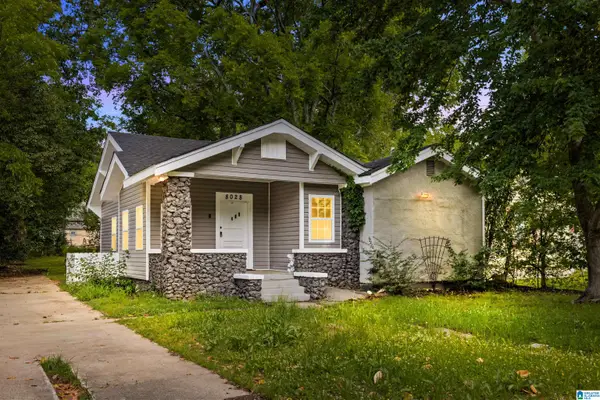 $160,000Active3 beds 2 baths1,168 sq. ft.
8028 5TH AVENUE N, Birmingham, AL 35206
MLS# 21453926Listed by: ARC REALTY VESTAVIA


Protect your home and budget from life's surprises with an Assurant Home Warranty, backed by a partner that supports you through every step of homeownership. Explore Plans.
© 2023 - 2026 ERA Franchise Systems LLC. All rights reserved. ERA Franchise Systems LLC fully supports the principles of the Fair Housing Act and the Equal Opportunity Act. ERA, ERA Real Estate powered, and their respective logos are registered service marks of ERA Franchise Systems LLC. Each office is independently owned and operated.