
730 39TH PLACE S, Birmingham, AL 35222
Local realty services provided by:ERA Waldrop Real Estate
Listed by: laurie sanderlin
Office: arc realty vestavia
MLS#:21463774
Source:AL_BAMLS
Price summary
- Price:$375,000
- Price per sq. ft.:$333.04
About this home
**CHARMING COTTAGE IN FOREST PARK!!* Located behind the Avondale Elementary School and near the Highland Golf Course! This 1940 home has gorgeous architectural features with brick fireplace, arched entries and hardwood floors as well as updated/renovated features in the kitchen and bathroom. This 2 bed 1 bath home has a lovely living room with fireplace, dining room as well as a well equipped eat in kitchen with updated appliances like a newer gas stove(2023) and hot water heater(2024). The house was totally renovated in 2014-2016 which included roof, gutters, plumbing, electrical, complete kitchen and bathrooms renovations, hardwood floors refinished, vinyl siding added and more. COME MAKE THIS YOUR NEW HOME!!
Contact an agent
Home facts
- Year built:1940
- Listing ID #:21463774
- Added:1 day(s) ago
- Updated:September 03, 2026 at 11:16 AM
Rooms and interior
- Bedrooms:2
- Total bathrooms:1
- Full bathrooms:1
- Flooring:Hardwood, Tile Floor, Vinyl
- Dining Description:Dining Room
- Bathrooms Description:Linen Closet
- Kitchen Description:Dishwasher Built-In, Eating Area, Oven-Gas, Pantry, Plumbed for Gas in Kitchen, Refrigerator, Some Stainless Appliances, Tile Counter
- Basement Description:All Unfinished, Concrete Block, Partial Basement, Rock/Stone
- Living area:1,126 sq. ft.
Heating and cooling
- Cooling:Central, Electric
- Heating:Central, Forced Air, Gas Heat
Structure and exterior
- Year built:1940
- Building area:1,126 sq. ft.
- Lot area:0.16 Acres
- Lot Features:Interior Lot, Some Trees
- Construction Materials:Siding-Vinyl
- Exterior Features:Fenced Yard, Open Deck, Open Patio, Porch
- Foundation Description:Basement
- Levels:1 Story
Schools
- High school:WOODLAWN
- Middle school:PUTNAM, W E
- Elementary school:AVONDALE
Utilities
- Water:Public Water
- Sewer:Sewer Connected
Finances and disclosures
- Price:$375,000
- Price per sq. ft.:$333.04
Features and amenities
- Appliances:Dishwasher Built-In, Oven - Gas, Refrigerator, Some Stainless Appliances
- Laundry features:Dryer-Electric, Laundry in Middle Level, Washer Hookup
- Amenities:Crown Molding, Park, Recess Lighting, Security System, Sidewalks, Smooth Ceilings, Street Lights, Walking Paths
Parking
- Parking description:Driveway Parking, Off Street Parking, On Street Parking
New listings near 730 39TH PLACE S
- New
 $143,000Active3 beds 4 baths1,514 sq. ft.
704 SUNDALE DRIVE, Birmingham, AL 35235
MLS# 21463970Listed by: BOB WATKINS REALTY - New
 $59,900Active2 beds 1 baths1,318 sq. ft.
2042 48TH PLACE, Birmingham, AL 35208
MLS# 21463968Listed by: AI BROKERS LLC - New
 $59,900Active3 beds 2 baths1,659 sq. ft.
2529 20TH STREET, Birmingham, AL 35208
MLS# 21463969Listed by: AI BROKERS LLC - New
 $119,900Active3 beds 2 baths1,176 sq. ft.
1608 18TH PLACE N, Birmingham, AL 35234
MLS# 21463965Listed by: REALTYNET - New
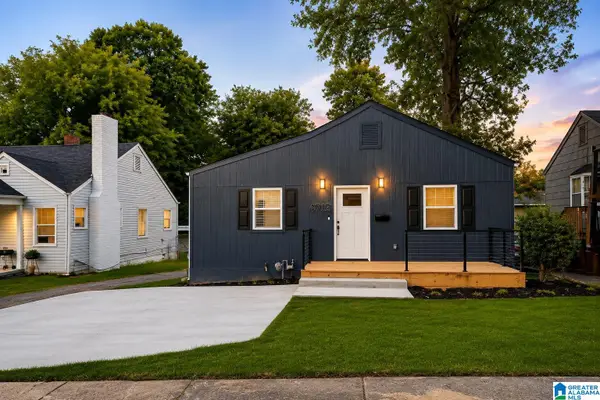 $138,000Active3 beds 2 baths1,000 sq. ft.
4713 AVENUE I, Birmingham, AL 35208
MLS# 21463952Listed by: DALTON WADE REAL ESTATE GROUP - New
 $40,000Active3 beds 1 baths864 sq. ft.
1036 ALABAMA STREET, Birmingham, AL 35217
MLS# 21463932Listed by: KELLER WILLIAMS REALTY HOOVER - New
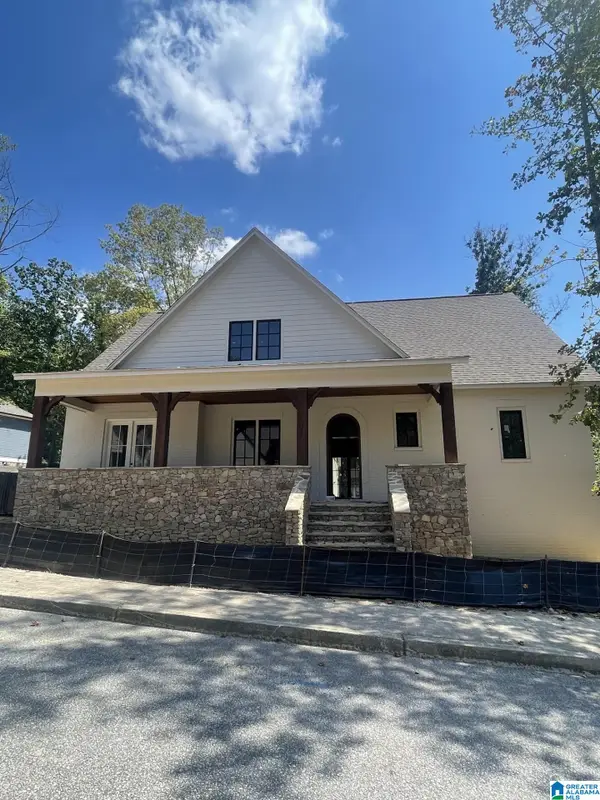 $1,392,000Active5 beds 5 baths3,950 sq. ft.
56 NOLEN STREET, Birmingham, AL 35242
MLS# 21463934Listed by: ARC REALTY VESTAVIA - New
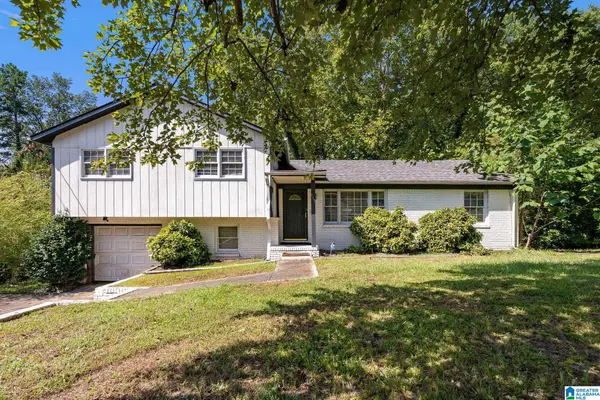 $129,900Active3 beds 2 baths1,613 sq. ft.
913 REDSTONE LANE, Birmingham, AL 35215
MLS# 21463908Listed by: LAH SOTHEBY'S INTERNATIONAL REALTY HOOVER - New
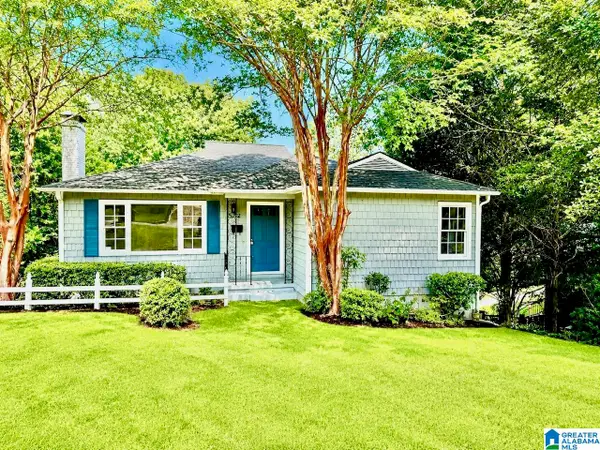 $324,900Active3 beds 2 baths1,400 sq. ft.
5752 9TH AVENUE S, Birmingham, AL 35212
MLS# 21463898Listed by: WEBB & COMPANY REALTY - New
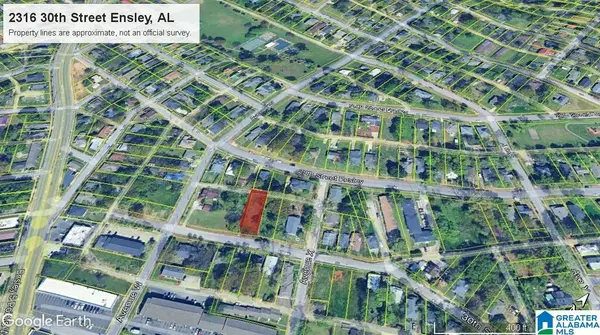 $24,900Active0.17 Acres
2316 30TH STREET W, Birmingham, AL 35208
MLS# 21463881Listed by: KELLER WILLIAMS-JASPER


Protect your home and budget from life's surprises with an Assurant Home Warranty, backed by a partner that supports you through every step of homeownership. Explore Plans.
© 2023 - 2026 ERA Franchise Systems LLC. All rights reserved. ERA Franchise Systems LLC fully supports the principles of the Fair Housing Act and the Equal Opportunity Act. ERA, ERA Real Estate powered, and their respective logos are registered service marks of ERA Franchise Systems LLC. Each office is independently owned and operated.