
7301 6TH AVENUE S, Birmingham, AL 35206
Local realty services provided by:ERA King Real Estate Company, Inc.
Listed by: jason fiveash
Office: exp realty, llc. central
MLS#:21463526
Source:AL_BAMLS
Price summary
- Price:$105,000
- Price per sq. ft.:$104.17
About this home
Beautifully renovated and move-in ready 3-bedroom, 1.5-bath home in Birmingham’s East Lake community! This home features an updated kitchen, new flooring, fresh paint, new siding, new roof, and new HVAC—providing the perfect combination of modern updates and peace of mind. A full basement offers valuable additional space for storage, hobbies, or a workshop. Enjoy a spacious yard and convenient access to downtown Birmingham, shopping, dining, parks, entertainment, and major transportation routes. With extensive updates already completed, this home is ready for its next owner. Come see it before it’s gone!
Contact an agent
Home facts
- Year built:1973
- Listing ID #:21463526
- Added:1 day(s) ago
- Updated:August 30, 2026 at 04:47 AM
Rooms and interior
- Bedrooms:3
- Total bathrooms:2
- Full bathrooms:1
- Half bathrooms:1
- Flooring:Hardwood Laminate
- Bathrooms Description:Linen Closet, Tub/Shower Combo
- Kitchen Description:Stone Counter
- Basement Description:All Unfinished, Concrete Block, Partial Basement
- Living area:1,008 sq. ft.
Heating and cooling
- Cooling:Central
- Heating:Central
Structure and exterior
- Year built:1973
- Building area:1,008 sq. ft.
- Lot area:0.17 Acres
- Construction Materials:Wood
- Exterior Features:Porch
- Foundation Description:Basement
- Levels:1 Story
Schools
- High school:WOODLAWN
- Middle school:OSSIE WARE MITCHELL
- Elementary school:BARRETT
Utilities
- Water:Public Water
- Sewer:Sewer Connected
Finances and disclosures
- Price:$105,000
- Price per sq. ft.:$104.17
Features and amenities
- Laundry features:Dryer-Electric, Laundry in Basement, Washer Hookup
- Amenities:Smooth Ceilings
Parking
- Parking description:Driveway Parking
- Garage spaces:1
New listings near 7301 6TH AVENUE S
- New
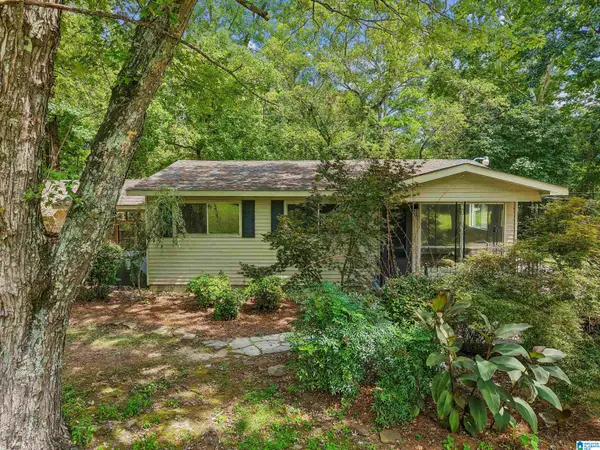 $169,900Active3 beds 1 baths1,254 sq. ft.
832 CHALKVILLE SCHOOL ROAD, Birmingham, AL 35215
MLS# 21463582Listed by: KELLER WILLIAMS REALTY VESTAVIA - New
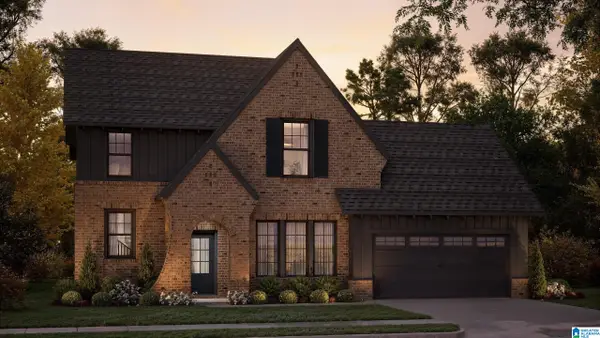 $659,770Active4 beds 4 baths3,396 sq. ft.
181 JEFFERSON PLACE, Birmingham, AL 35242
MLS# 21463564Listed by: ARC REALTY 280 - New
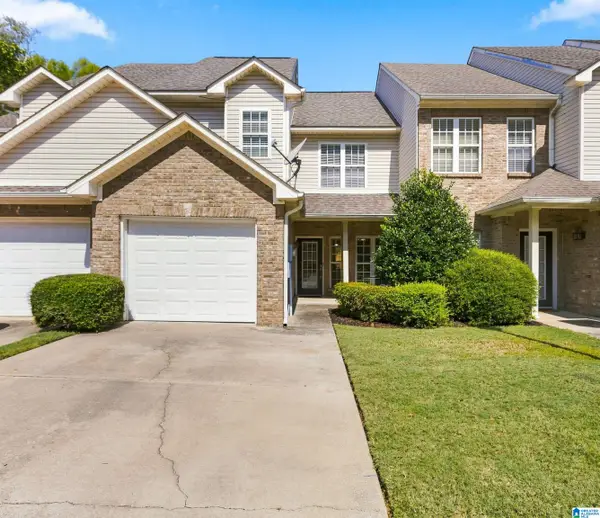 $275,000Active3 beds 3 baths1,536 sq. ft.
1412 RIVER WALK CIRCLE, Birmingham, AL 35216
MLS# 21463551Listed by: ARC REALTY 280 - New
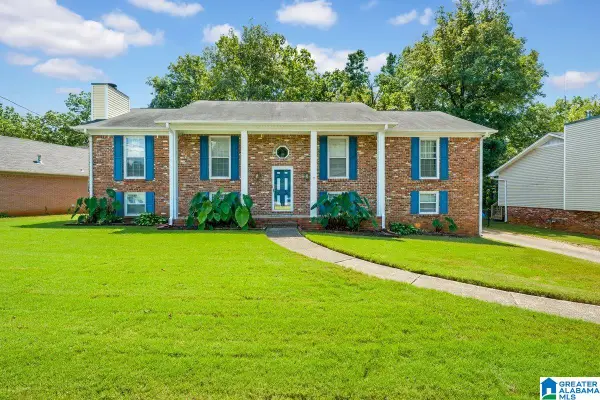 $265,000Active4 beds 2 baths2,520 sq. ft.
1768 WINEWOOD ROAD, Birmingham, AL 35215
MLS# 21463549Listed by: ALABAMA REALTY BROKERS III - New
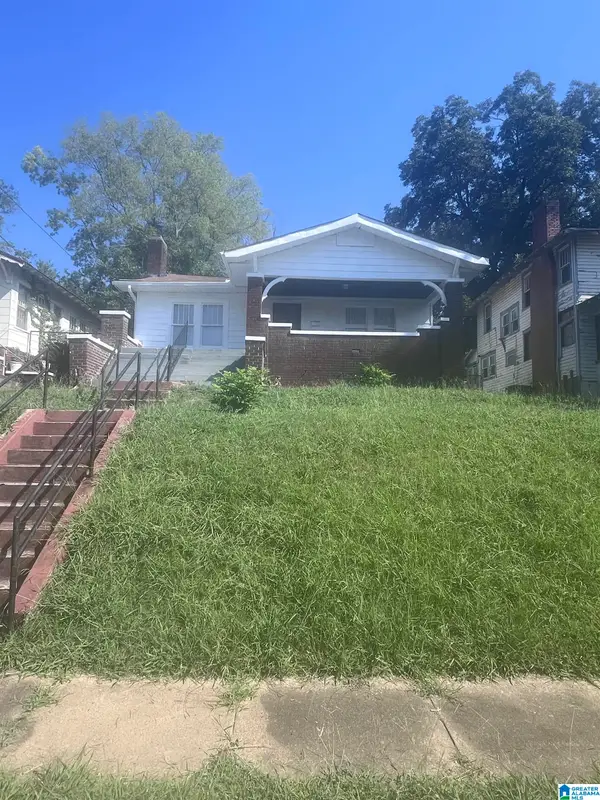 $155,000Active3 beds 1 baths1,598 sq. ft.
1114 7TH AVENUE W, Birmingham, AL 35204
MLS# 21463544Listed by: KELLER WILLIAMS HOMEWOOD - New
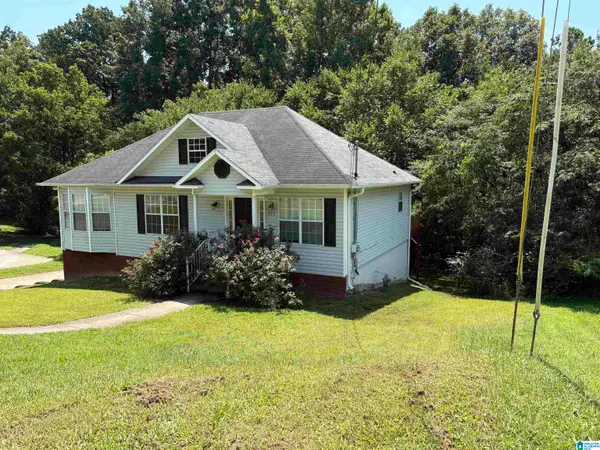 $199,900Active3 beds 3 baths1,198 sq. ft.
317 42ND AVENUE NE, Birmingham, AL 35215
MLS# 21463510Listed by: TRELORA REALTY, INC - New
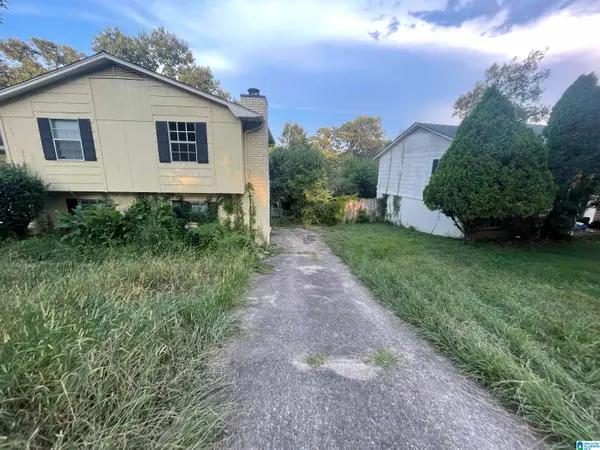 $139,900Active3 beds 2 baths1,808 sq. ft.
2811 ARROWHEAD DRIVE NE, Birmingham, AL 35215
MLS# 21463511Listed by: TRELORA REALTY, INC - New
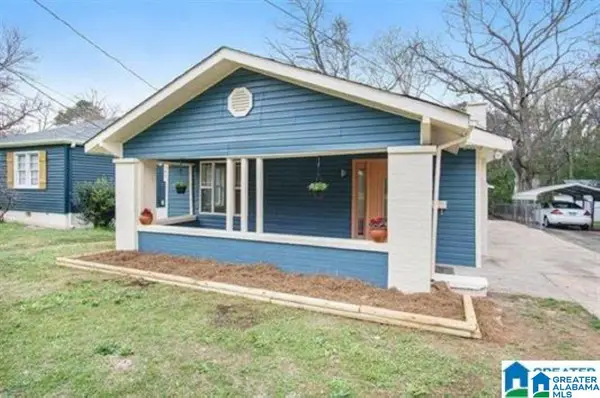 $179,000Active3 beds 2 baths1,361 sq. ft.
8404 8TH AVENUE S, Birmingham, AL 35206
MLS# 21463506Listed by: REAL BROKER LLC - Open Sun, 2 to 4pmNew
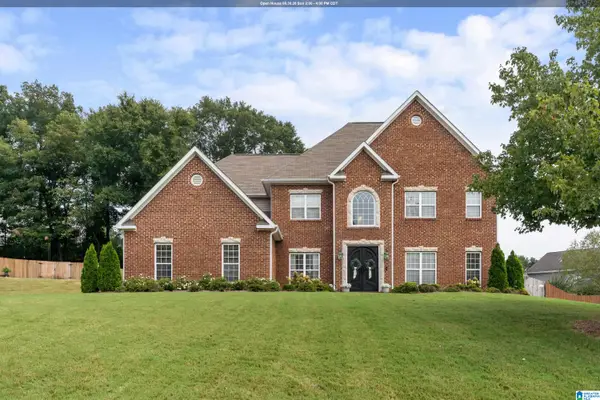 $535,000Active4 beds 4 baths3,579 sq. ft.
4949 KEITH DRIVE, Birmingham, AL 35242
MLS# 21463498Listed by: KELLER WILLIAMS REALTY HOOVER


Protect your home and budget from life's surprises with an Assurant Home Warranty, backed by a partner that supports you through every step of homeownership. Explore Plans.
© 2023 - 2026 ERA Franchise Systems LLC. All rights reserved. ERA Franchise Systems LLC fully supports the principles of the Fair Housing Act and the Equal Opportunity Act. ERA, ERA Real Estate powered, and their respective logos are registered service marks of ERA Franchise Systems LLC. Each office is independently owned and operated.